
Stationsomgeving Goffert
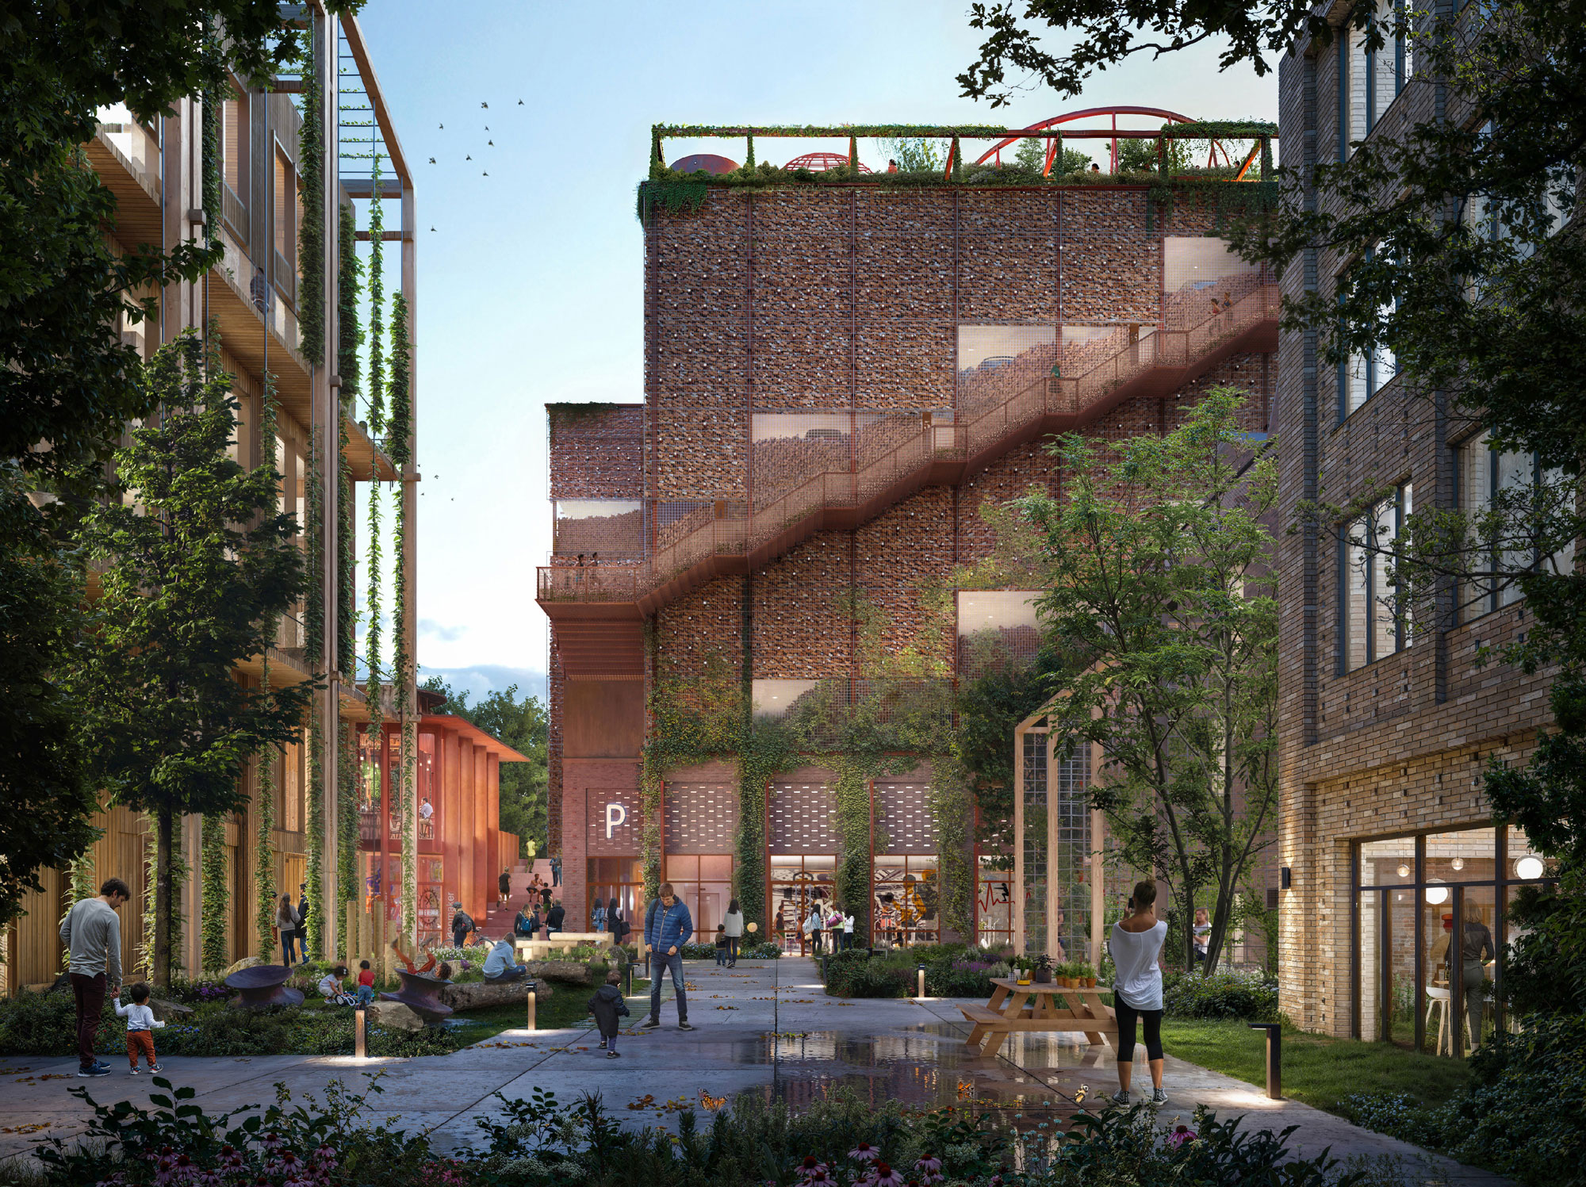
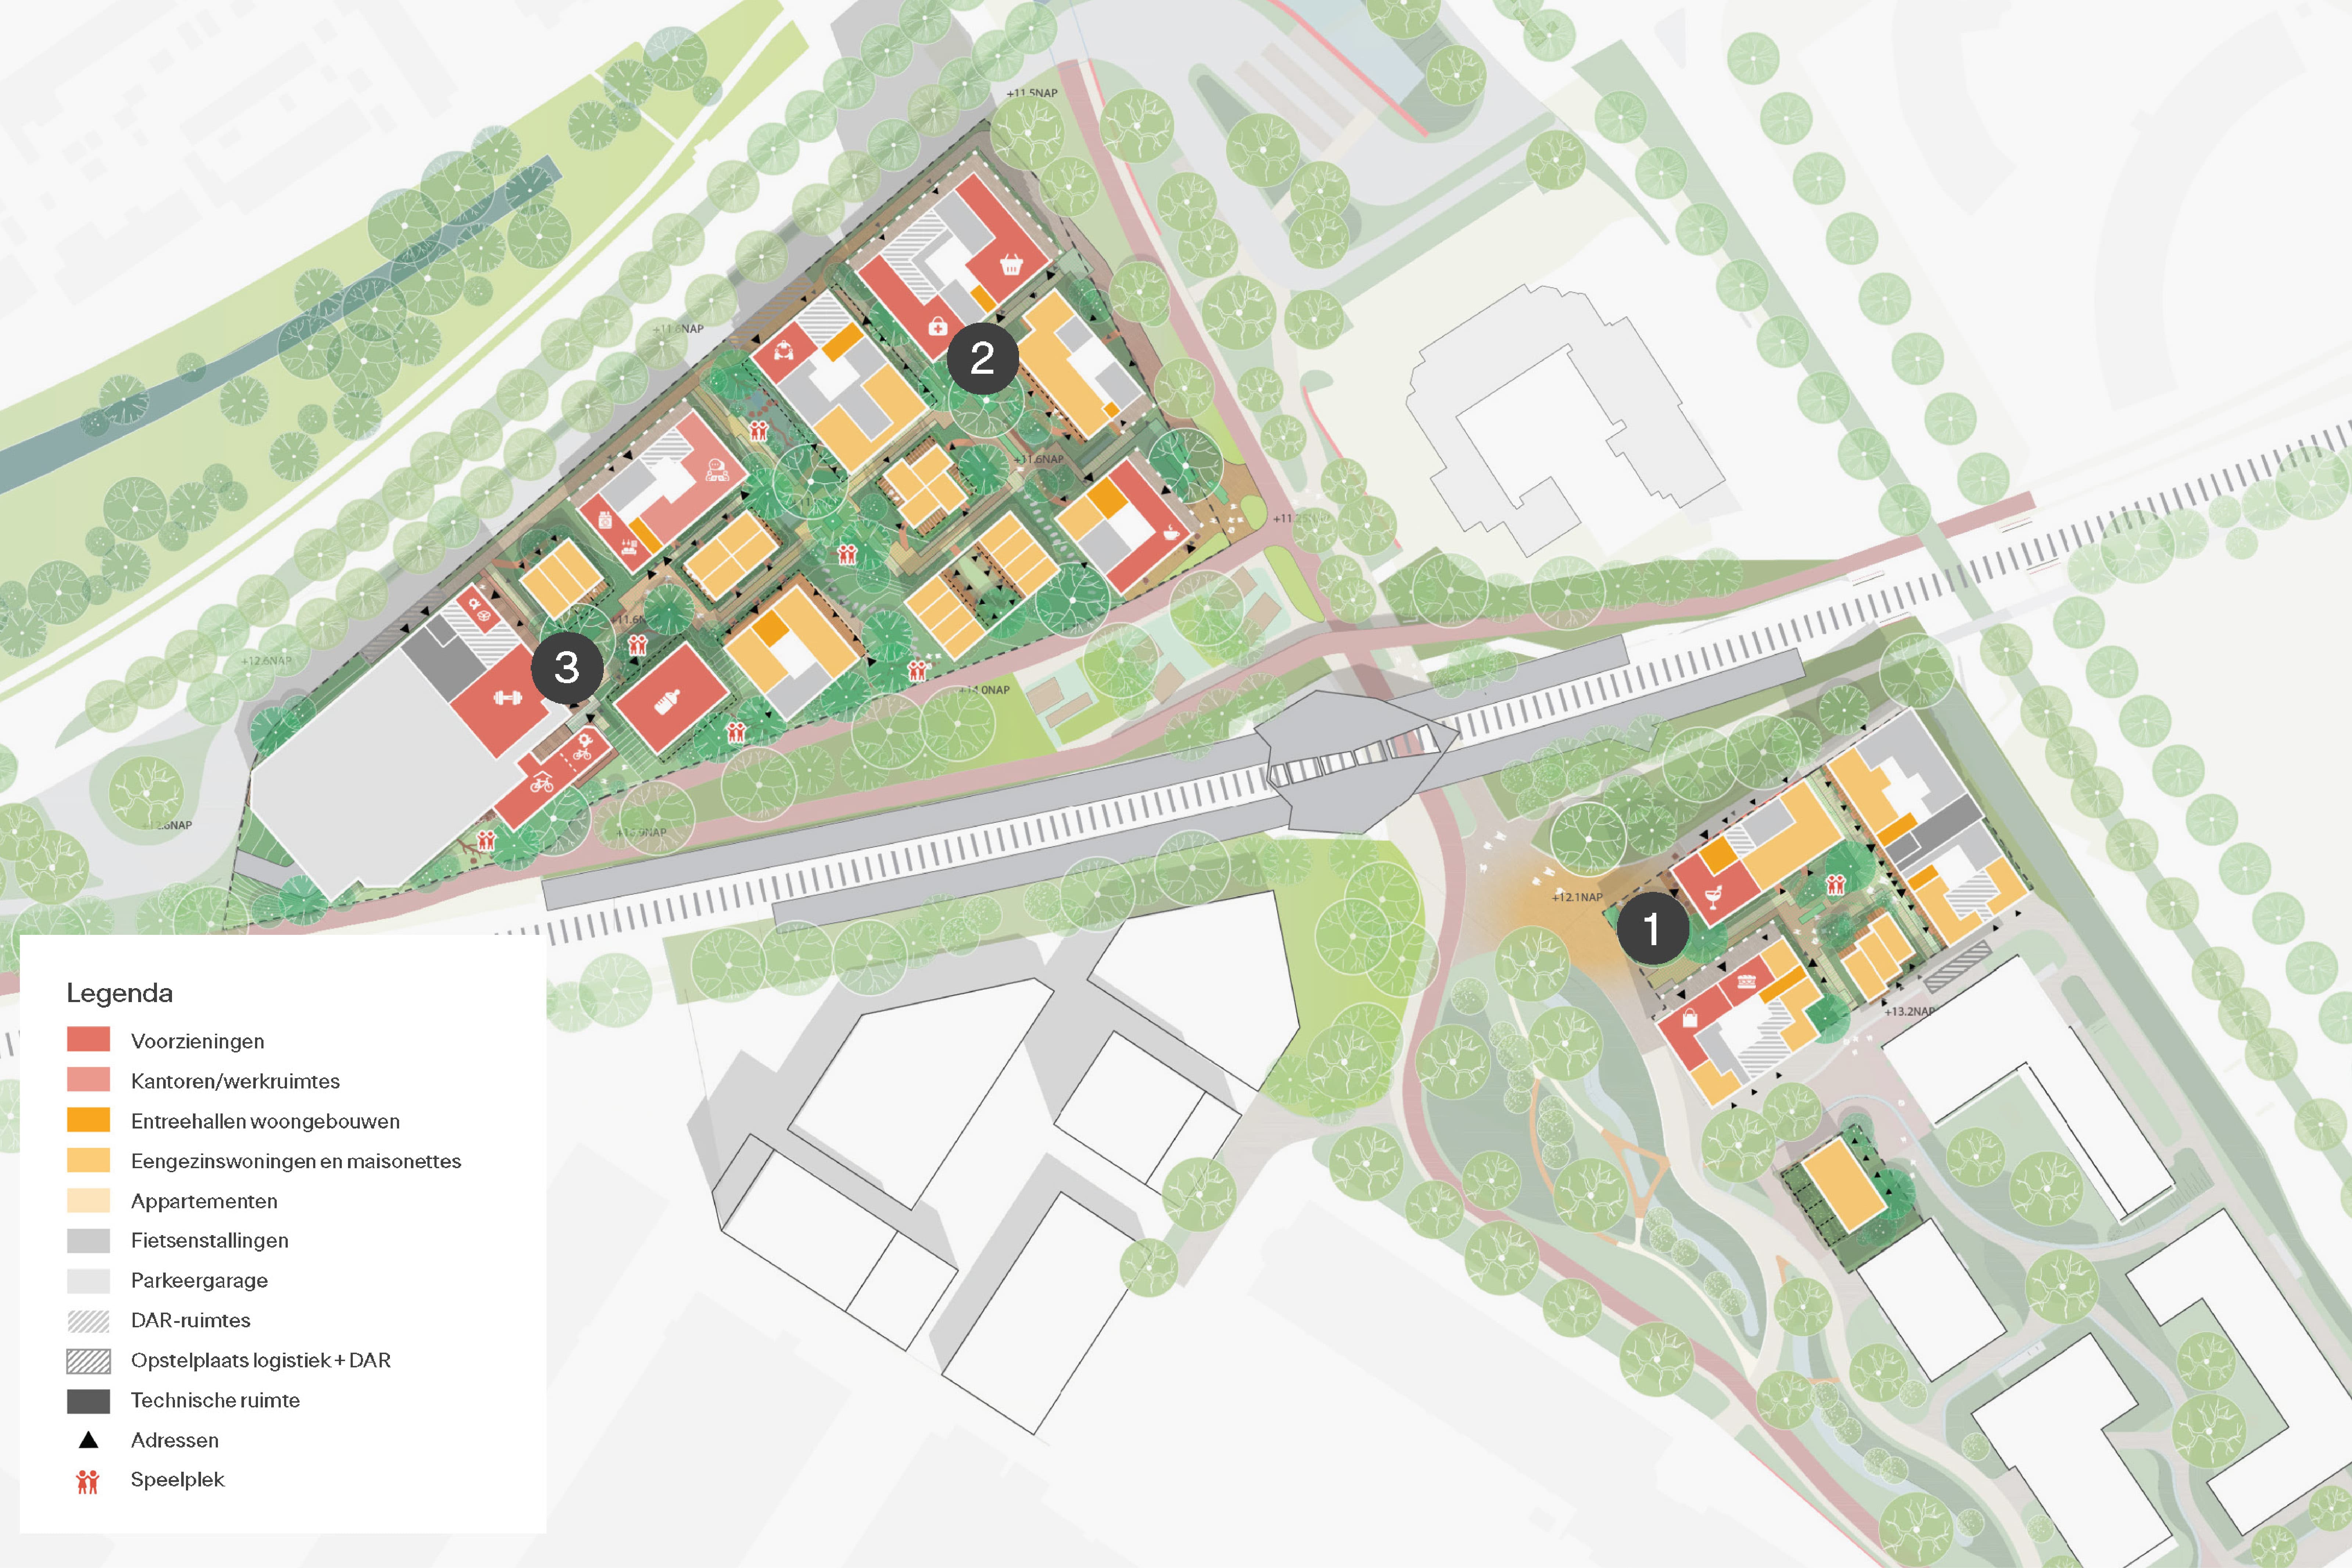
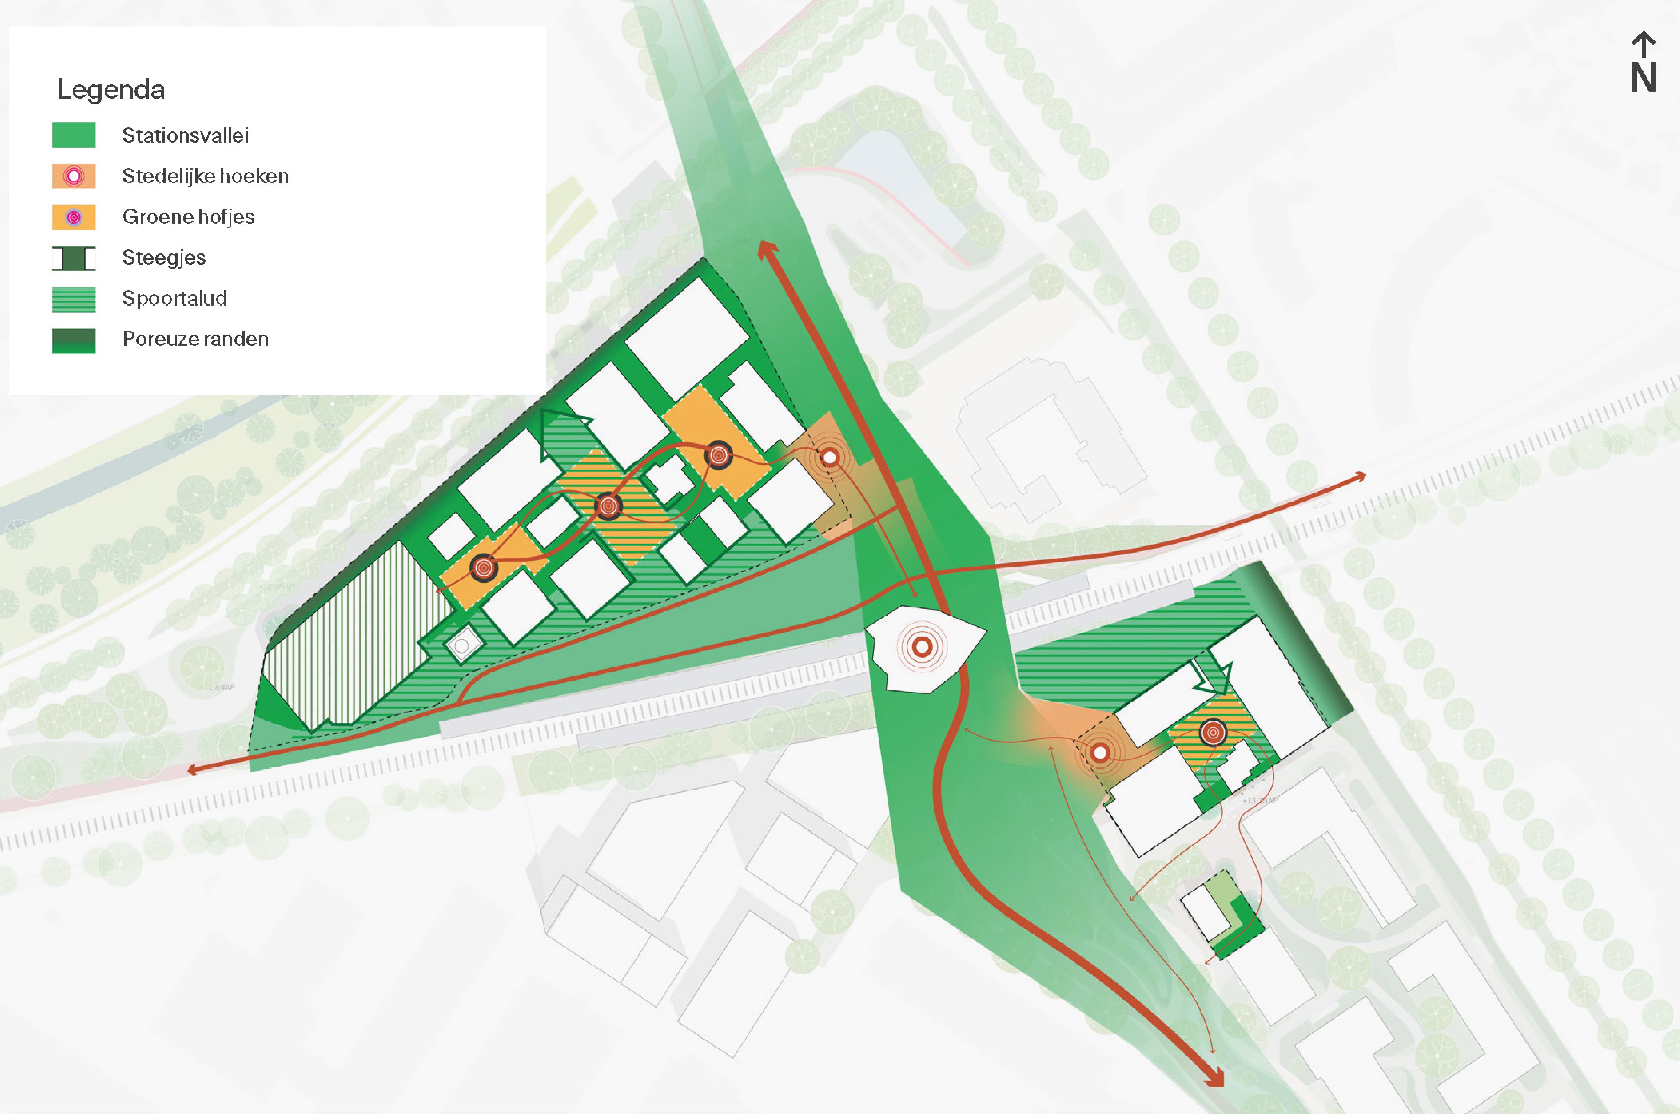
The area surrounding Goffert station is being transformed into a vibrant urban environment with a mixed-use program where living takes center stage. The landscape, rather than the architecture, forms the foundation of the design. The masterplan develops a sequence of green spaces designed as a continuous walking landscape. Residential and commercial buildings are integrated within this campus-like setting with a focus on all-sided orientation and active ground floors. Key pillars of the design include a healthy living climate achieved through rainwater infiltration, natural sedum roofs for energy production, and a mobility hub that serves as a recognizable landmark for the area.
Projects details
Status:
under development
Location:
Nijmegen, The Netherlands
Client:
BPD, Trebbe, Van de Klok, Municipality of Nijmegen
Design team:
Juurlink [+] Geluk, JVST and Van Ommeren Architecten
Landscape:
Juurlink [+] Geluk
Program:
Mixed-use: Residential (approx. 610 units), workspaces, mobility hub, catering/horeca, and public space.
Surface:
Project area: 1.91 Ha | Public space: 0.78 Ha.
Trees:
A diverse mix of solitary and multi-stemmed trees.
Builder:
Trebbe, Van de Klok
Construction:
2027 – 2031
Area:
1.91 Ha
Green Values, Urban Practices
Green values are our starting point. The green foundation is the basis from which we start and from which the rest of the design follows. It becomes a pleasant sequence of green spaces and an inviting walking landscape. Within this landscape, there is plenty of room for urban practices. All-sided residential and workspace buildings with interactive plinths create a lively urban environment that promotes encounters and dynamics. By varying the building scale, we maintain the human scale and prevent massive block formation.
Rooted in the Open Ground
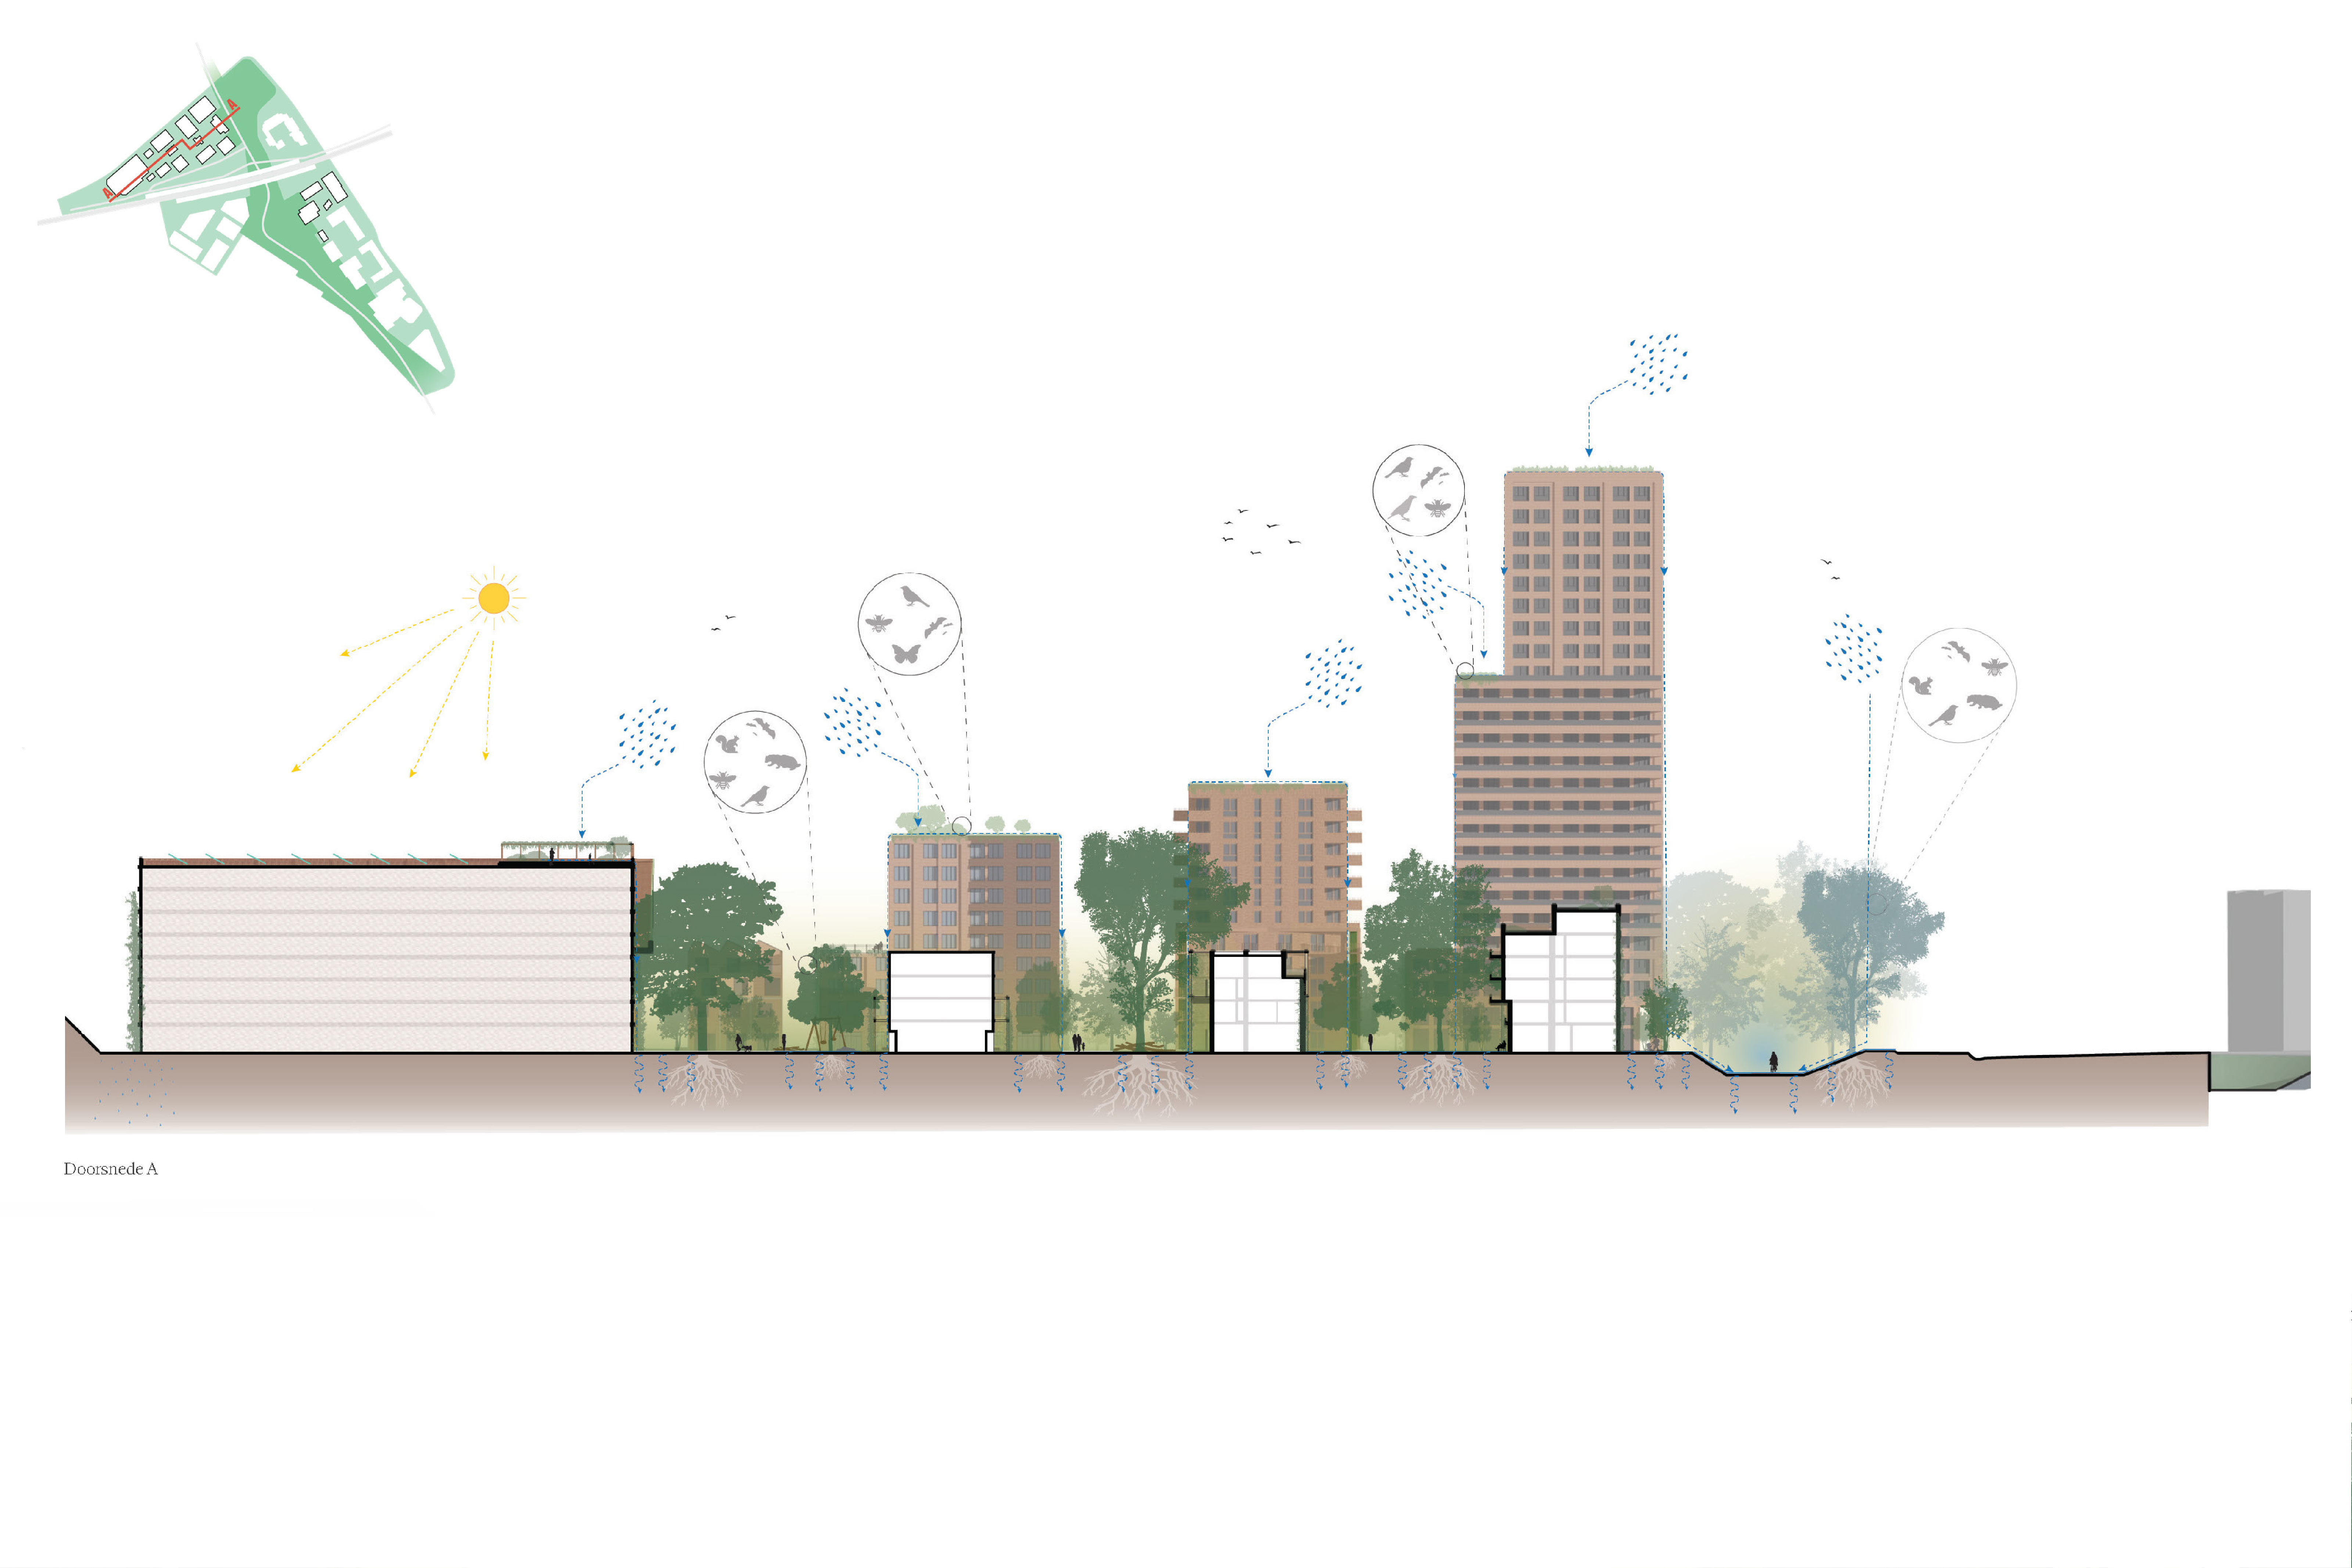
By opting for separate buildings without underground parking, we can store rainwater where it belongs: in the open ground (in de volle grond). This makes the neighborhood highly climate-adaptive. The trees, lush greenery, and low planting are all rooted directly in the full soil, ensuring healthy and sustainable growth. We deliberately chose minimal paving, with only 32% of the public space featuring (semi-)paving. Porous edges, such as the green railway embankment and the courtyards, ensure a healthy living environment and maximize local water retention and biodiversity.
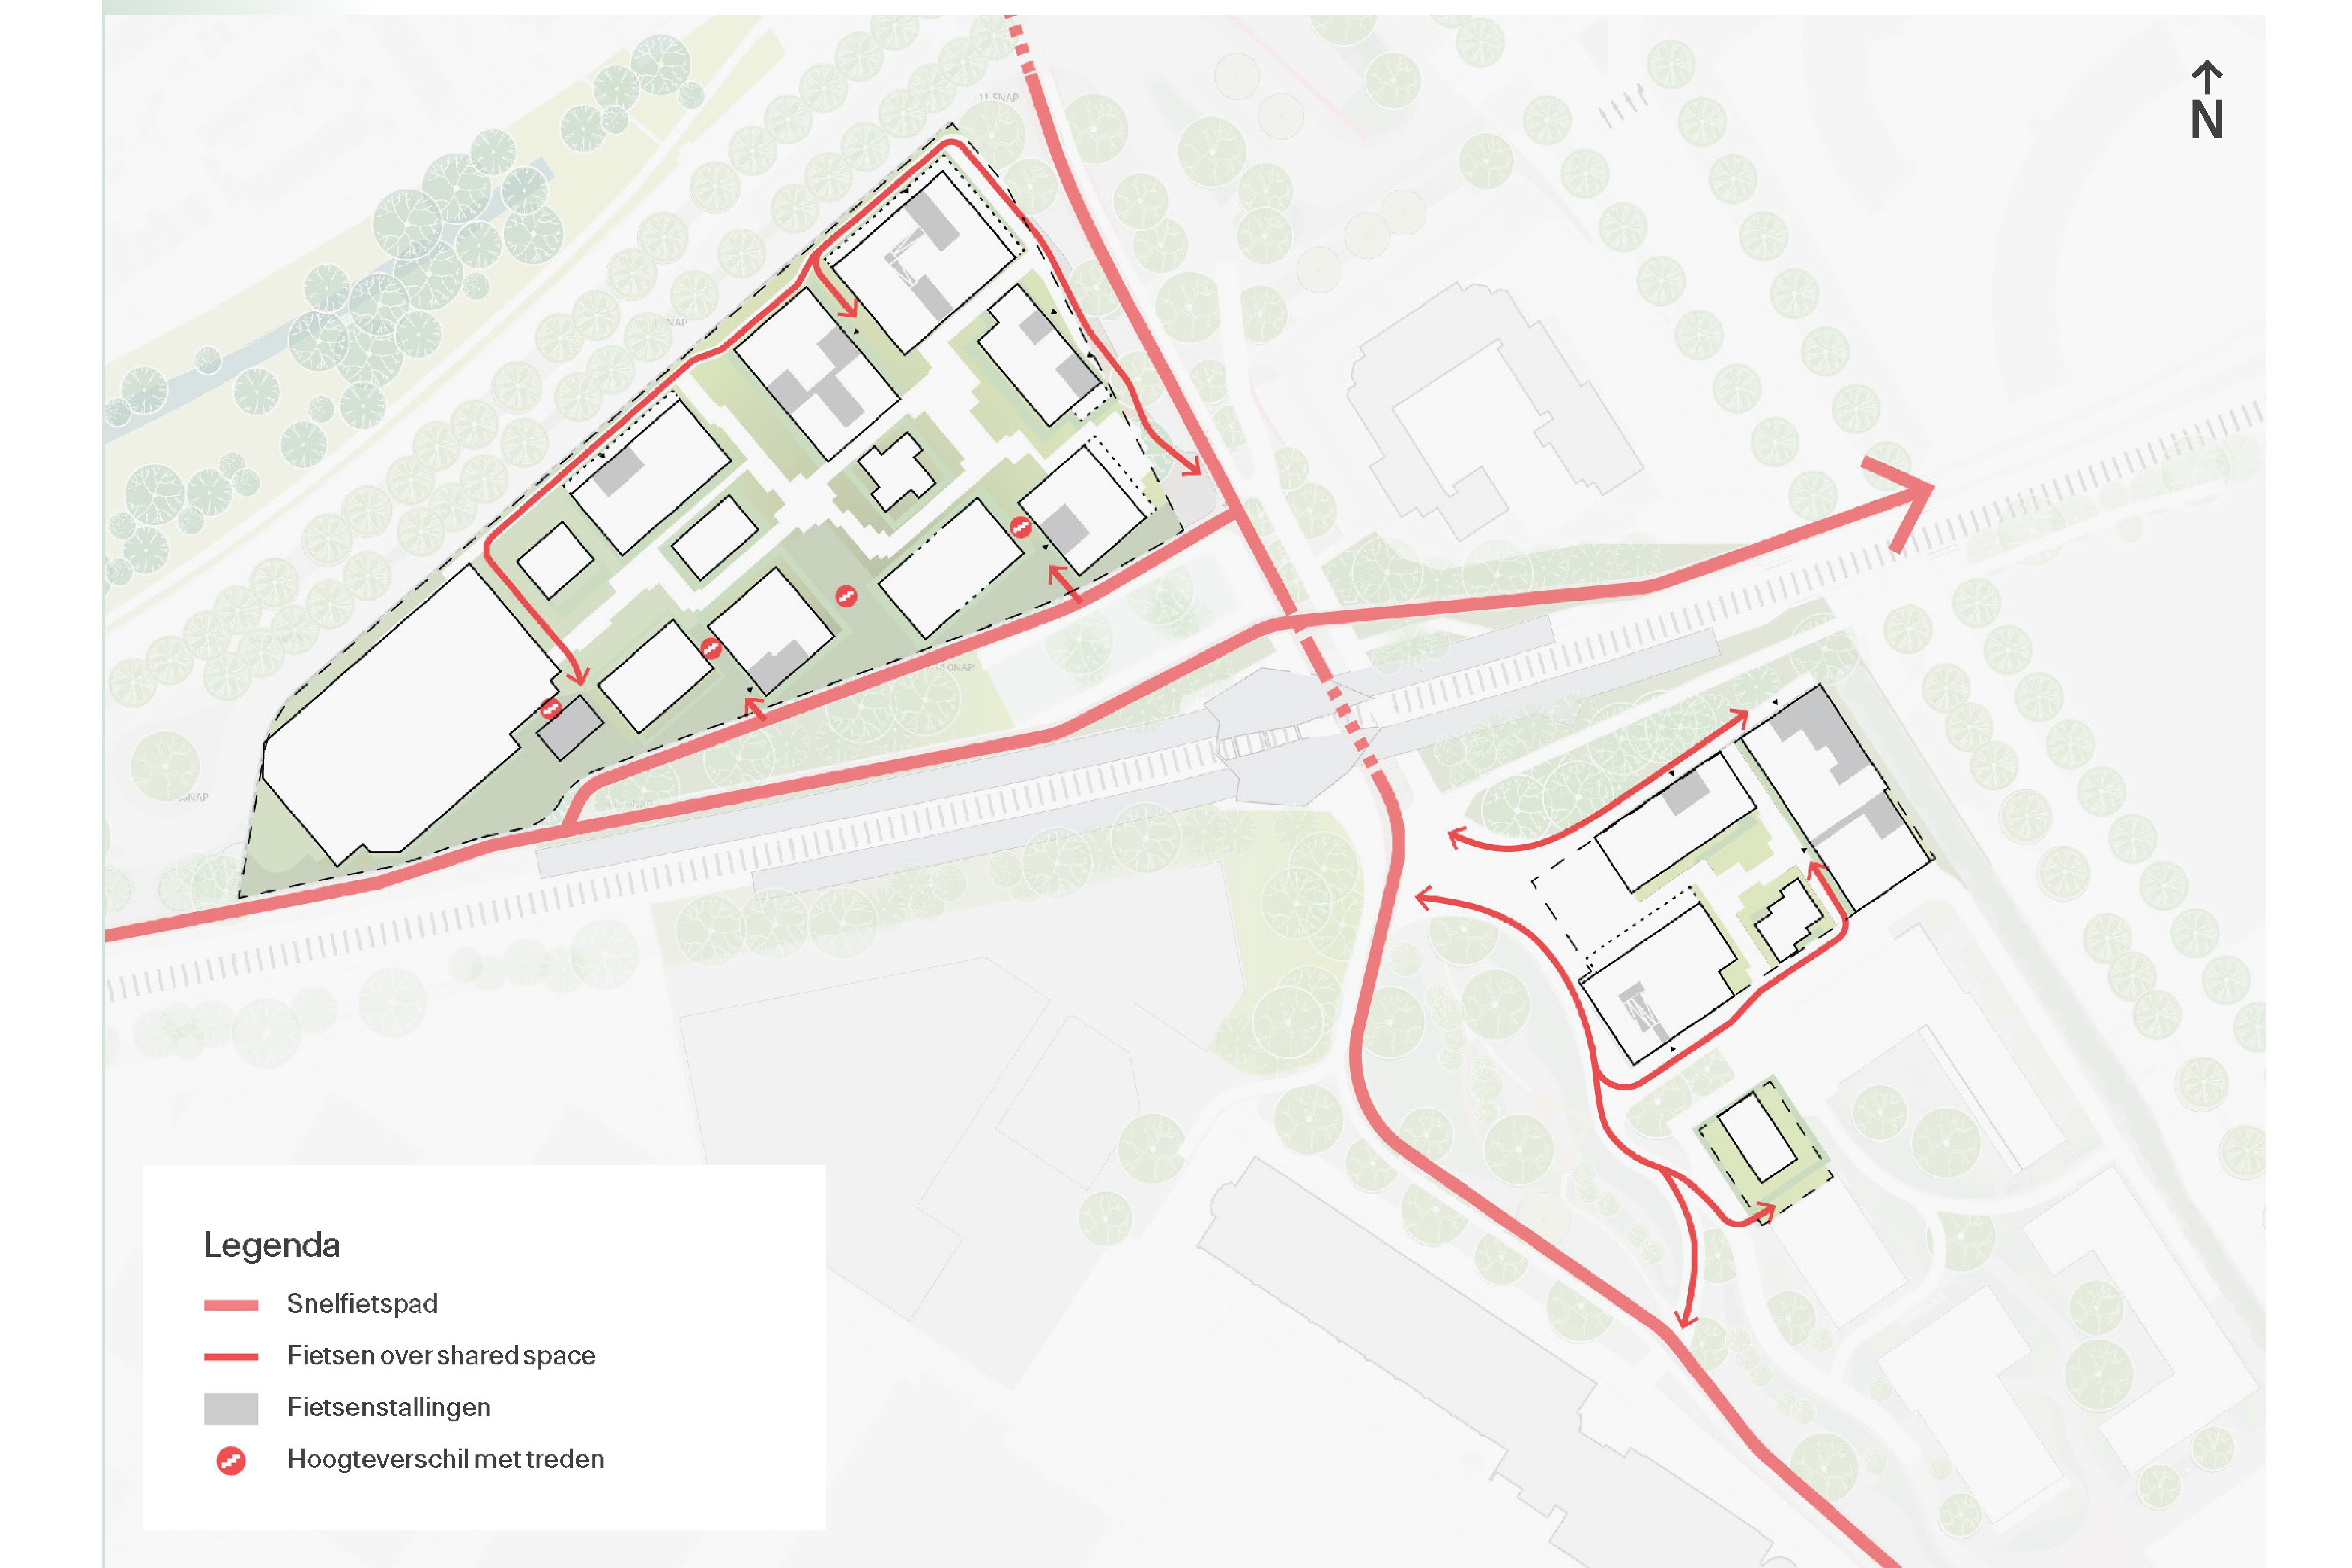
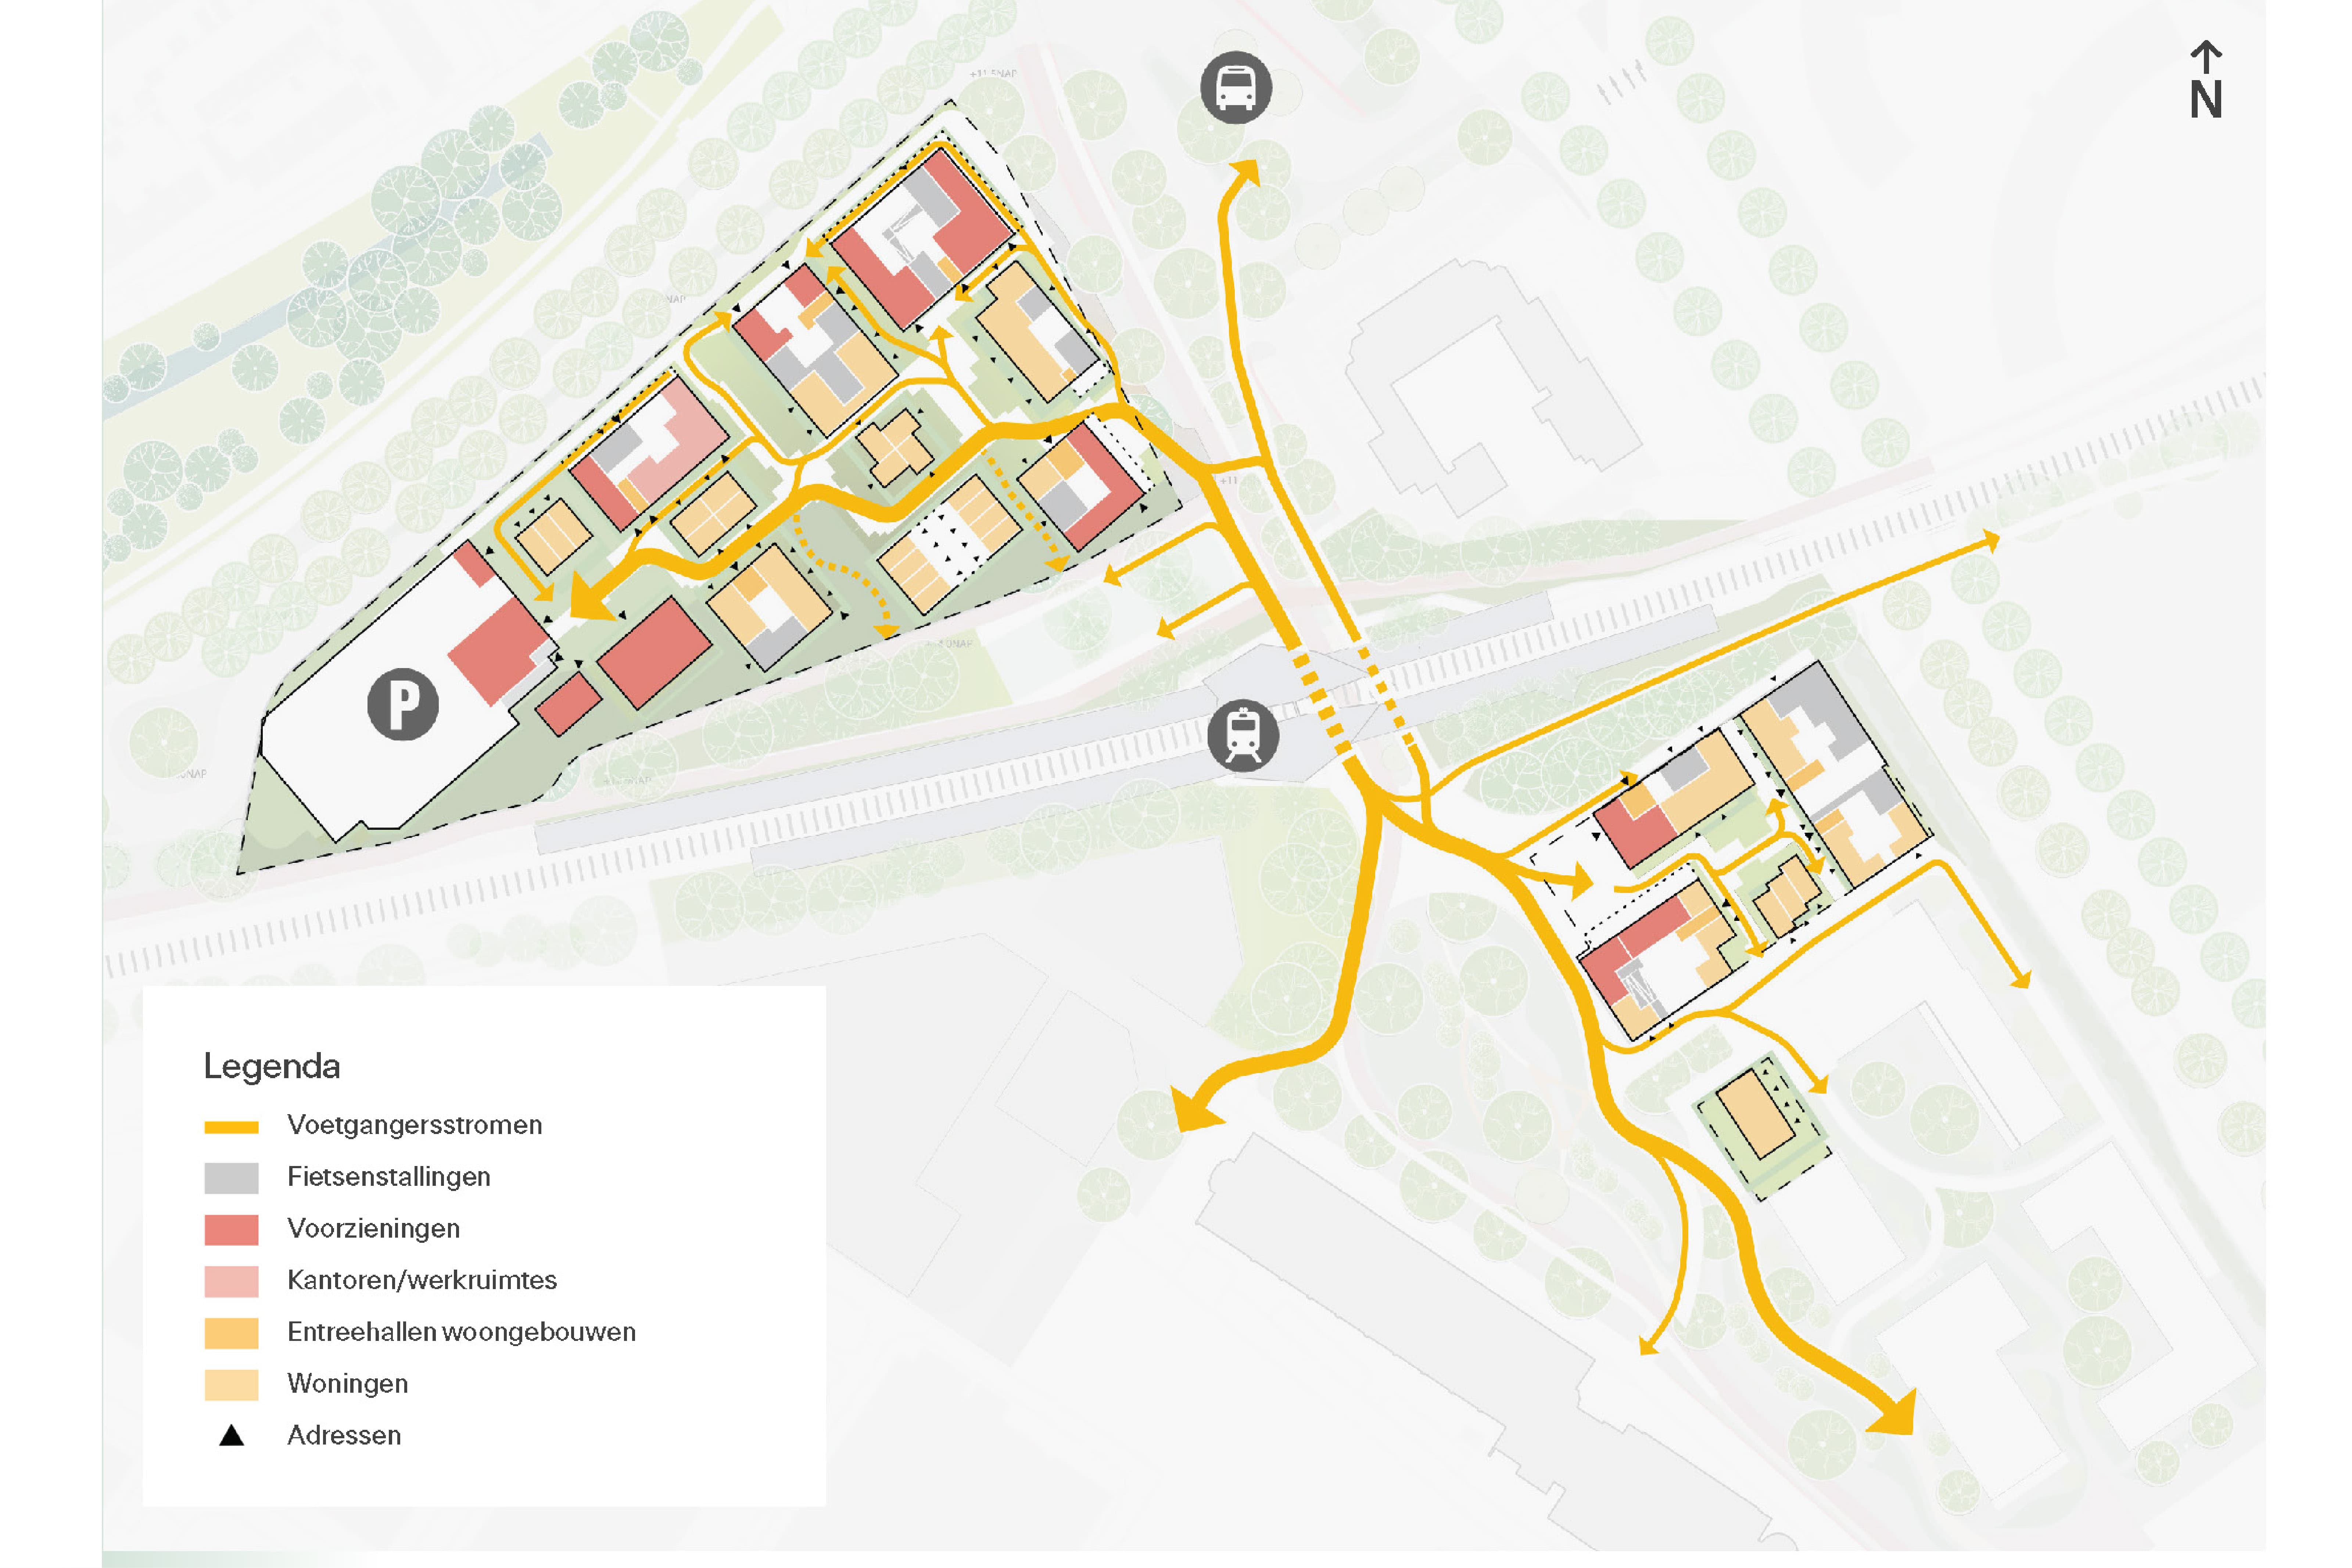
Pedestrian First & The Circular Hub
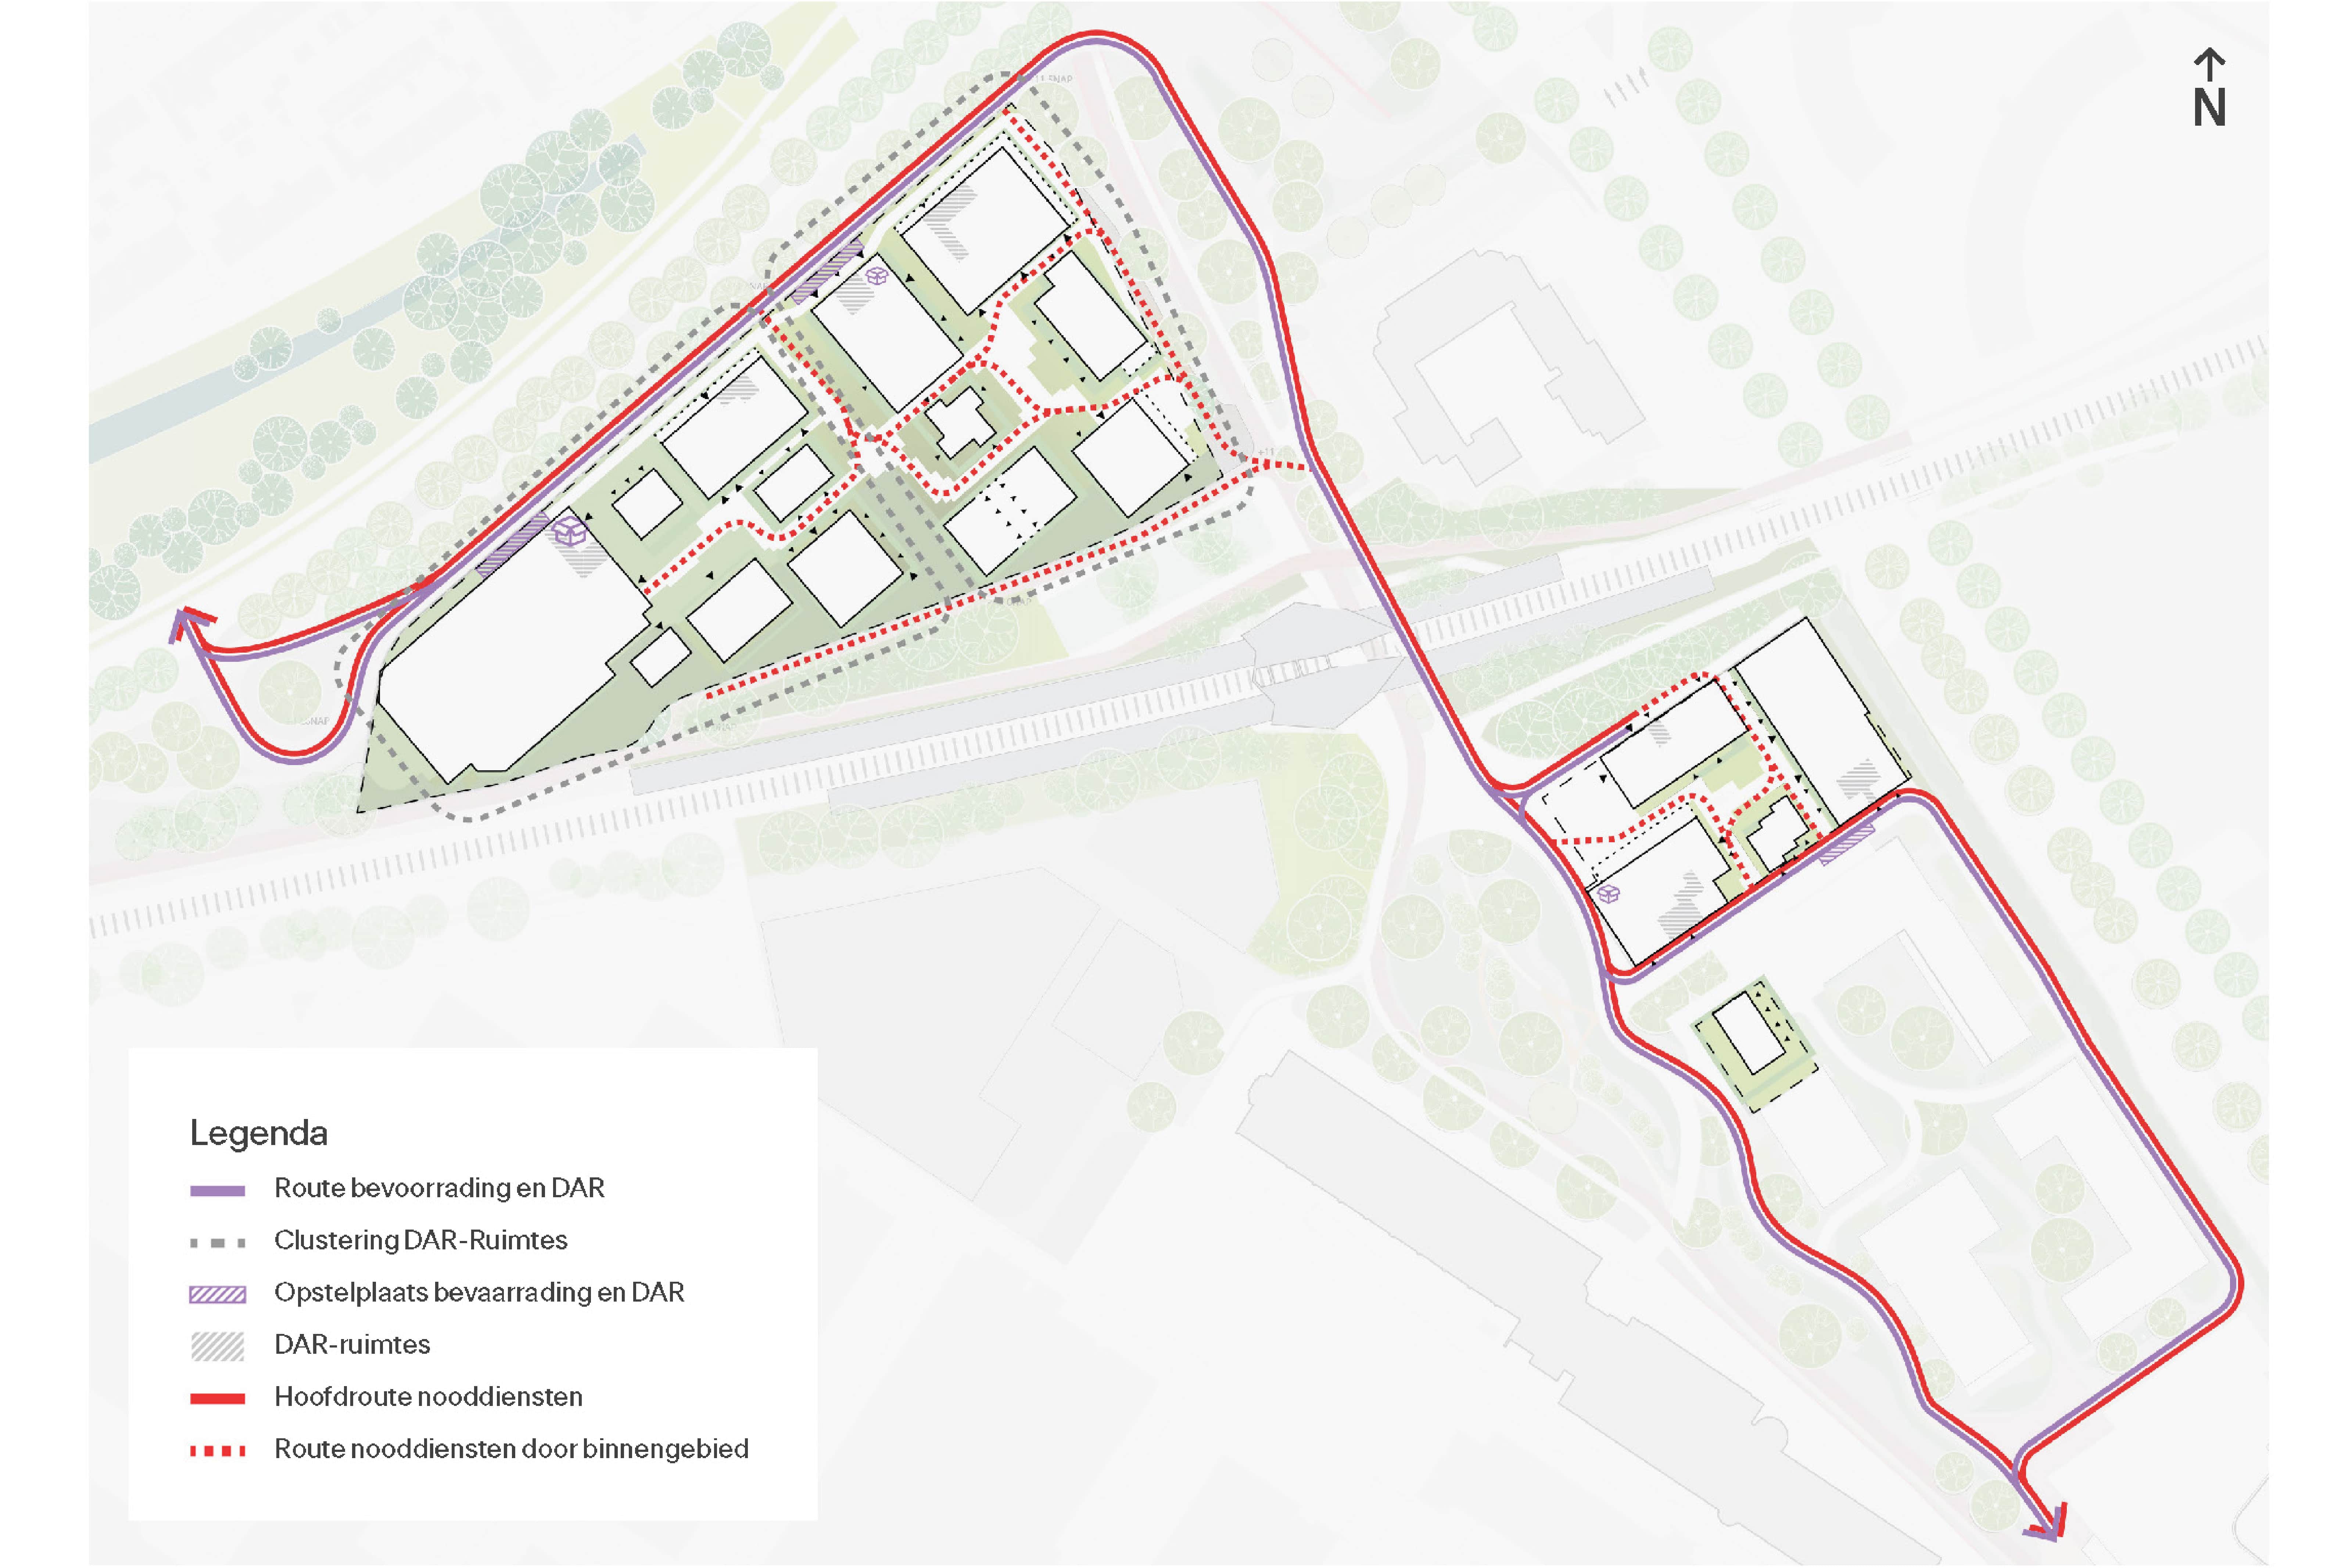
The design is completely pedestrian-centric, utilizing the STOMP principle (Walking, Cycling, Public Transport, MaaS, Private Car). A fine-grained network of walking routes keeps the heart of the district car-free. To achieve this, a central mobility hub is placed at the edge of the site. The hub's main volume consists of gabions filled with a local rest product from the brick industry. Climbing plants grow directly from the soil up the facades. An iconic staircase connects the neighborhood square to the green roof terrace, providing a space for sports, play, and community interaction.
Healthy Living Environment
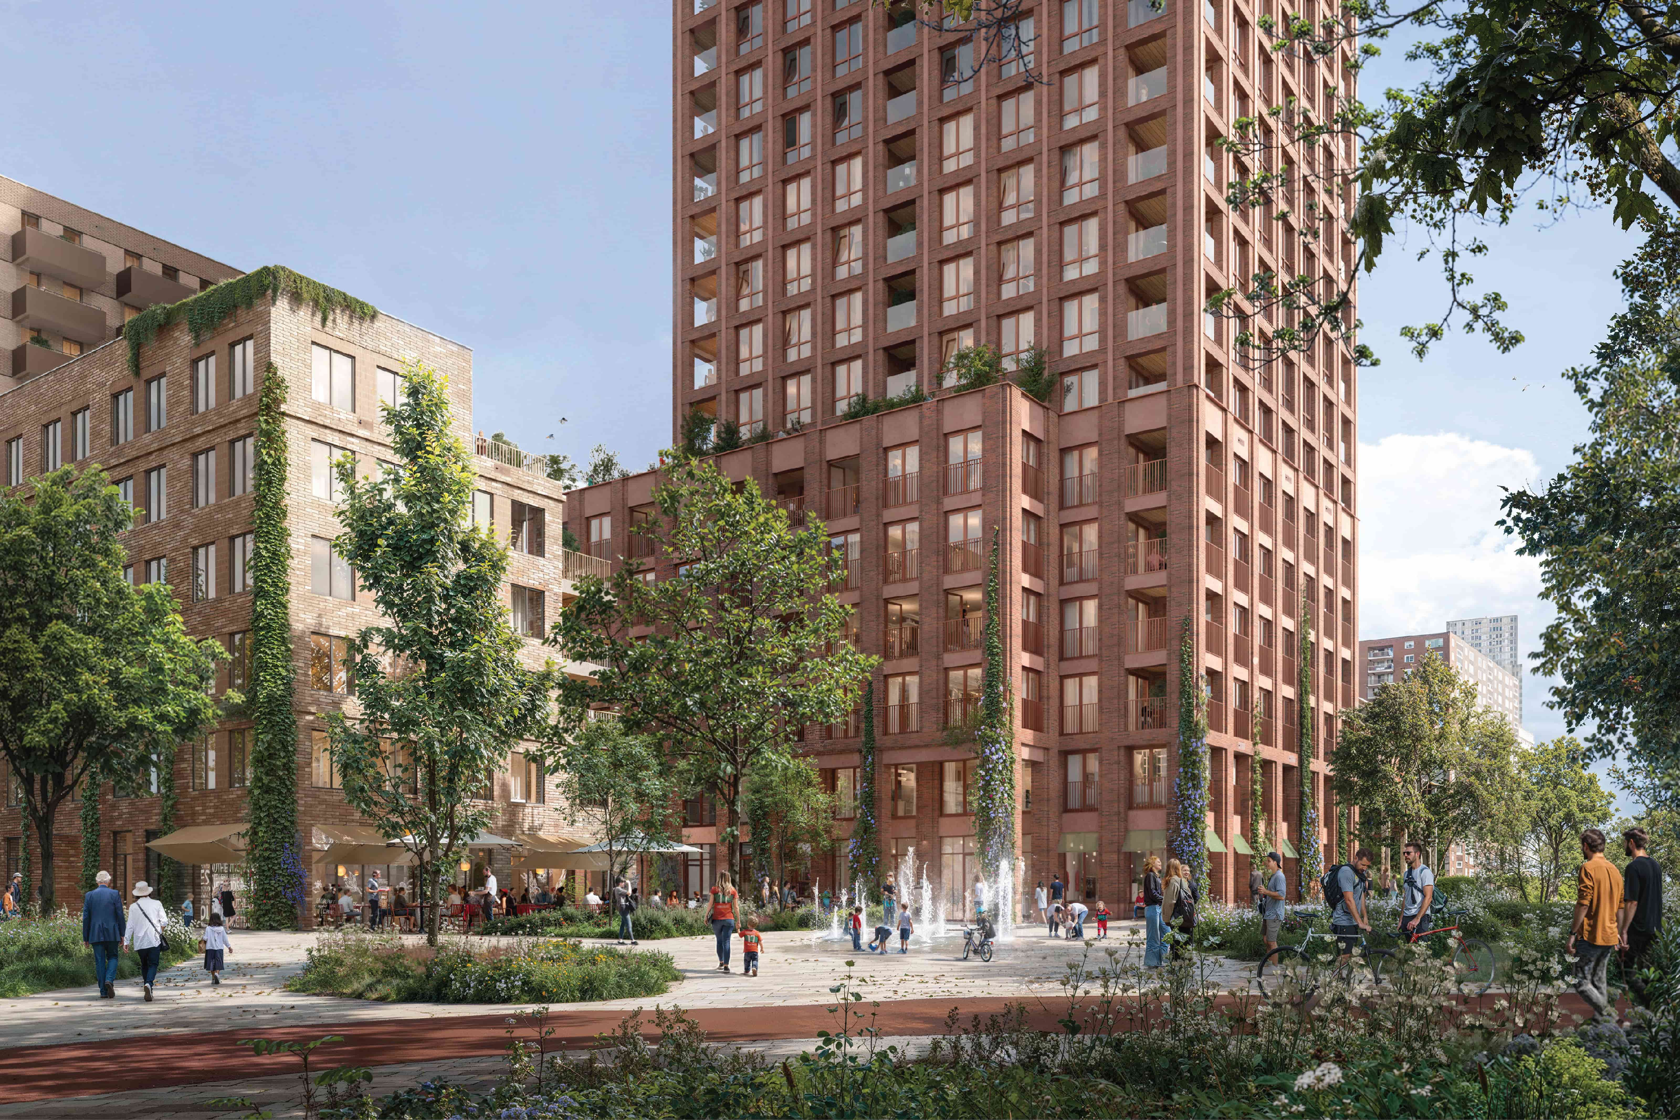
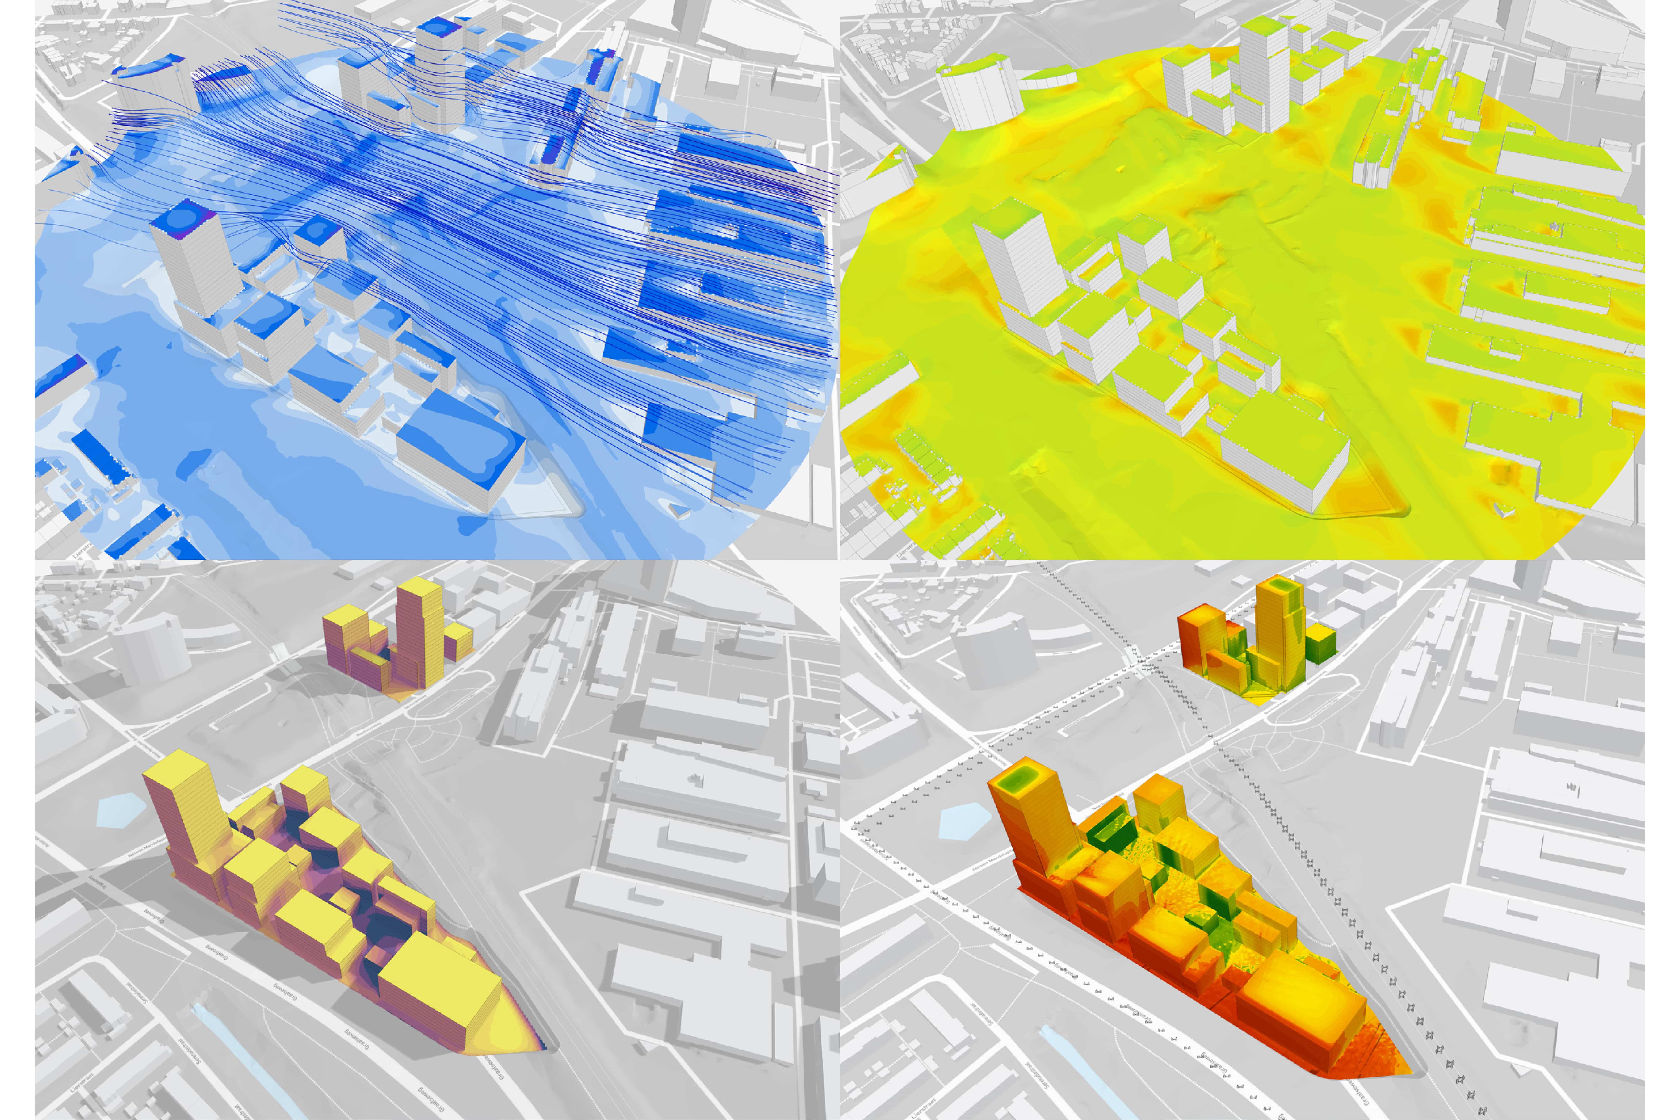
A pleasant and healthy microclimate is a fundamental starting point of the design. By maximizing green spaces and planting large trees in the open ground, we significantly reduce urban heat stress. Our 'Urban Thermal Comfort Index' analysis demonstrates that the design limits heat stress to an absolute minimum. Additionally, the strategic positioning of the building volumes facilitates natural ventilation from the southwest wind while providing sheltered, comfortable courtyards. Combined with the blue-green water network, this creates a locally cooled and relaxing urban environment.
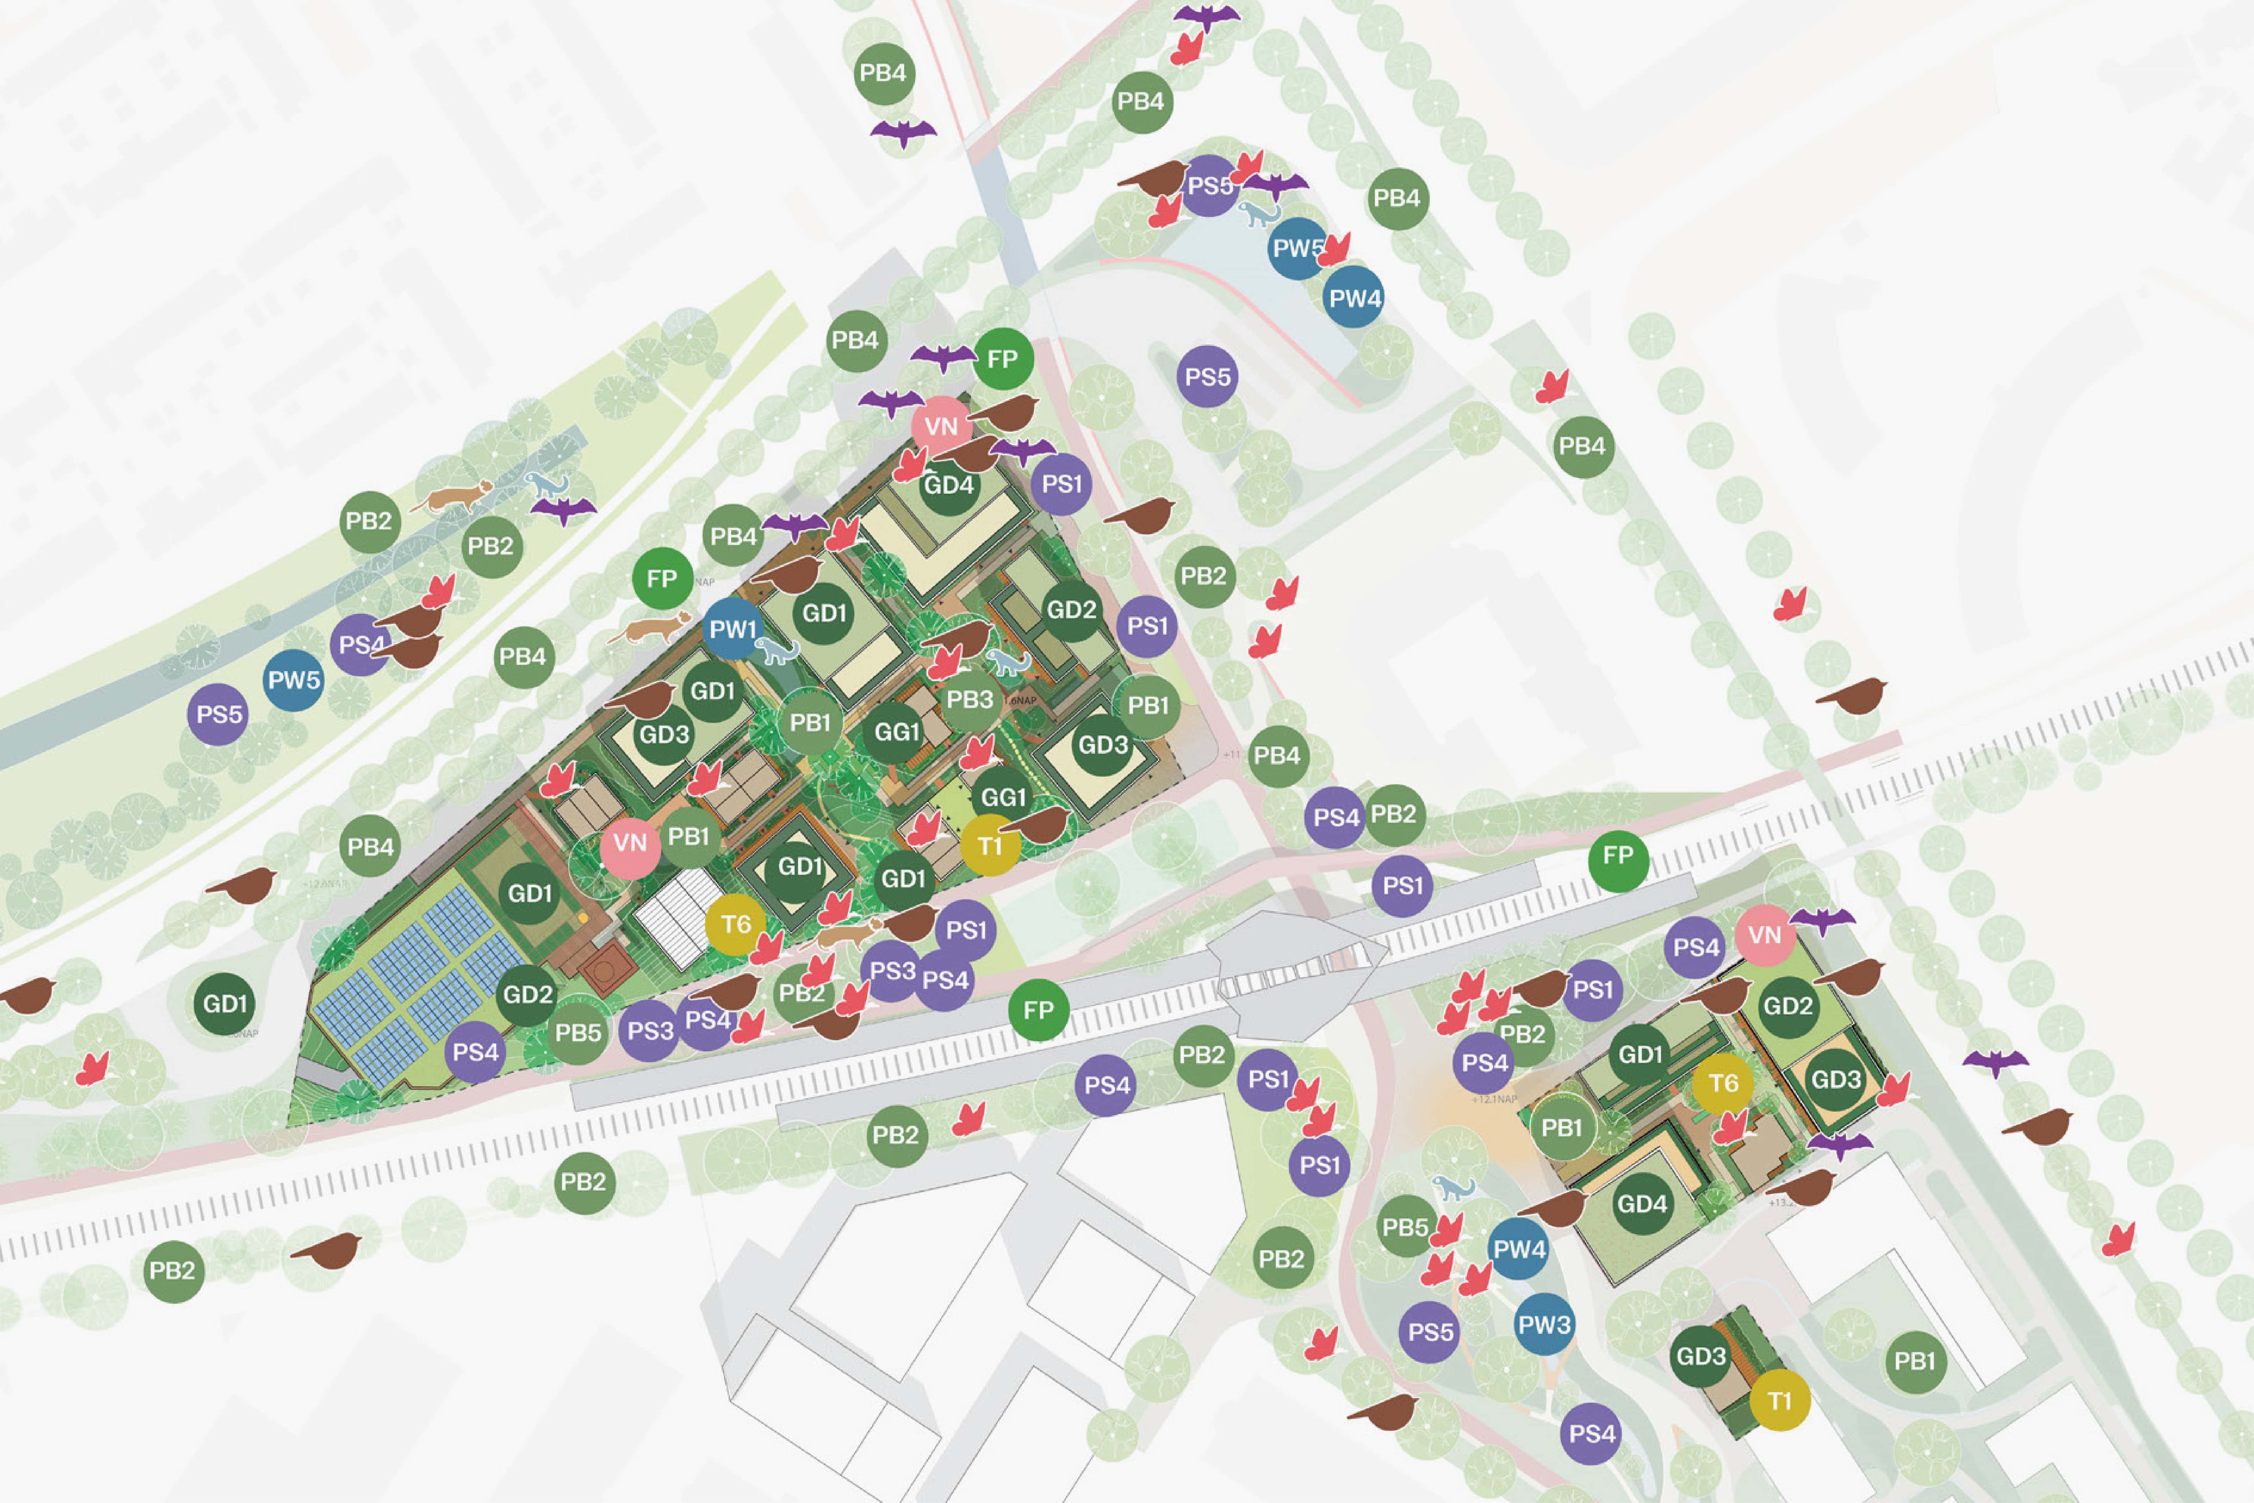
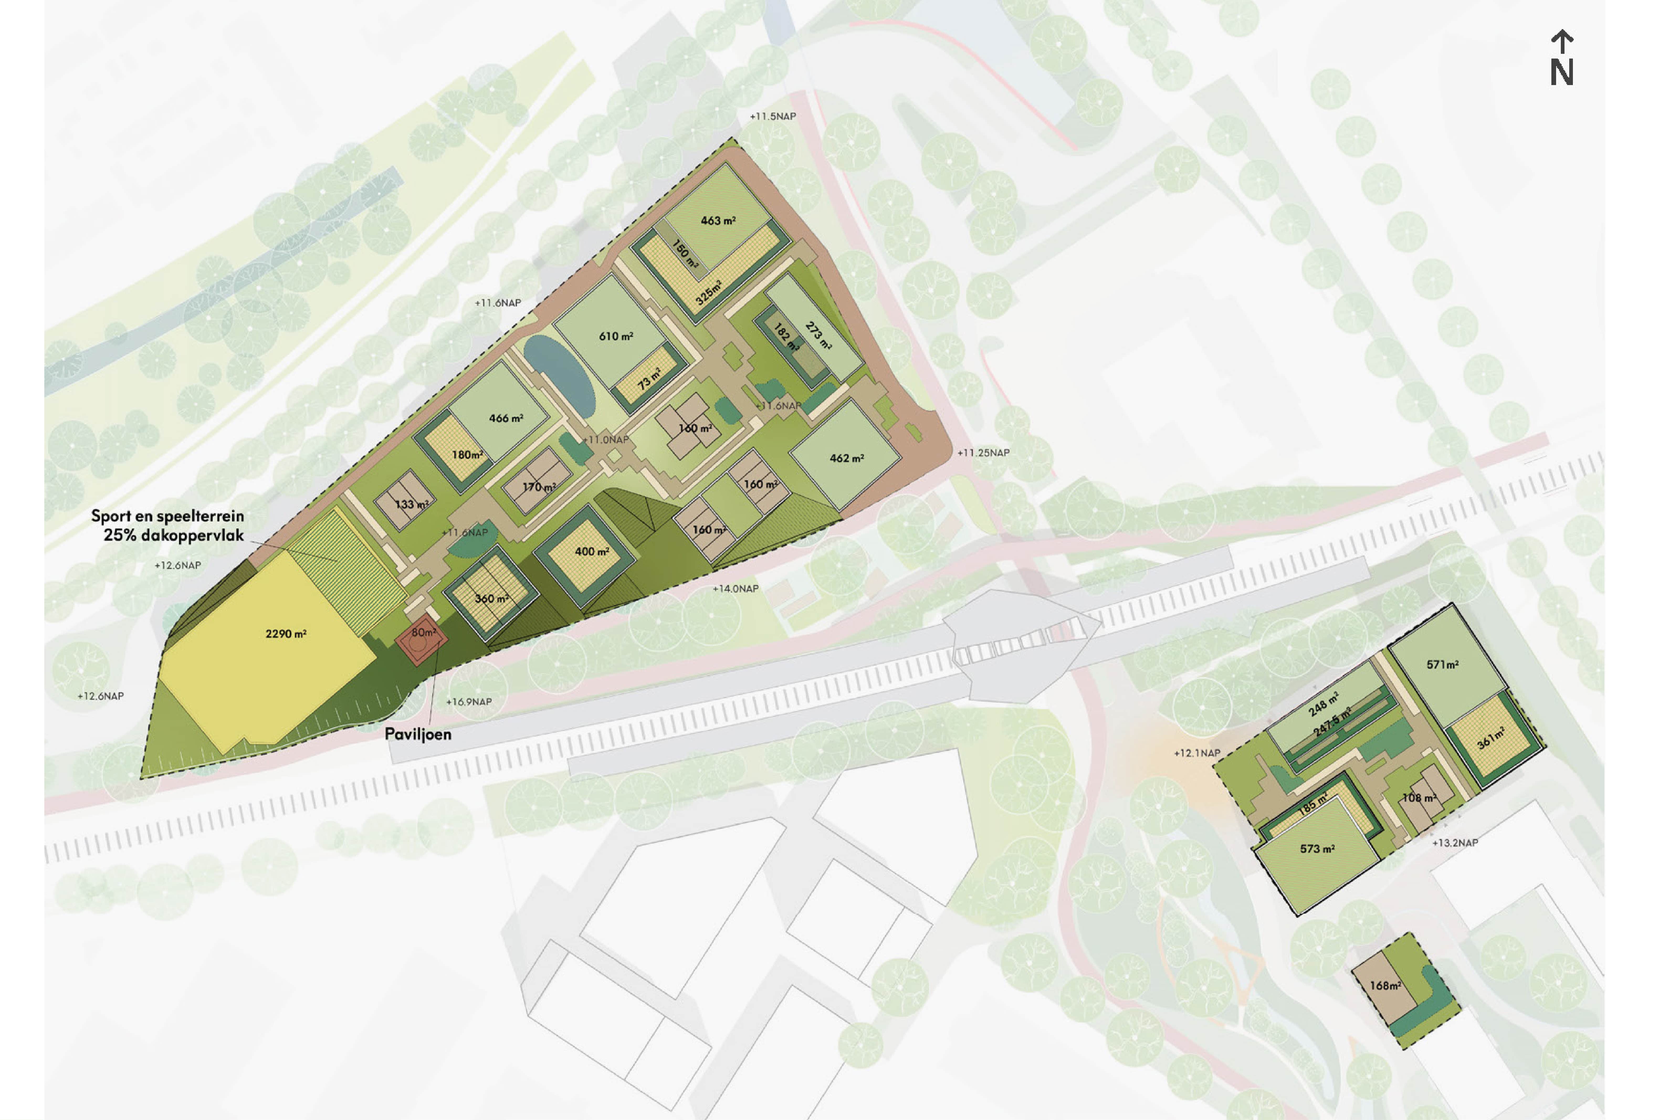
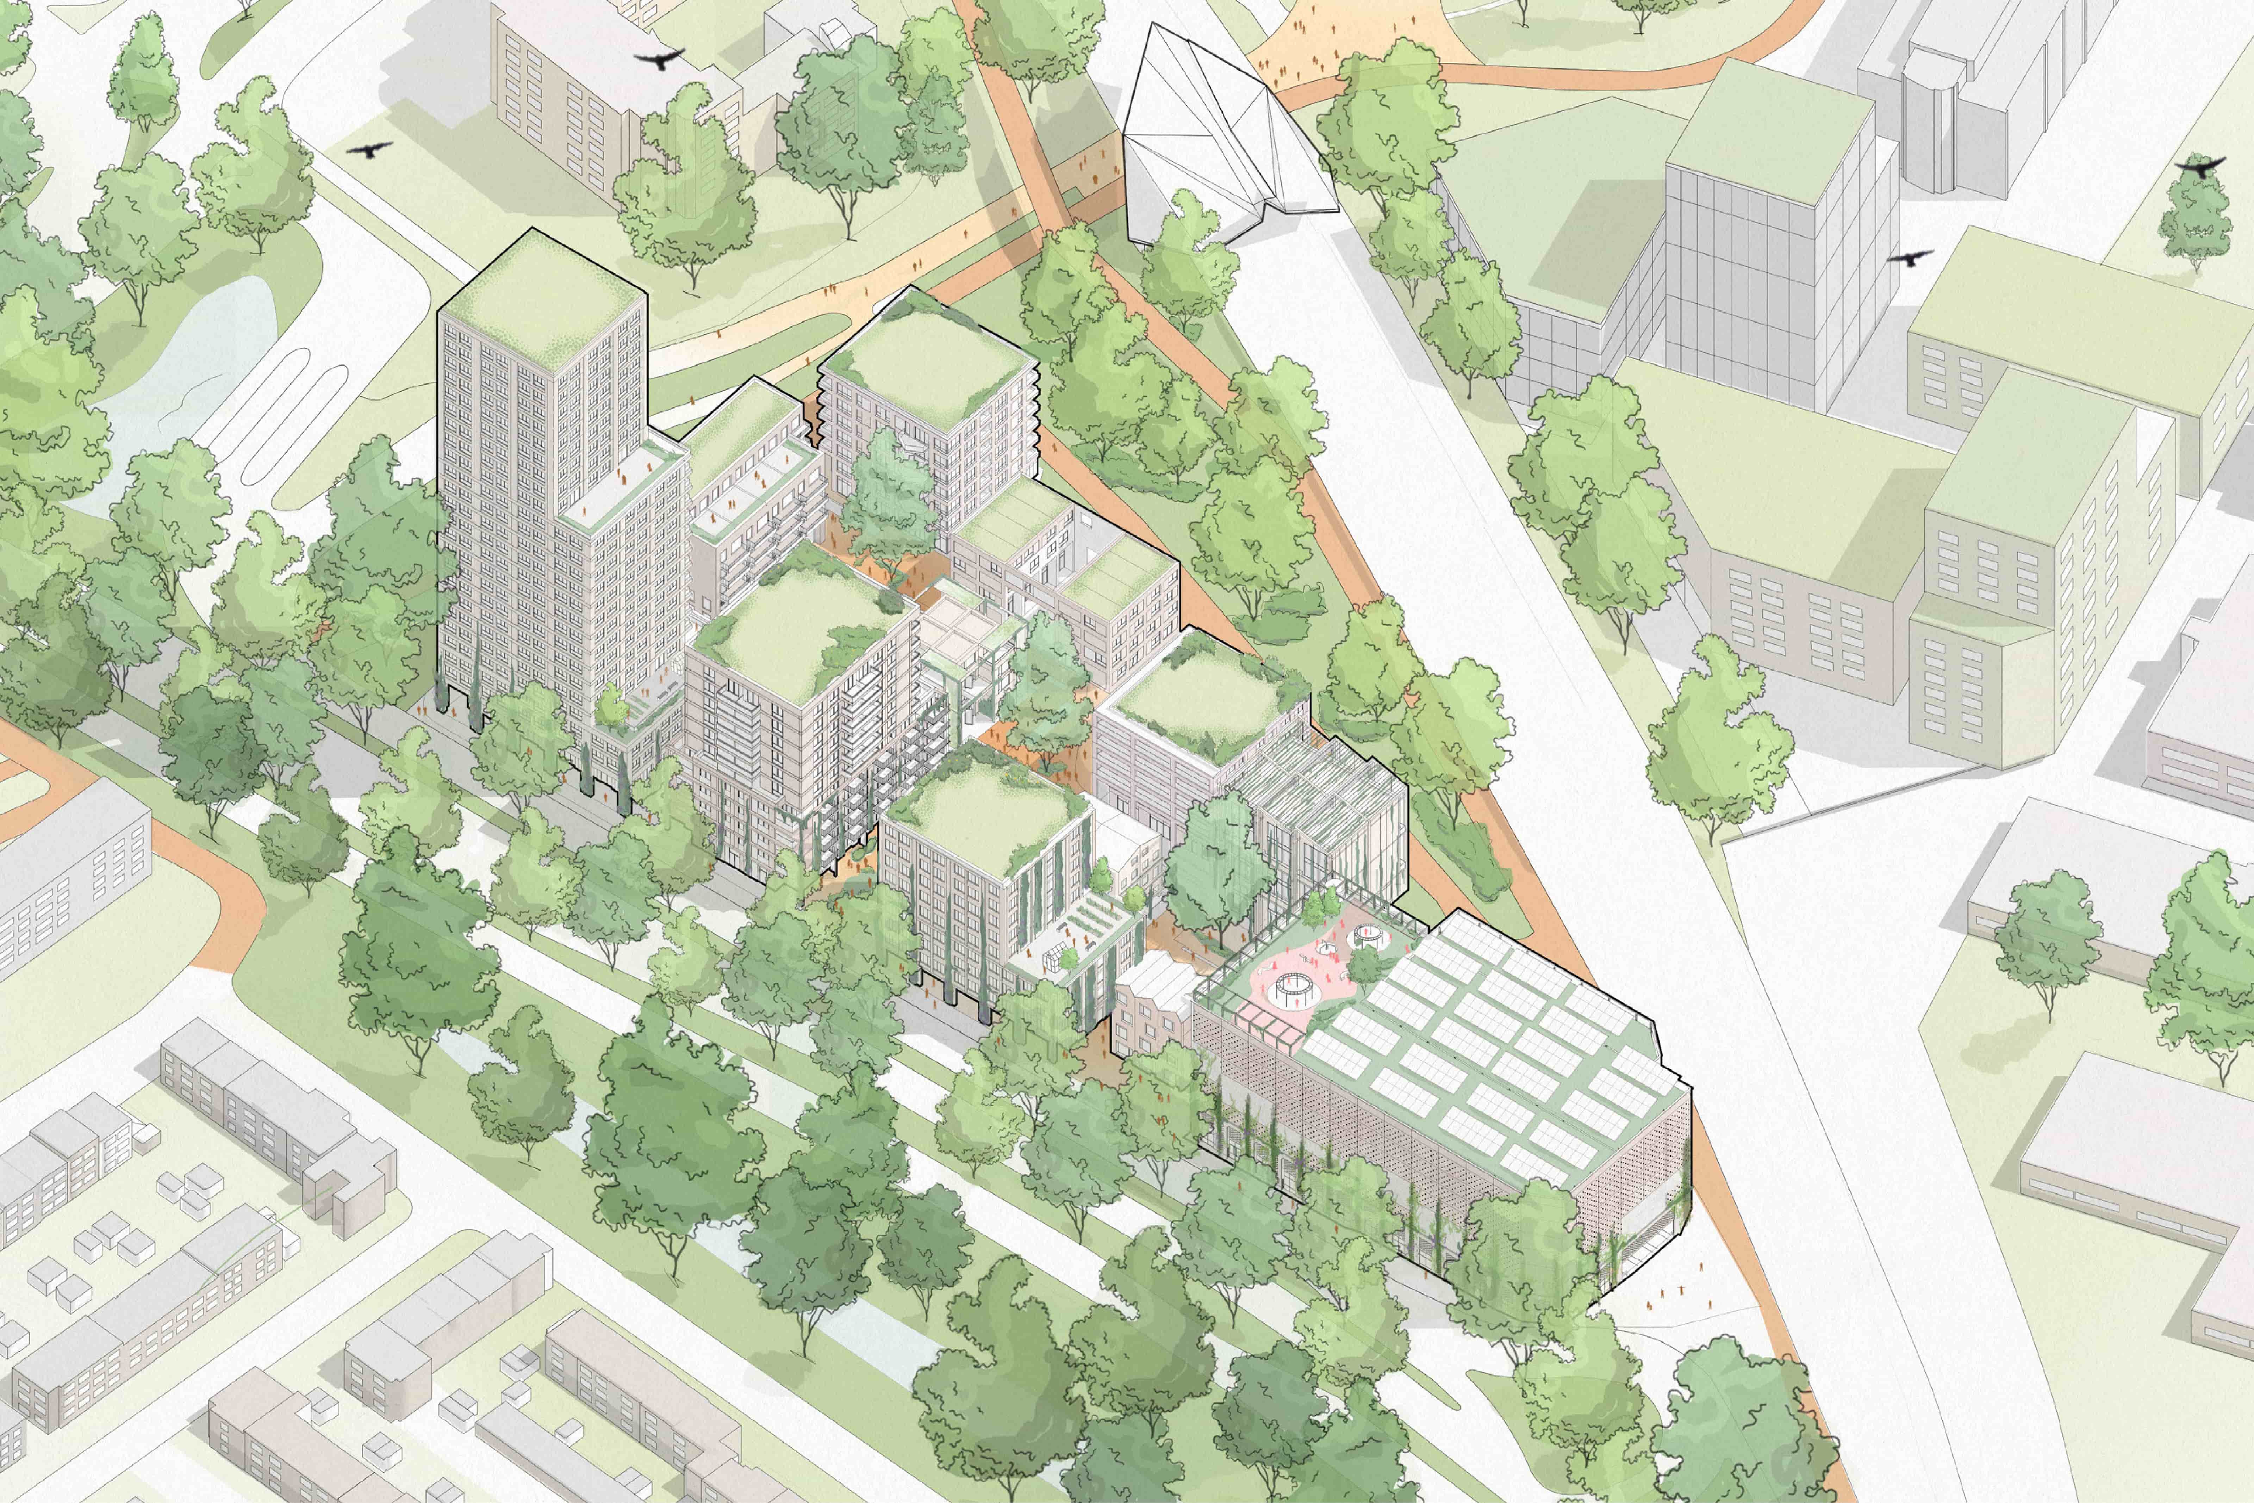
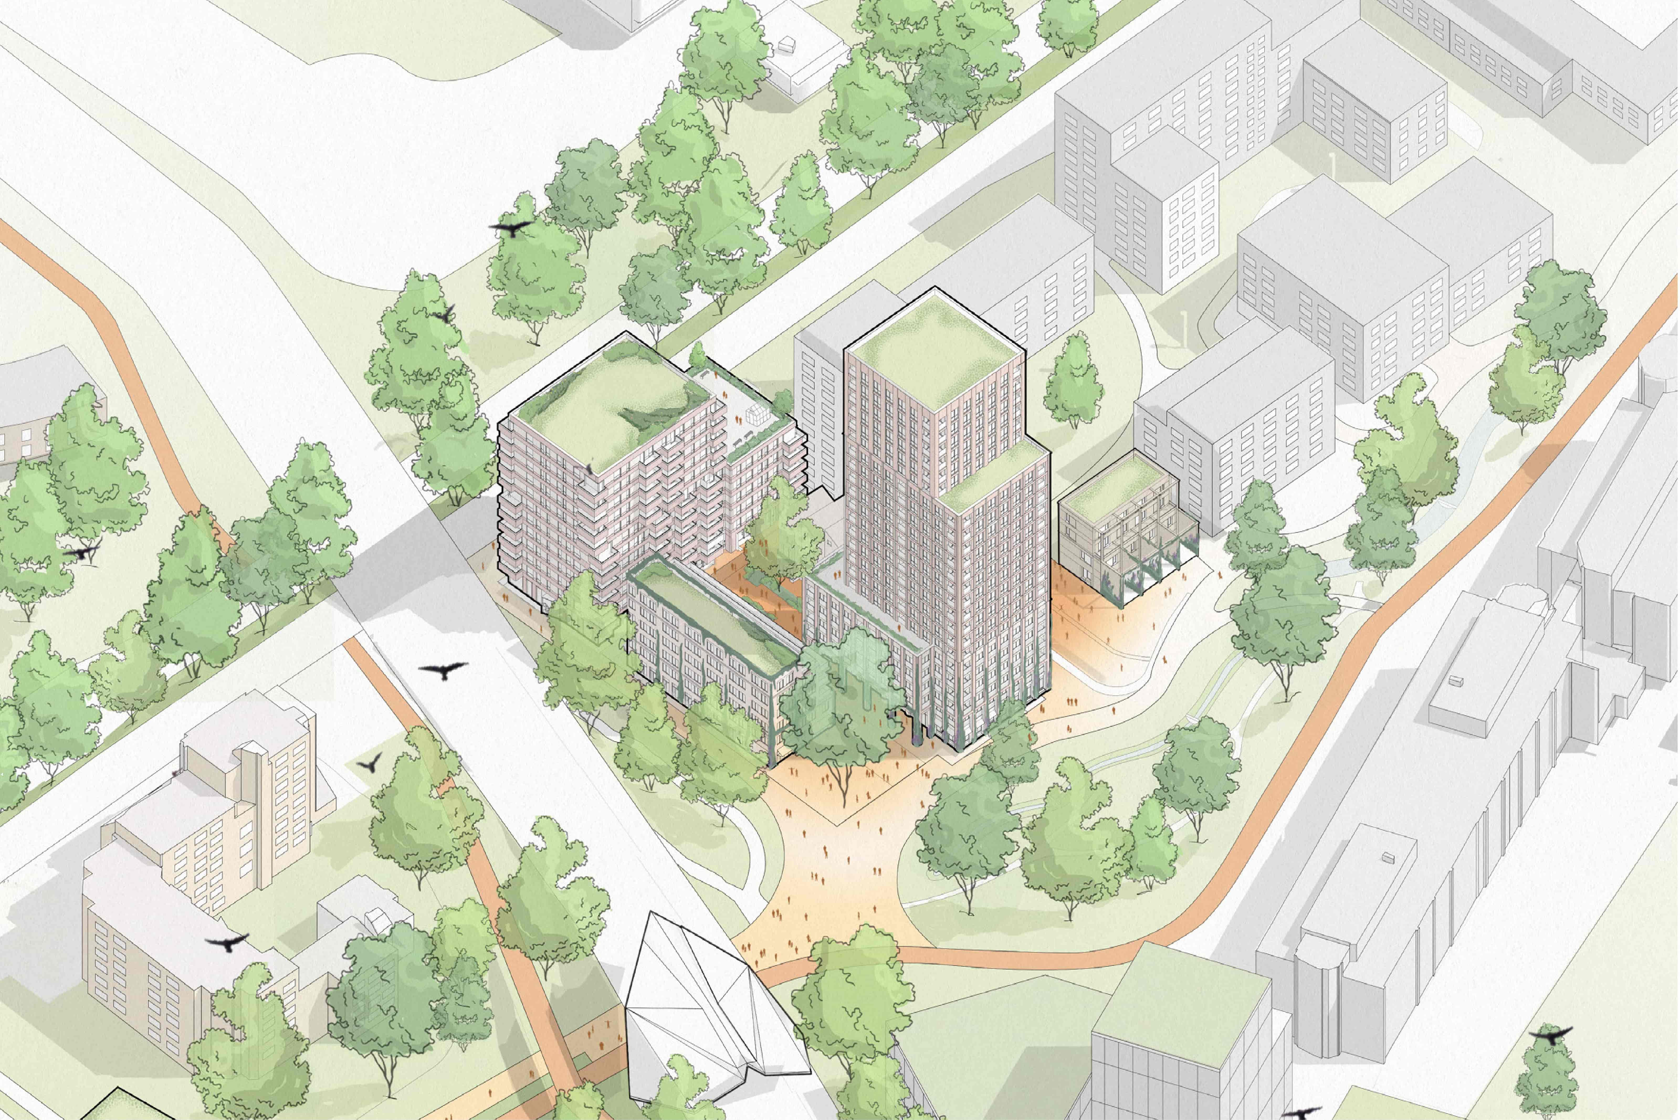
The roof landscape plays a crucial role. As a 'fifth facade', green and retention roofs contribute to urban biodiversity, water storage, and natural cooling.
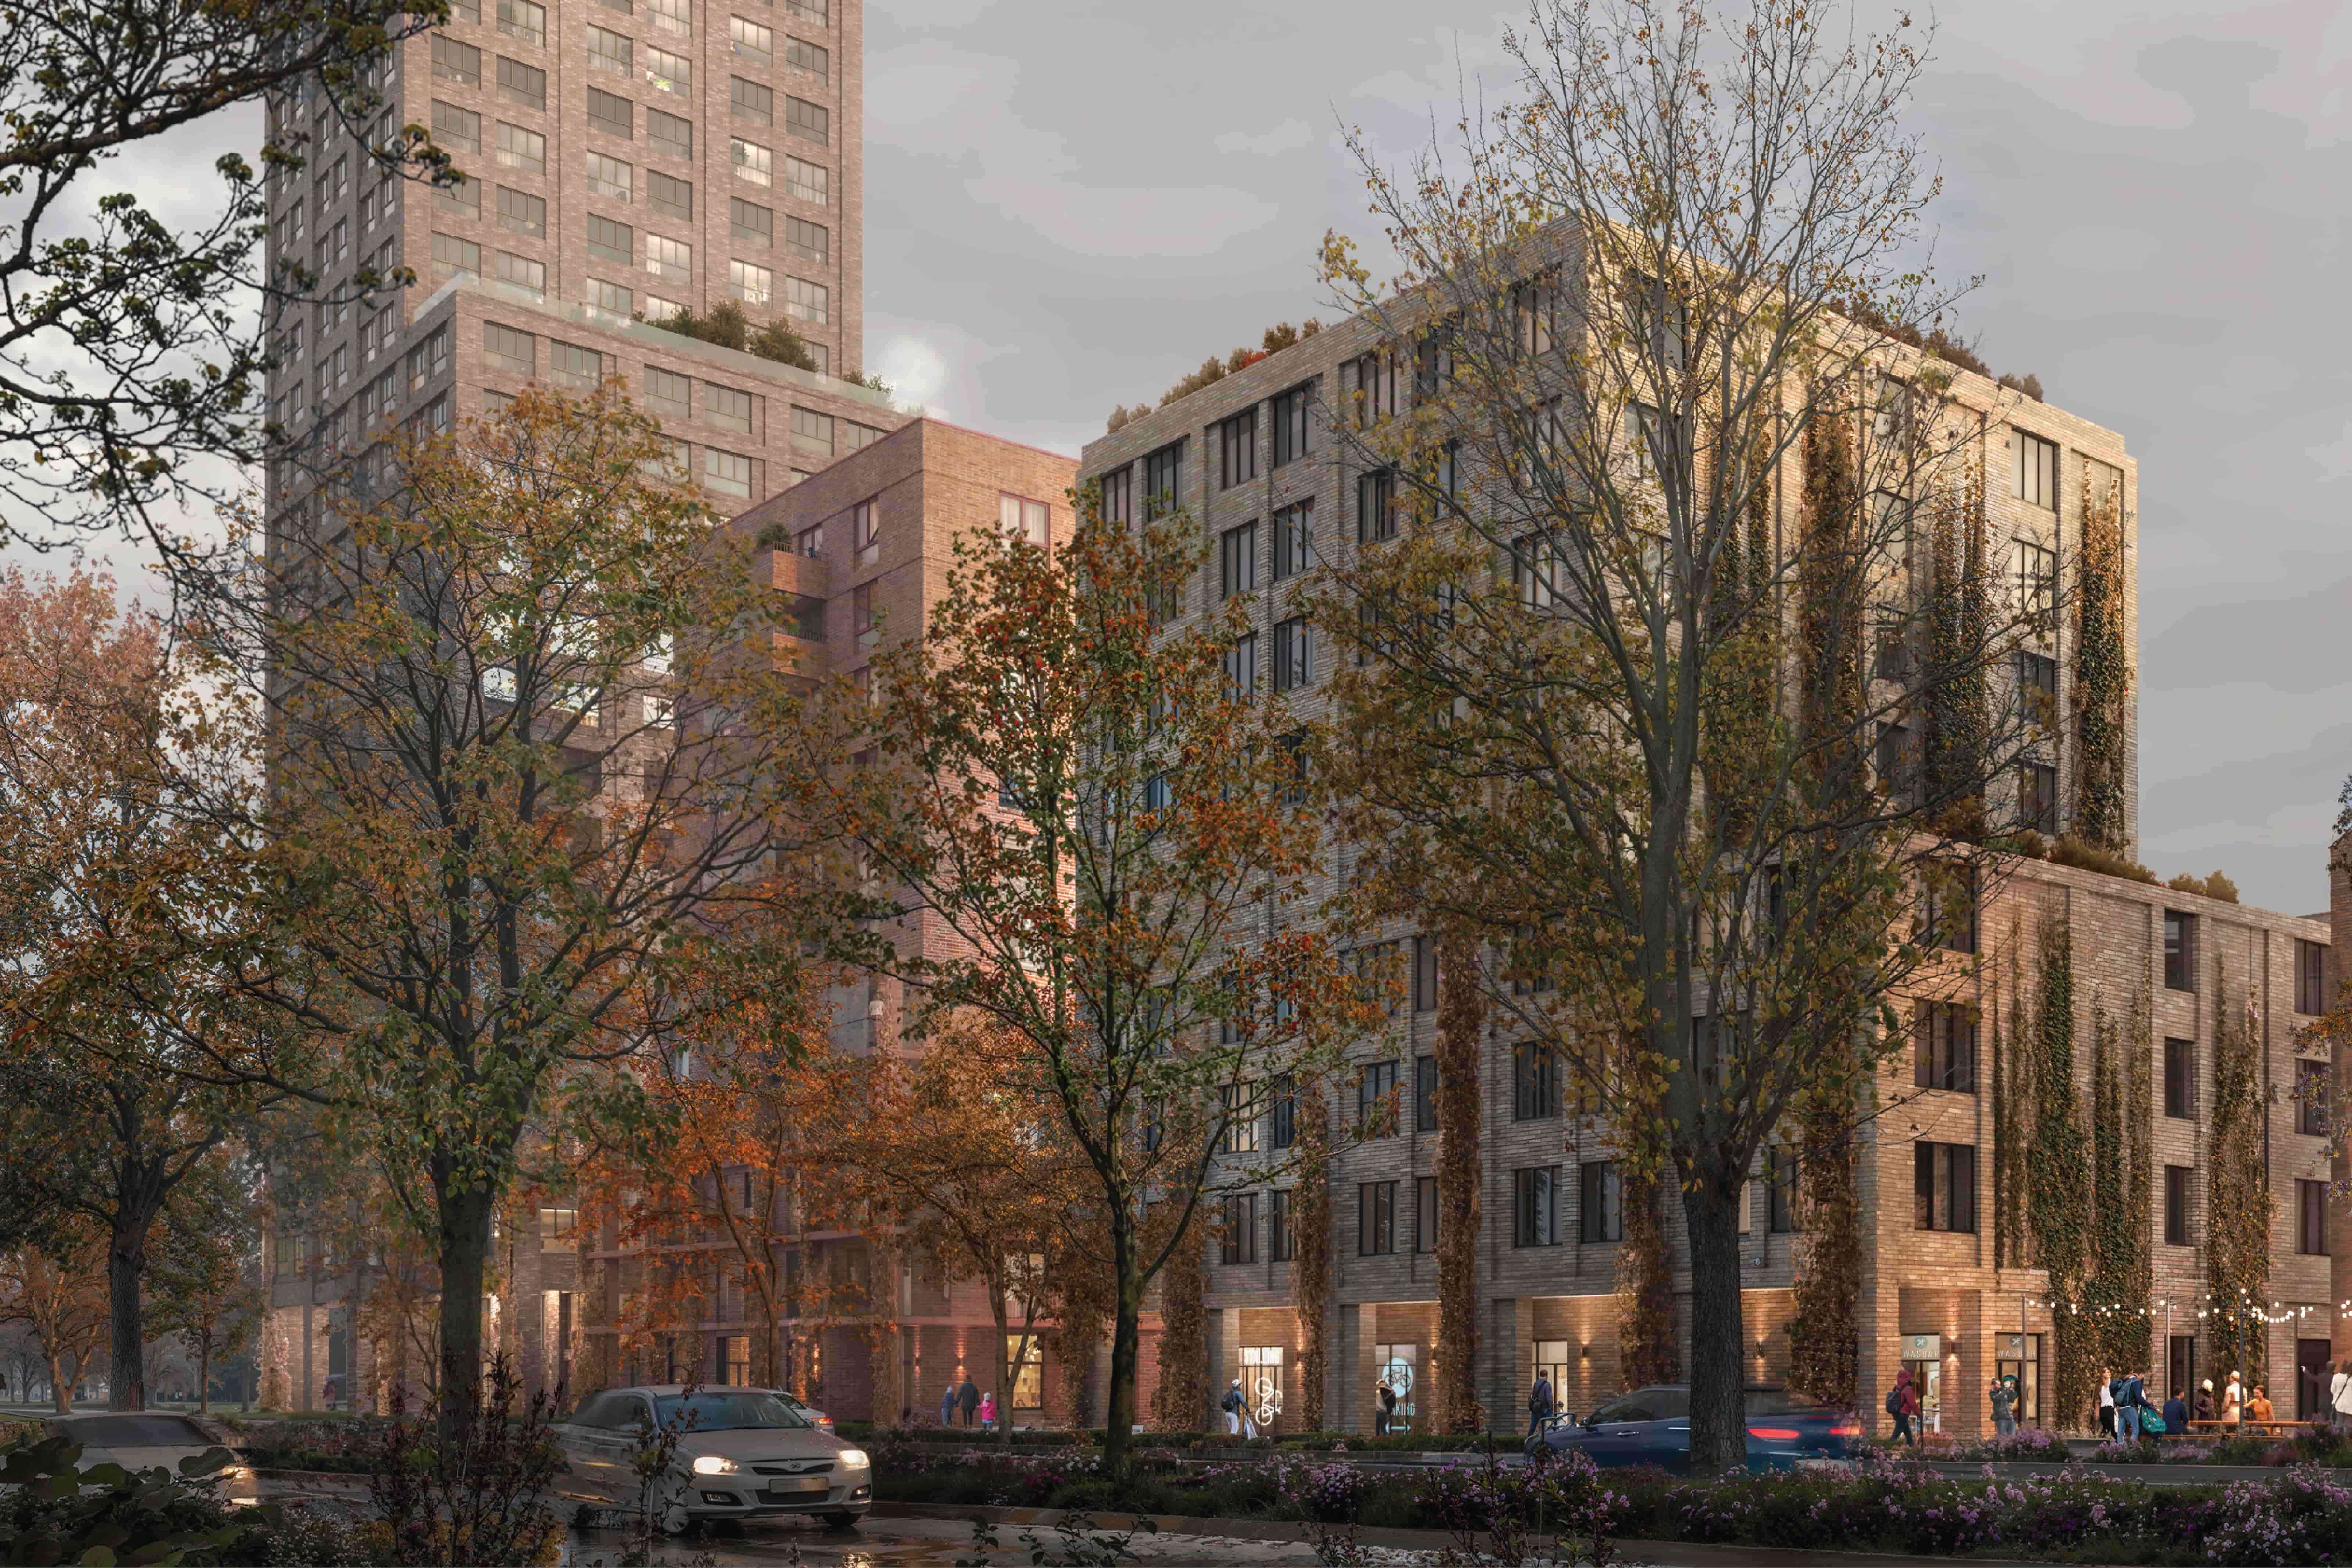
Interactive plinths and a variation in building scale restore the human scale, creating intimate, sheltered courtyards that invite social interaction.
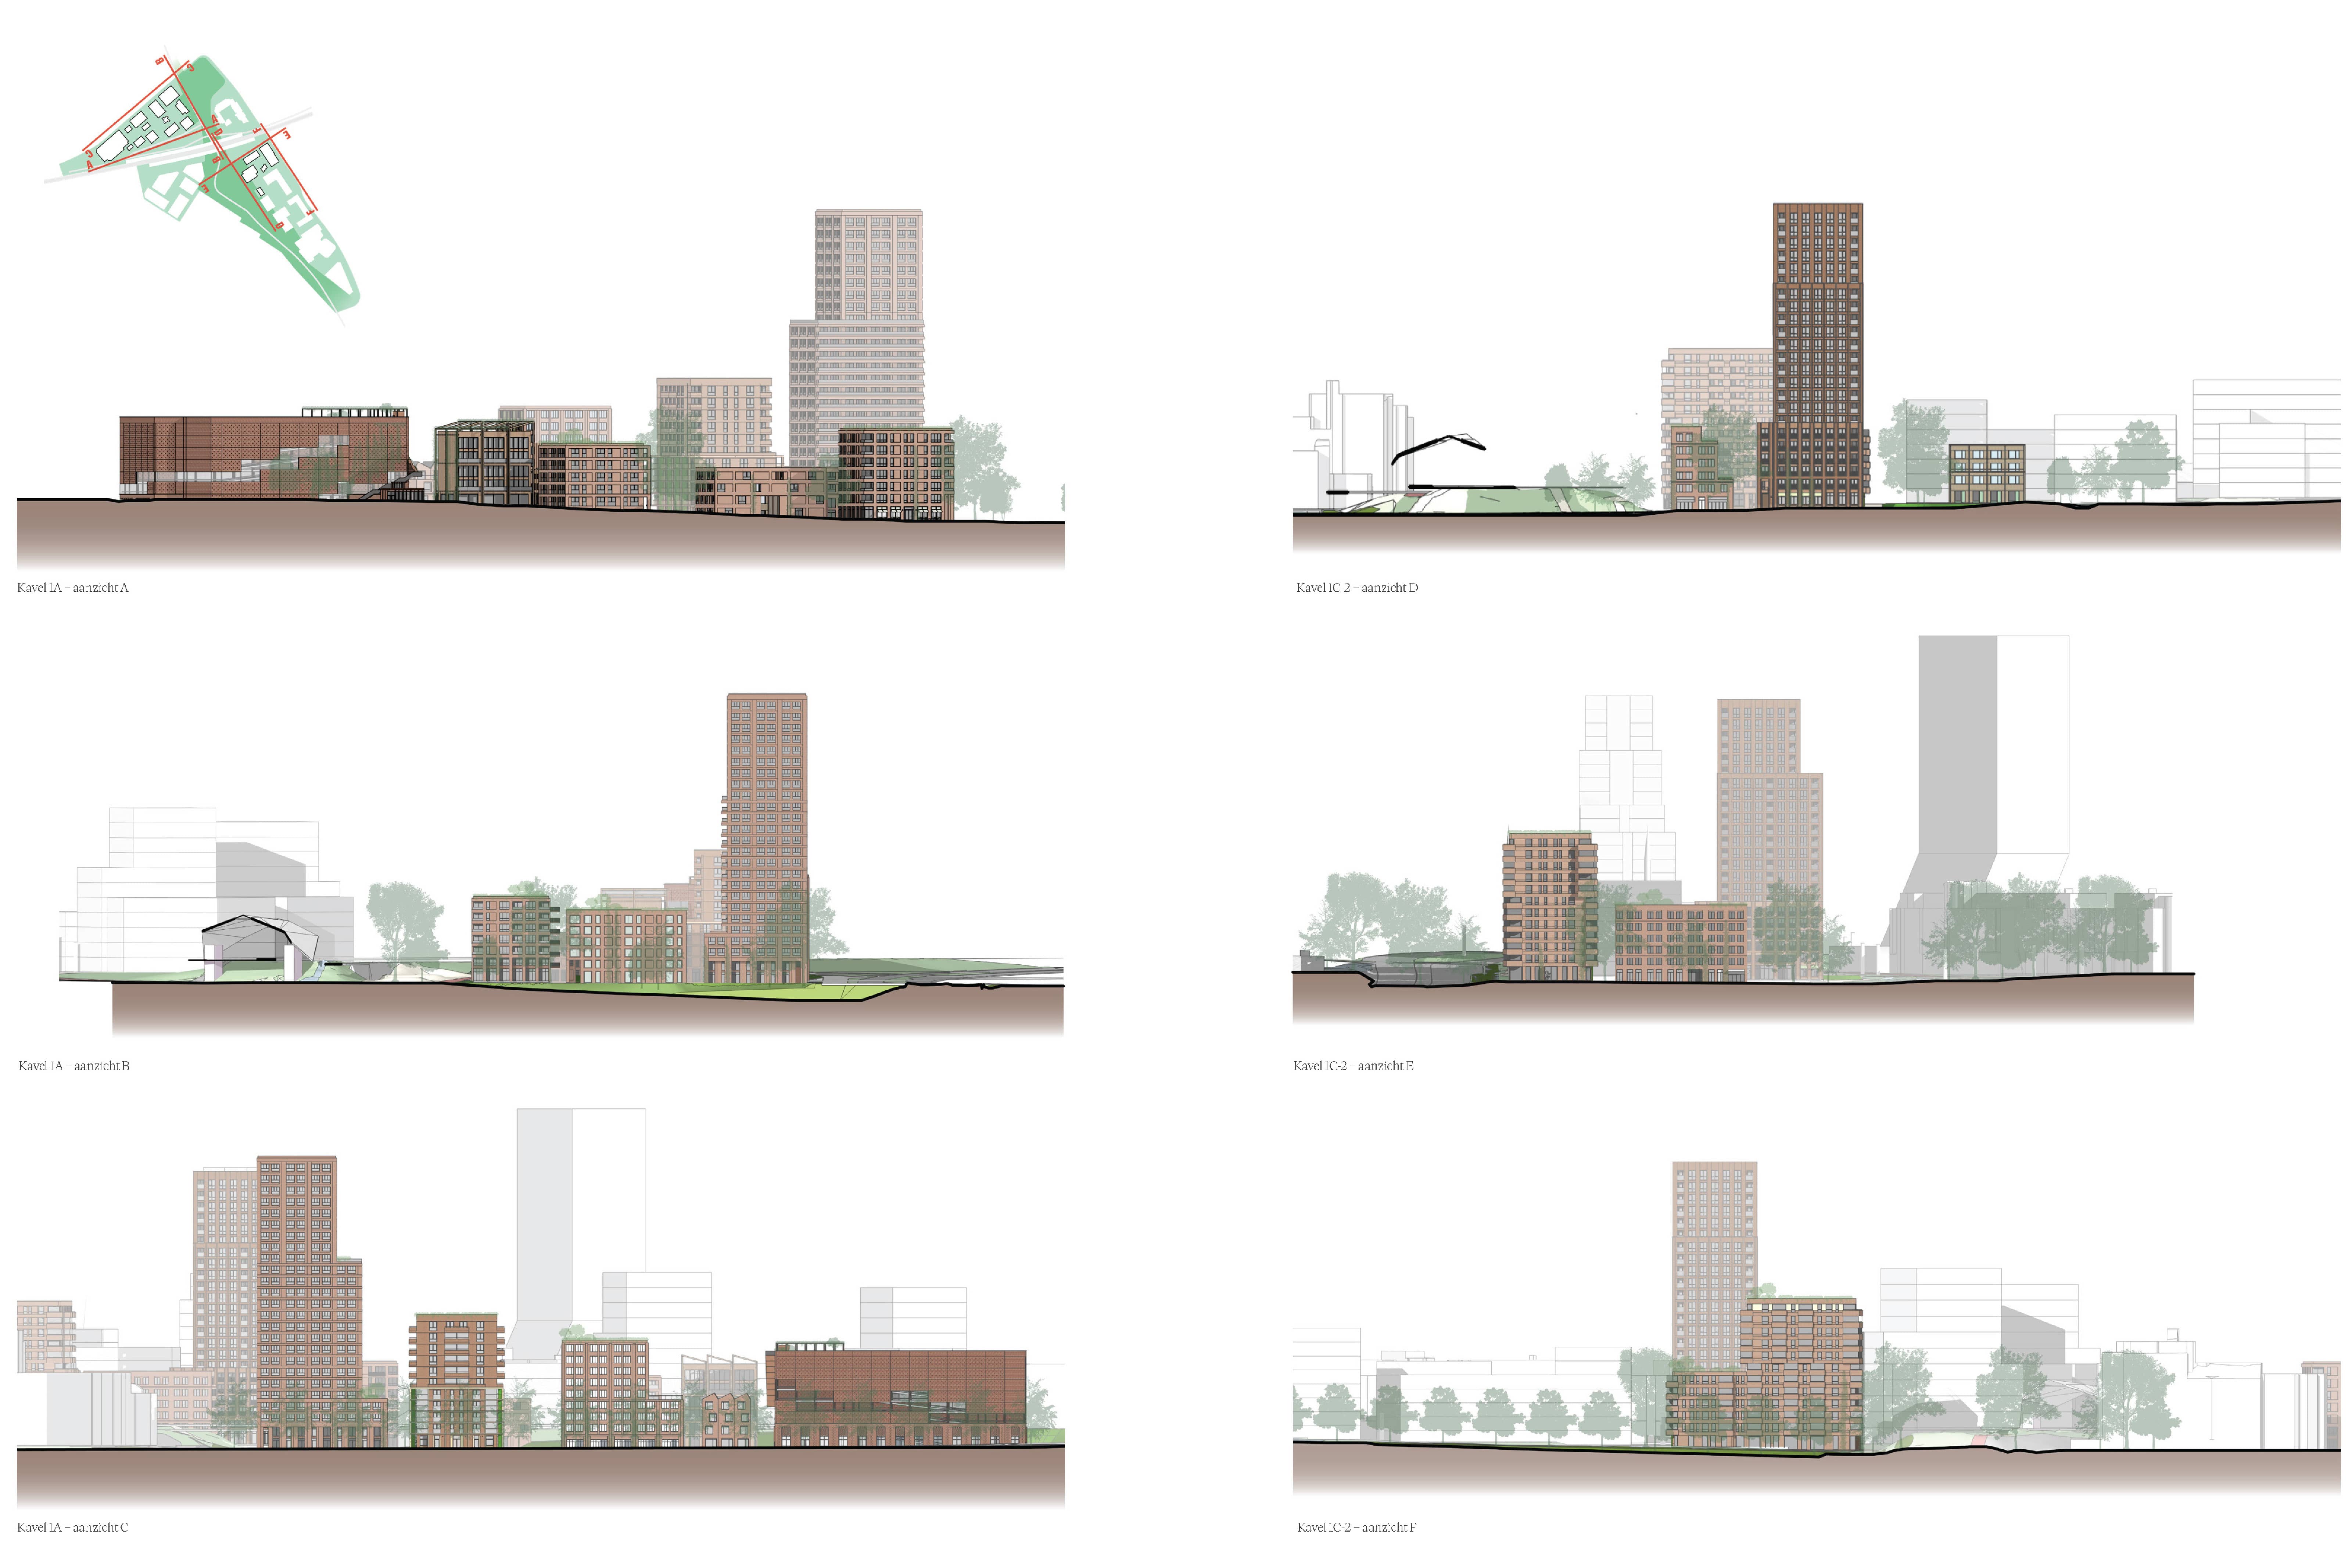
High-quality plinths and sheltered arcades ensure a soft transition between the private buildings and the public space.