Little C
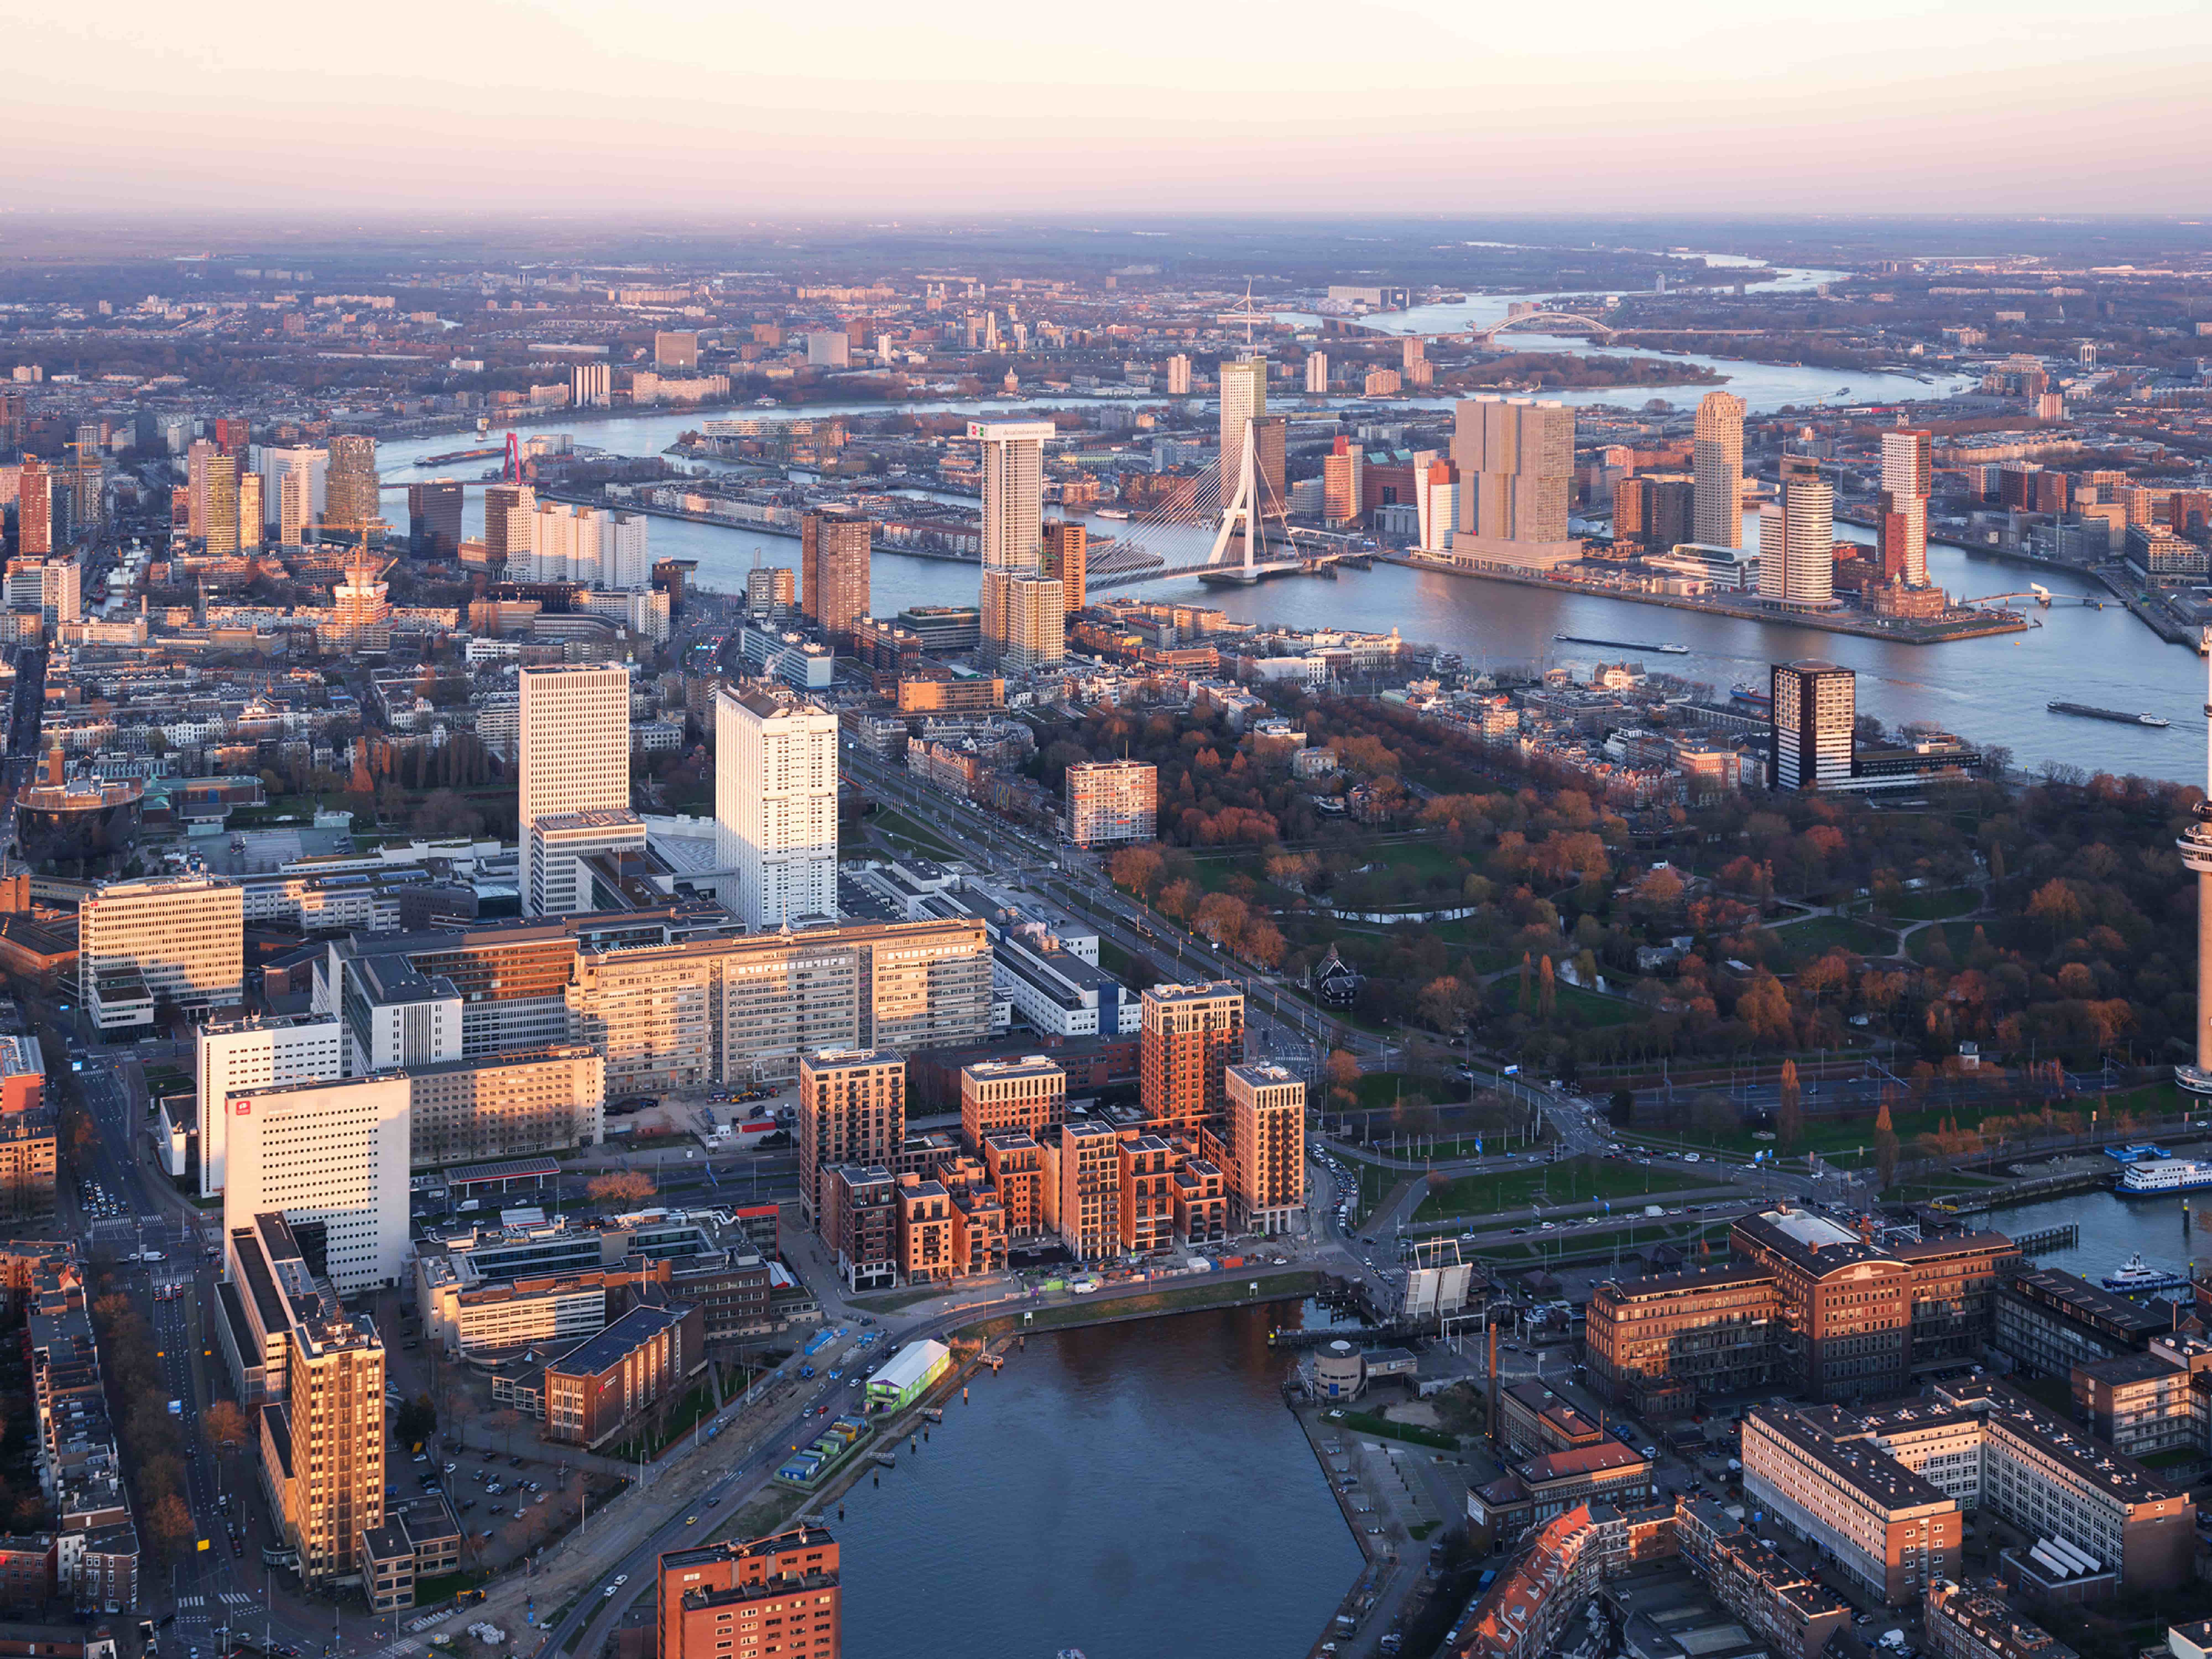
Little C is a high-density, mixed-use urban development situated at the Coolhaven waterfront near the center of Rotterdam. The project acts as a vital puzzle piece that creates an entirely new destination in the city while seamlessly connecting existing urban areas. By formulating sharp core values such as anchoring, permeability, and a strong public-private balance, a rare, fully integrated project has been realized where urban design, architecture, and landscape reinforce each other.
Projects details
Status:
Realised
Location:
Rotterdam, The Netherlands
Client:
Era Contour and JP van Eesteren (TBI)
Photography:
Ossip van Duivenbode, René de Wit, Martin Bekker
Design team:
Juurlink [+] Geluk,, JVST, INBO, Ruud-Jan Kokke, van Helvoirt groenprojecten
Program:
350 lofts, 35 short-stay apartments, 7,000 m² offices and horeca, 250 parking spaces
Surface:
Area: 10 Ha (100,000 m²) | Waterfront length: 800 m
Landscape:
Juurlink [+] Geluk, Van Helvoirt Groenprojecten
High density housing in the middle of Rotterdam
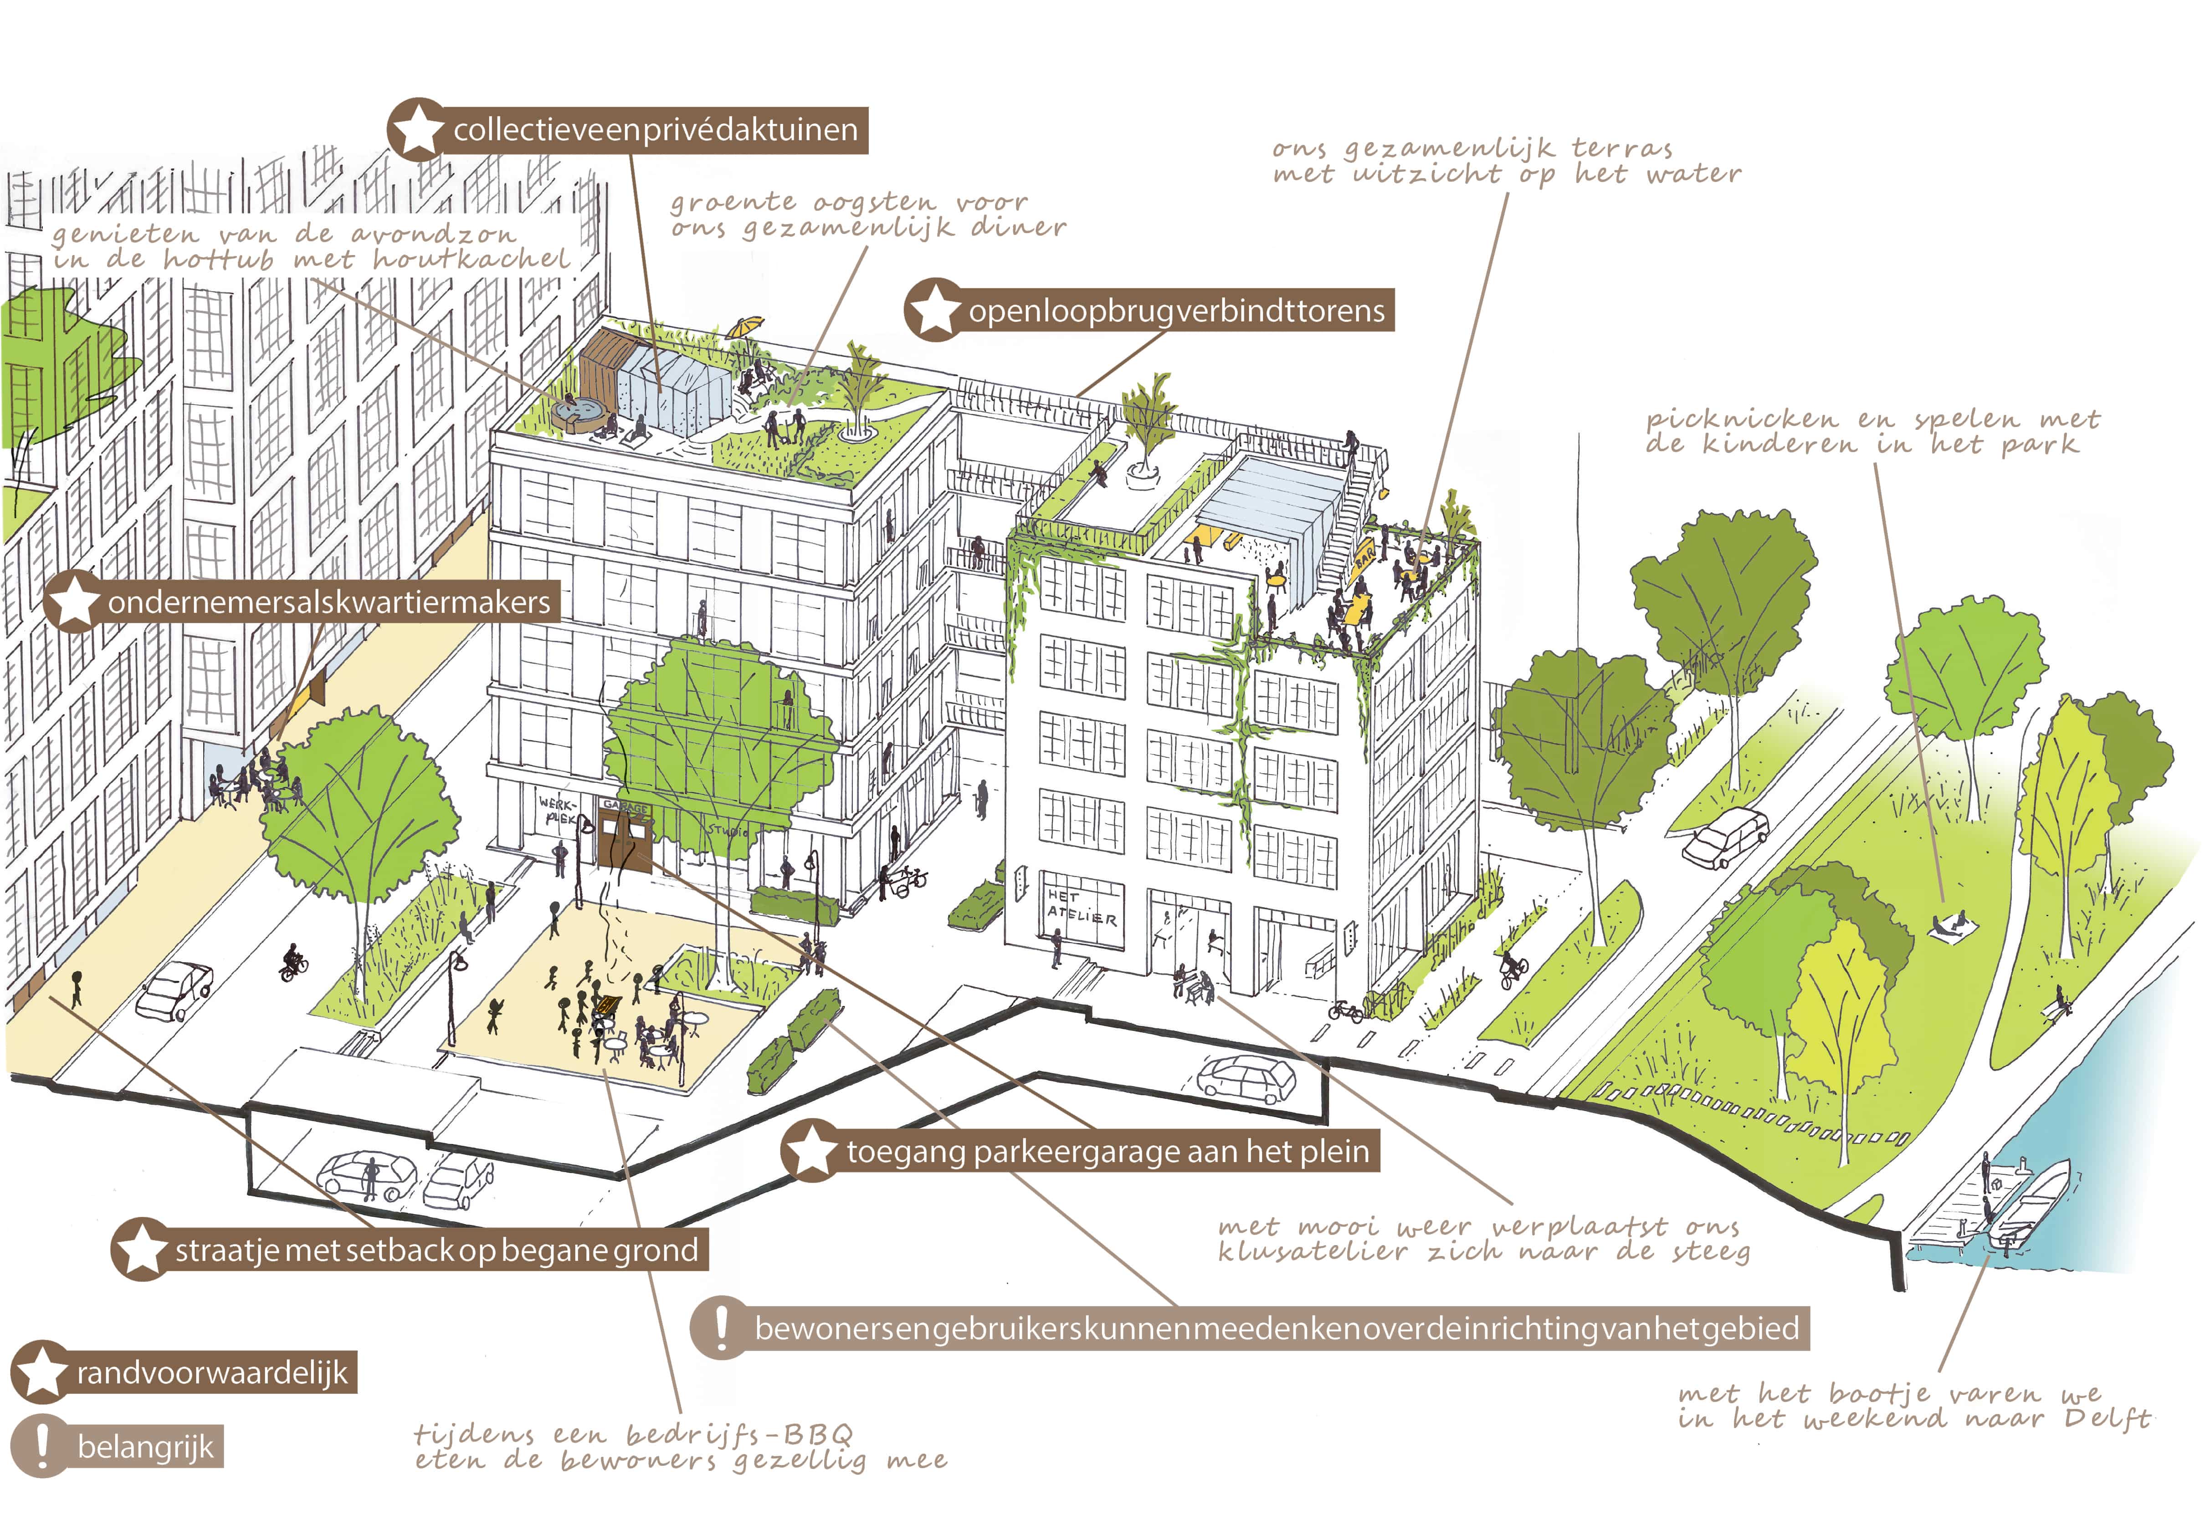
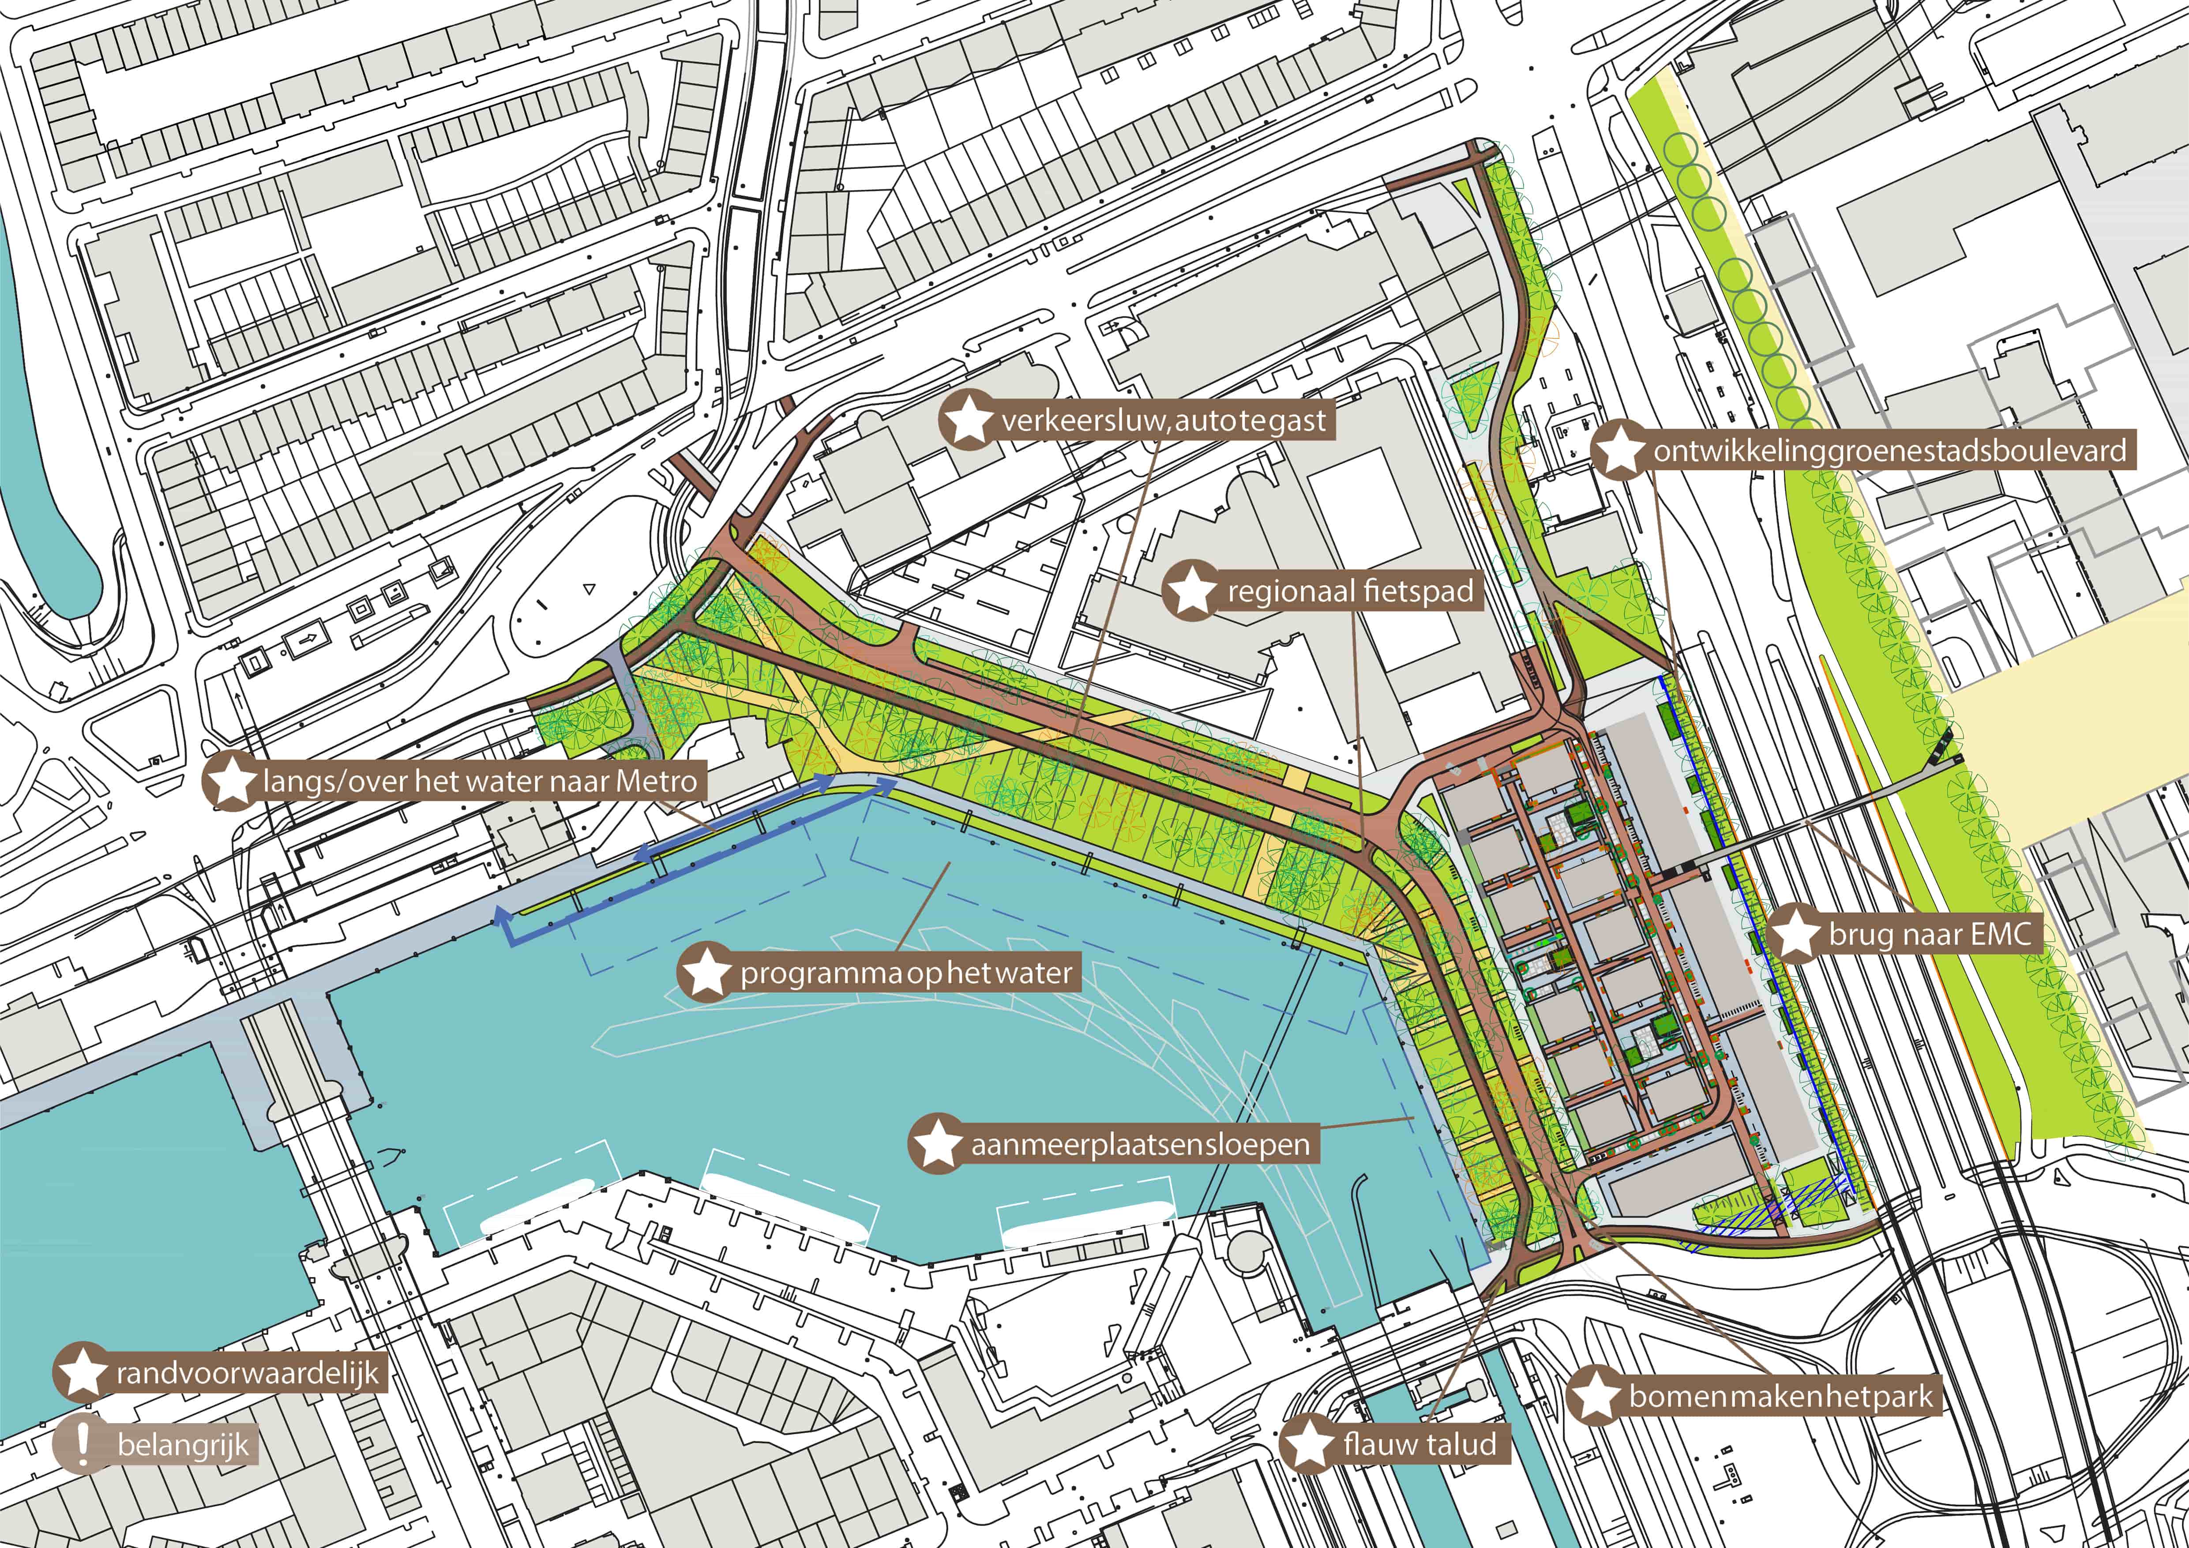
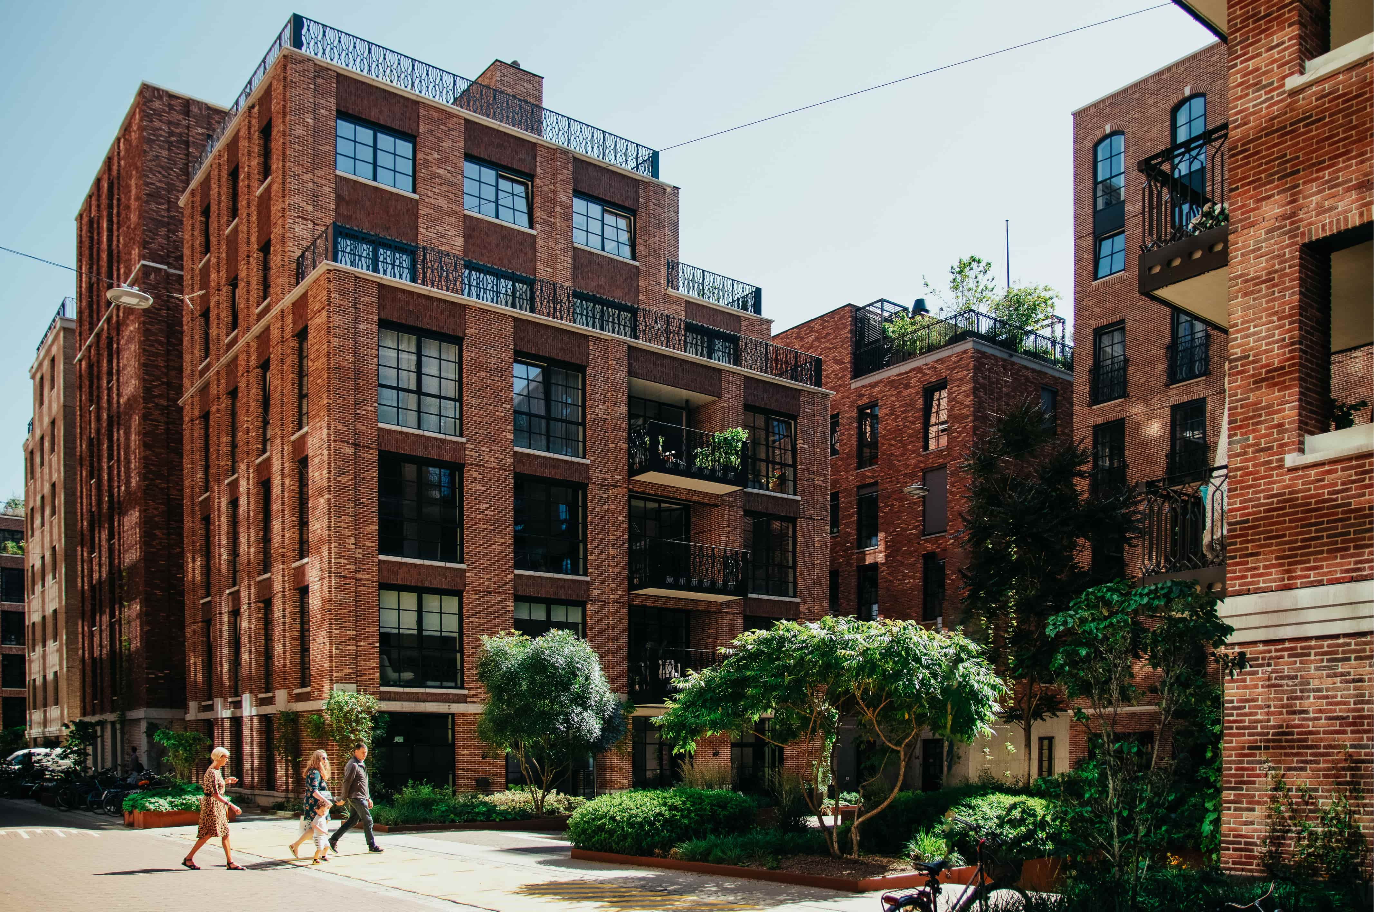
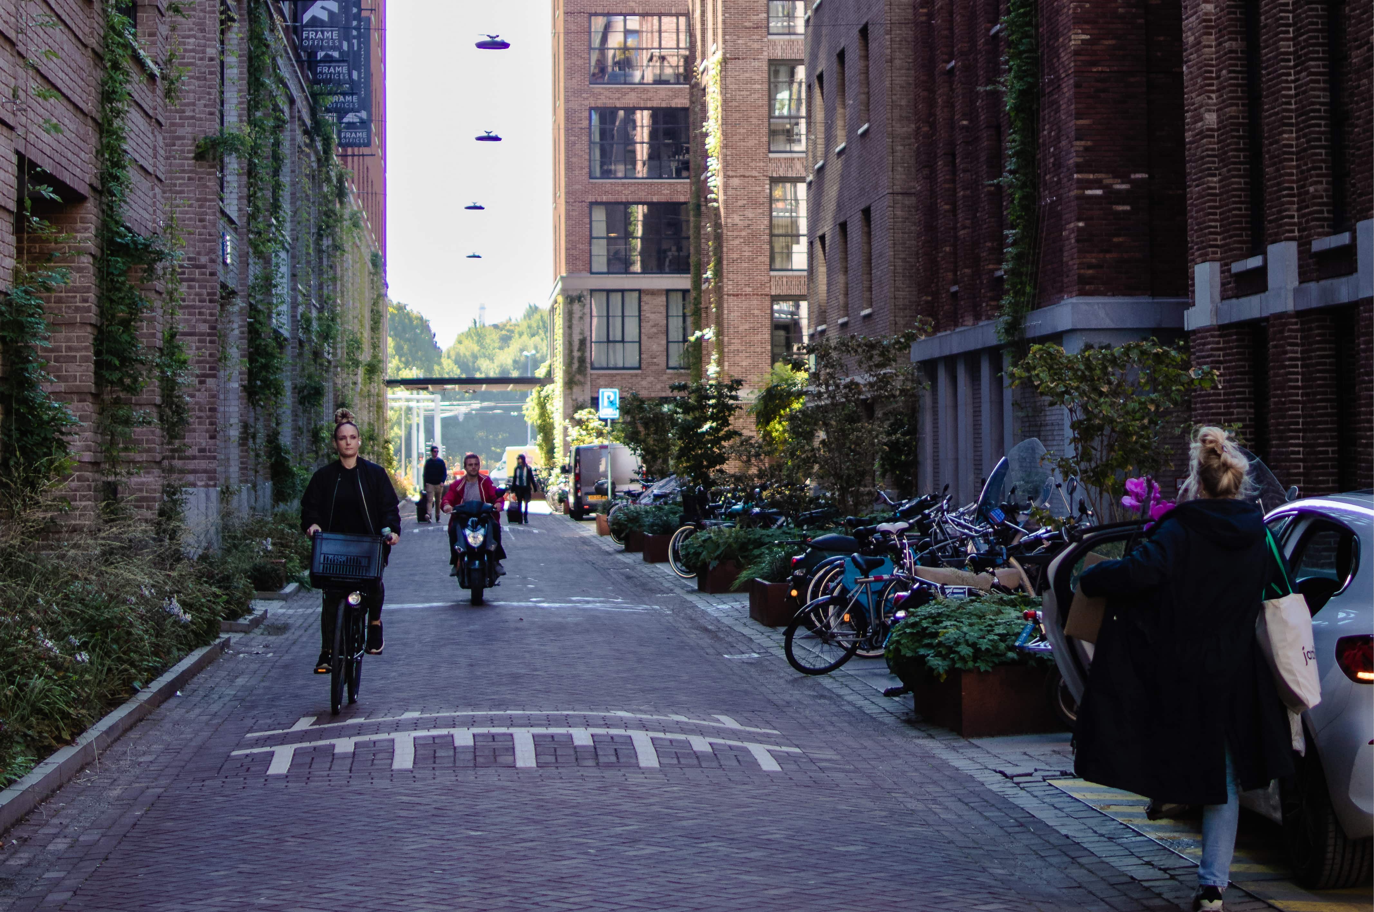
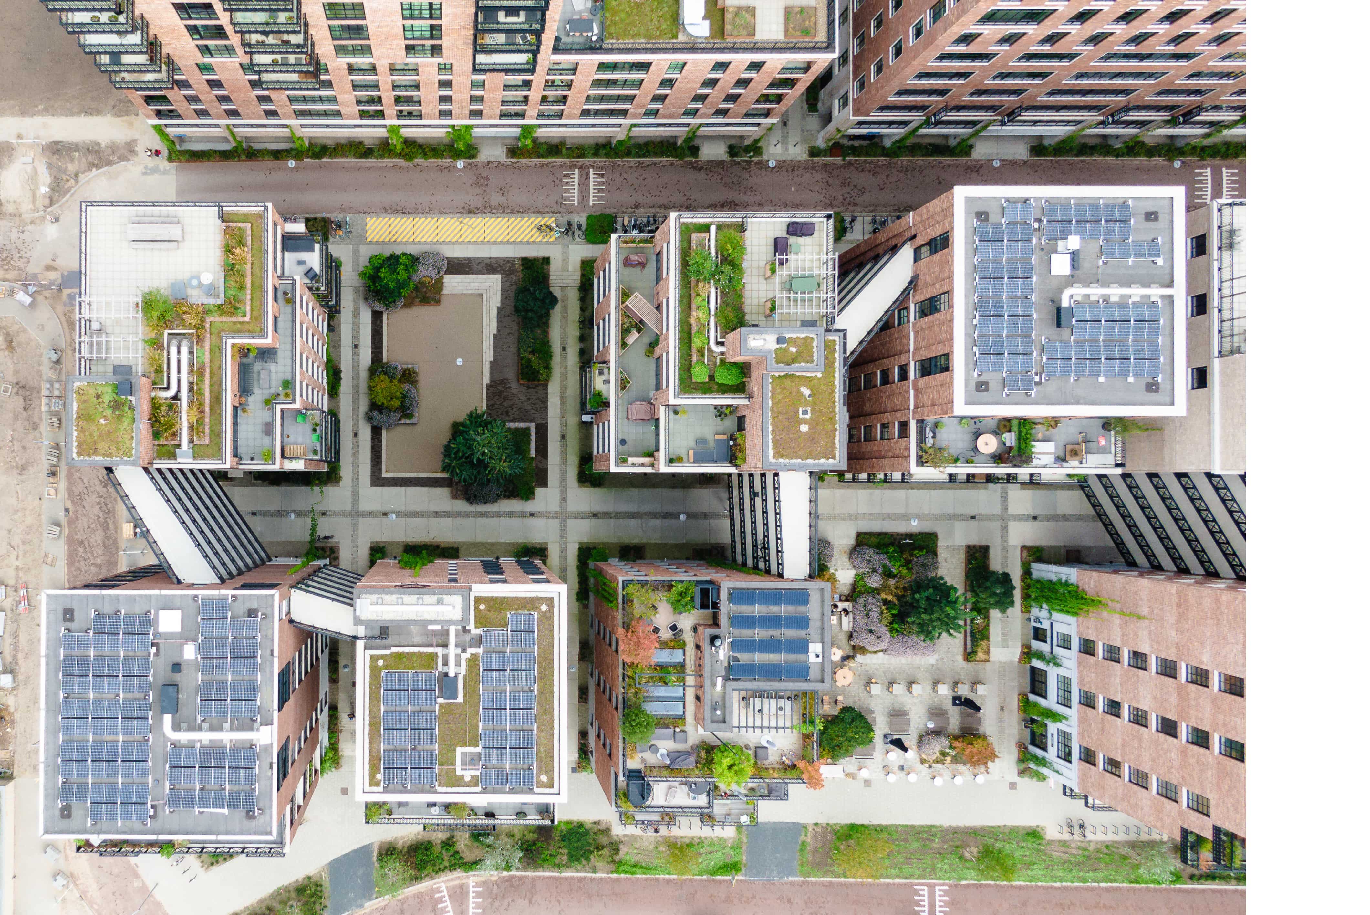
The plot developed is small and surrounded by infrastructure. On the west side lies the Coolhaven, an old harbor and important route for inland waterway transport. The idea is to create a new urban neighborhood with an atmosphere that honors the iconic brick buildings dominating this part of the city. The introduction of a rigid grid, filled with 15 finely-scaled blocks, brings a new logic to the site. This grid allows the area to connect seamlessly to surrounding neighborhoods like the Erasmus MC and the Hogeschool Rotterdam. Within the grid, three intimate public squares provide the neighborhood with distinct addresses and create pleasant spaces to stay.
A puzzle piece connecting the city
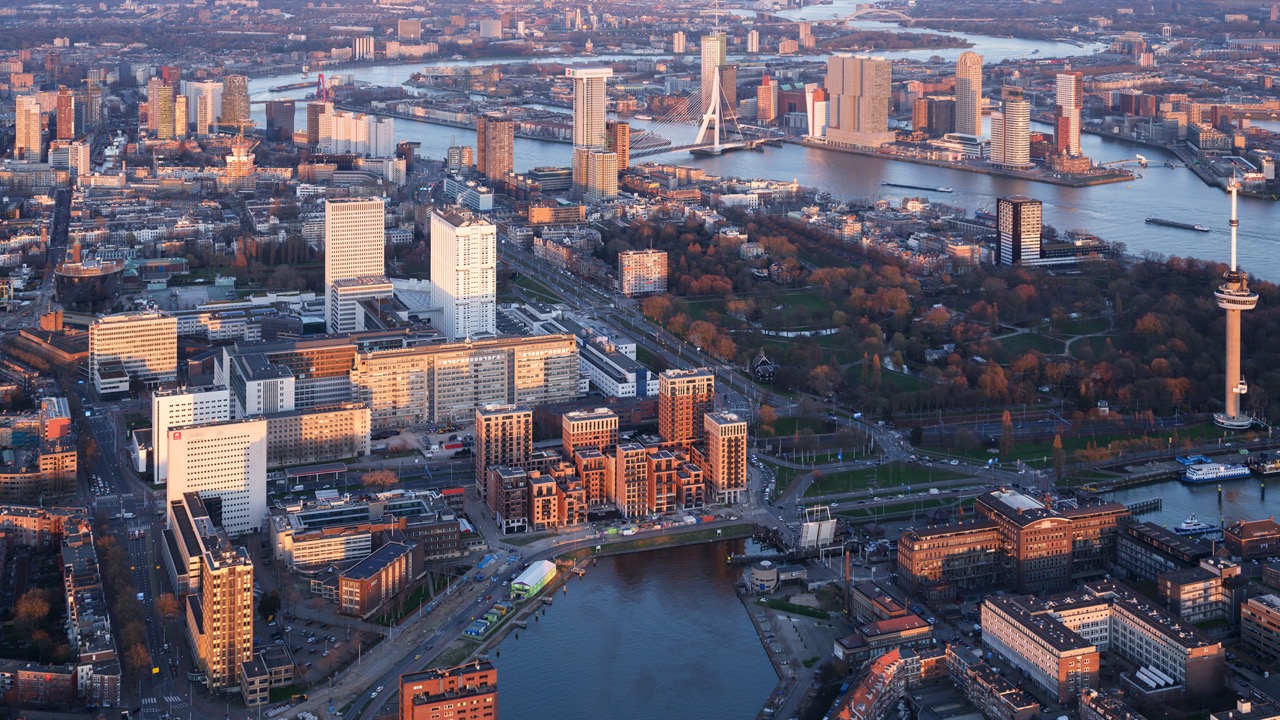
The project acts as a puzzle piece that creates a new destination in the city while seamlessly connecting existing urban areas. The intervention is the realization of a new park connecting the Heemraadssingel in the west to Het Park in the south, transforming a former urban road into the linear Coolhaven Park. Little C is embedded in its surroundings. To achieve this, the plan is an ensemble of 15 individual buildings that differ in size but fit perfectly within the human scale. The tallest volume corresponds exactly with the heights of surrounding historical landmarks, such as the monumental GEB-tower.
A refined green structure in the outdoor space
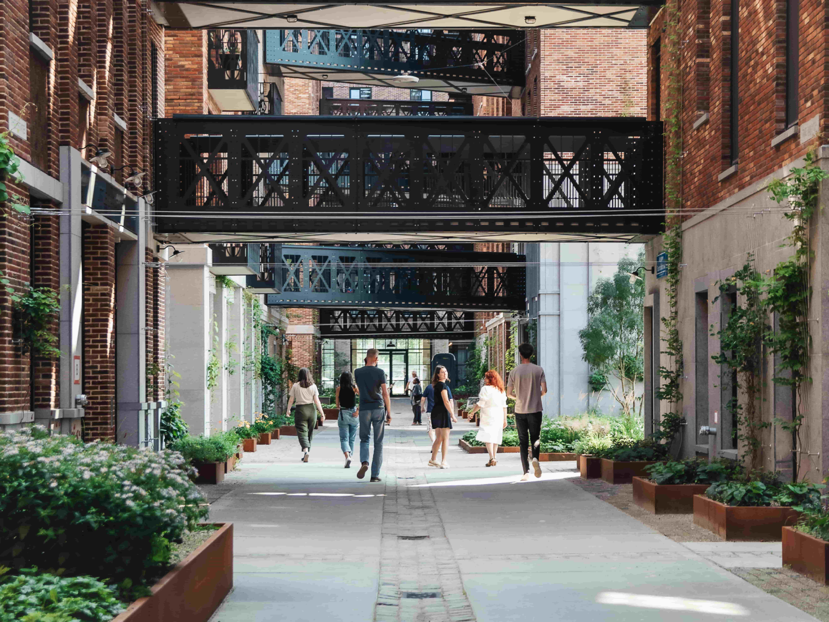
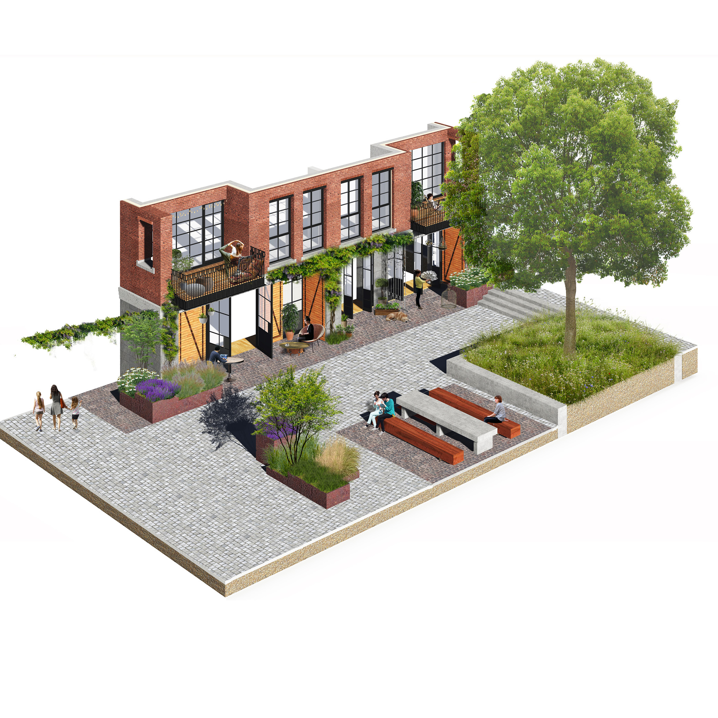
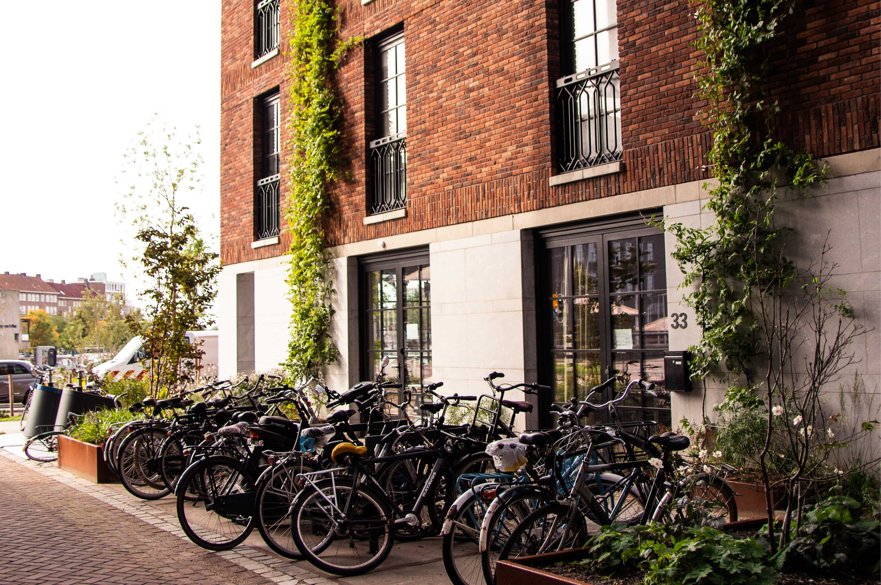
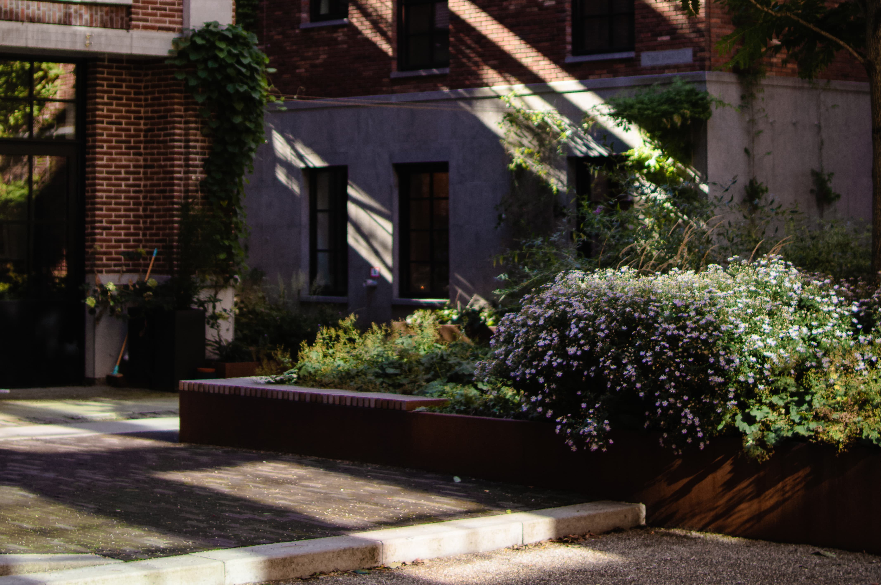
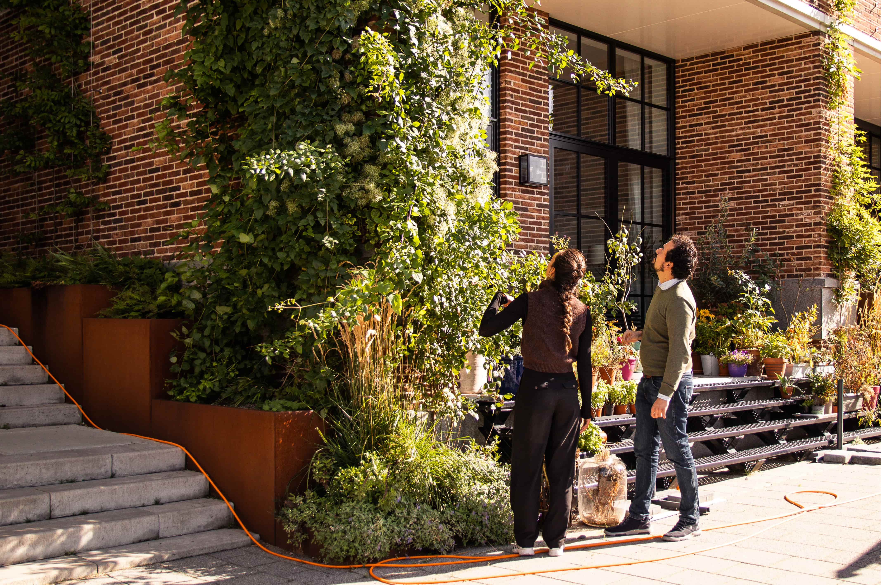
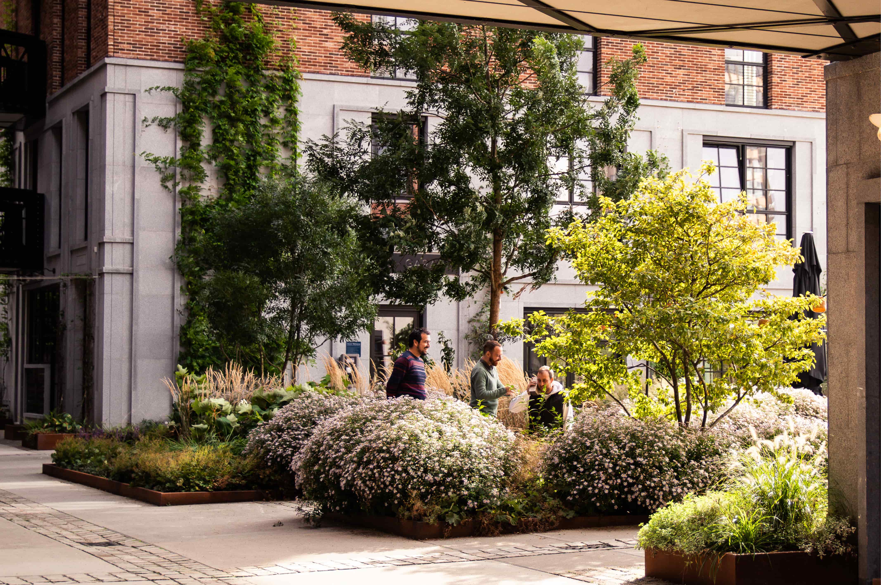
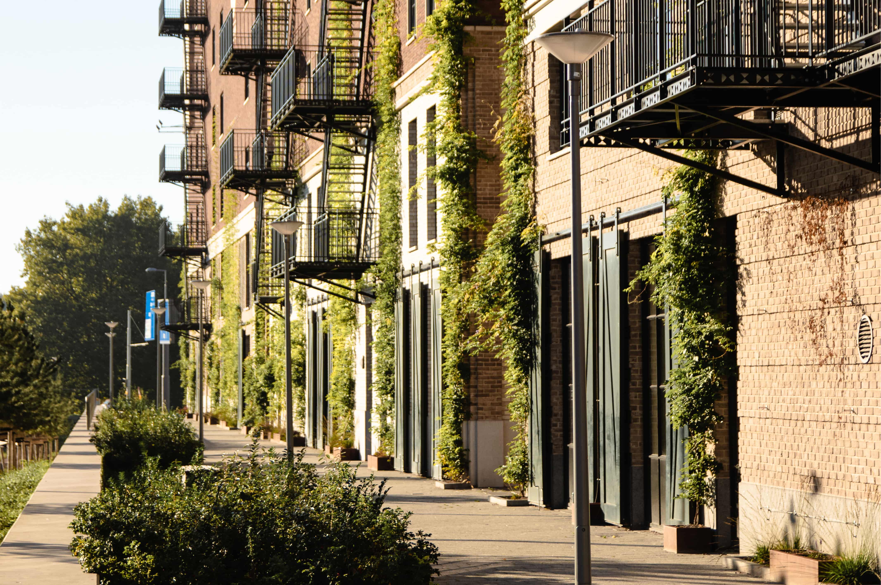
The outdoor space features a robust, no-nonsense design language where concrete and reused paving bricks define the atmosphere. An enormous amount of planting at ground level, along the facades, between the buildings, and on the roof terraces forms a beautiful, soft counterpart to the stone and concrete. Once fully grown, the greenery not only delights people but actively attracts bees, insects, and birds, making a significant contribution to urban nature-inclusivity. To make such a green space feasible in a dense urban setting, a concealed water retention deck is placed underneath the pavement. This smart infrastructural deck ensures a steady water supply for the plants and trees while simultaneously buffering heavy rainfall.
The city on eye level
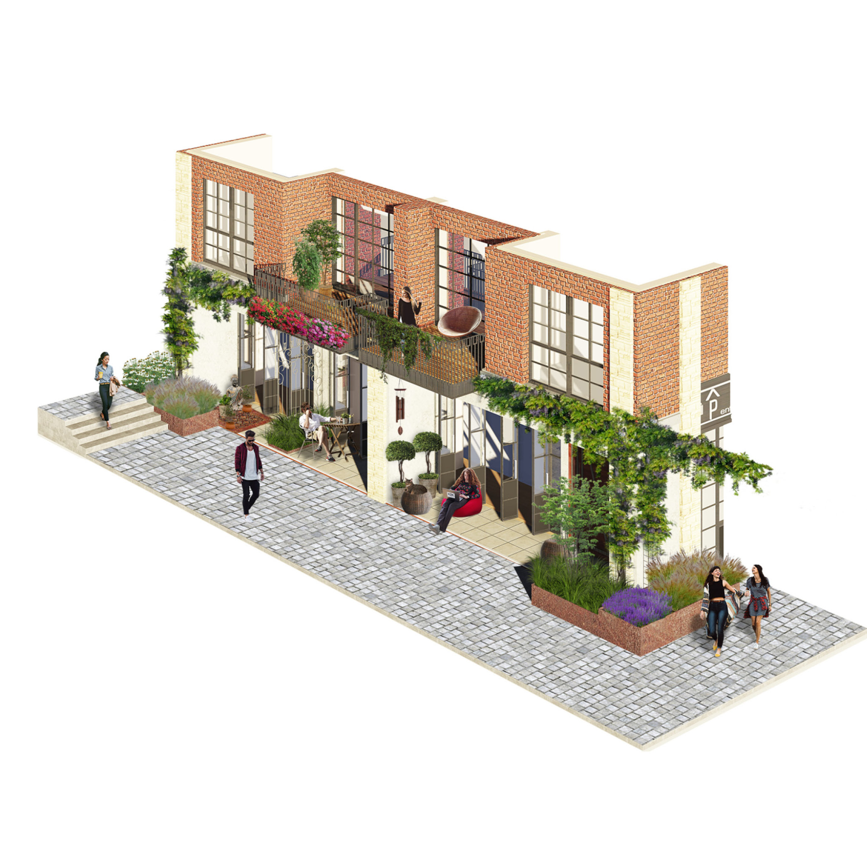
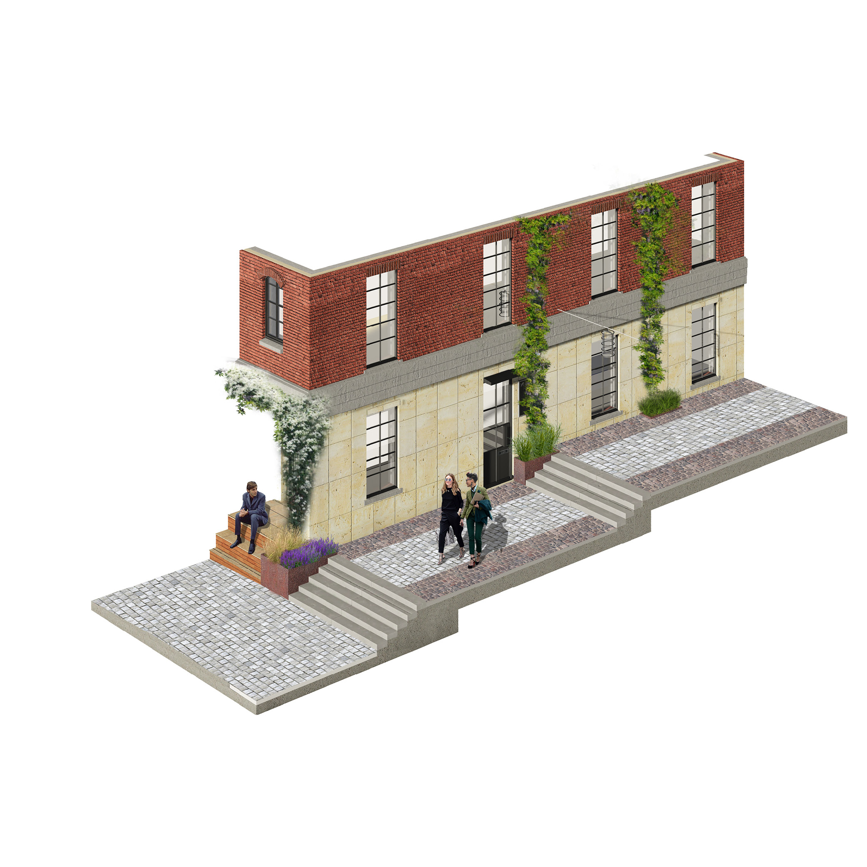
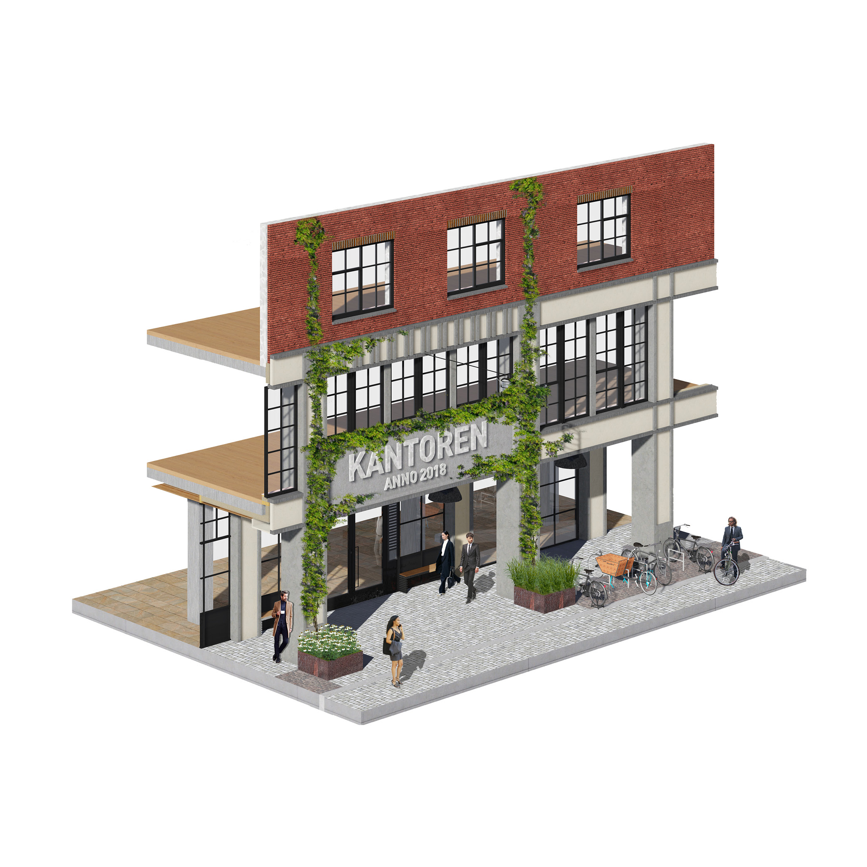
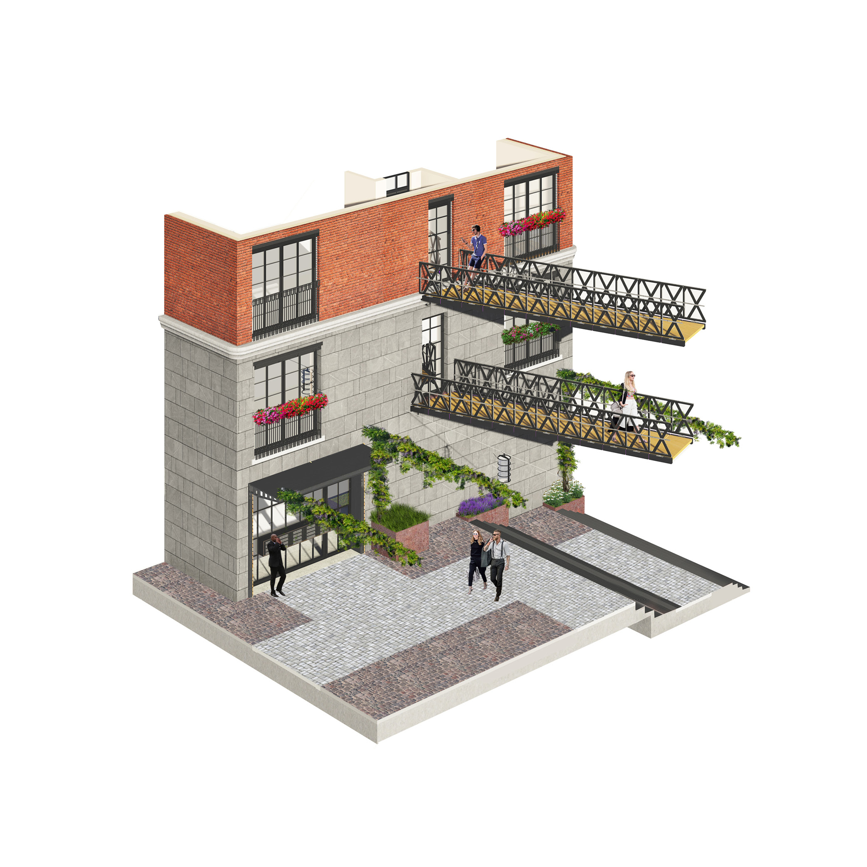
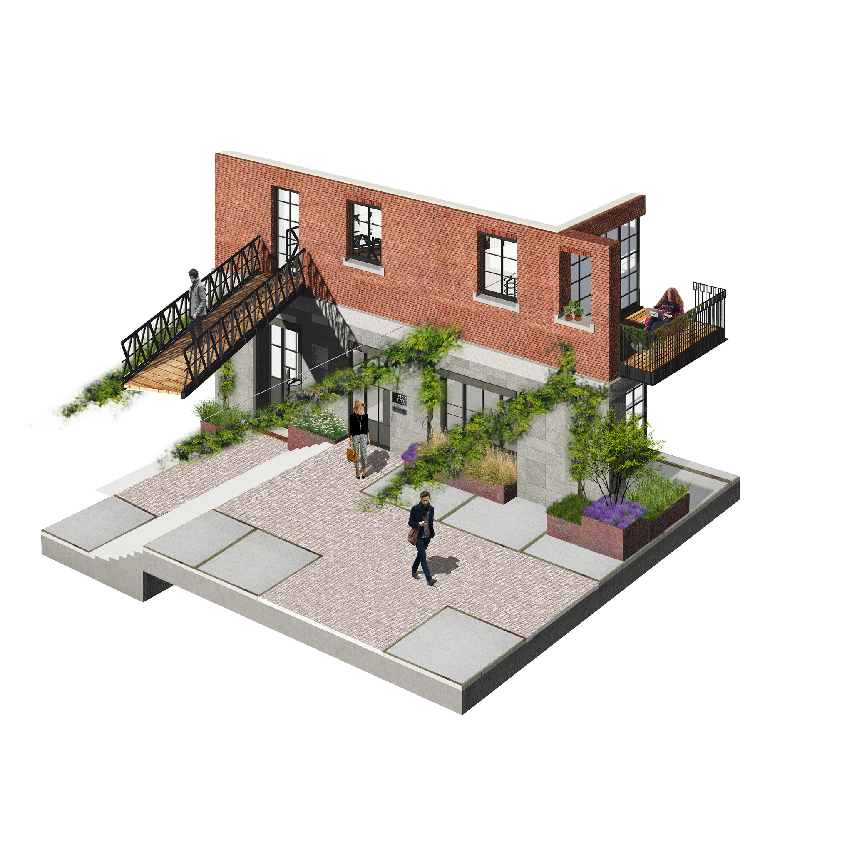
A connecting neighborhood is especially attractive at eye level. By slightly elevating the ground floor, a natural balance between the public and private domains is created. The plan is inviting but simultaneously offers an intimate atmosphere, which is strengthened and emphasized by the narrow, pedestrian-friendly streets. The entrances, as well as the transitions between indoor and outdoor spaces, are soft and tactile, featuring natural stone plinths, arcades, canopies, and small steps.
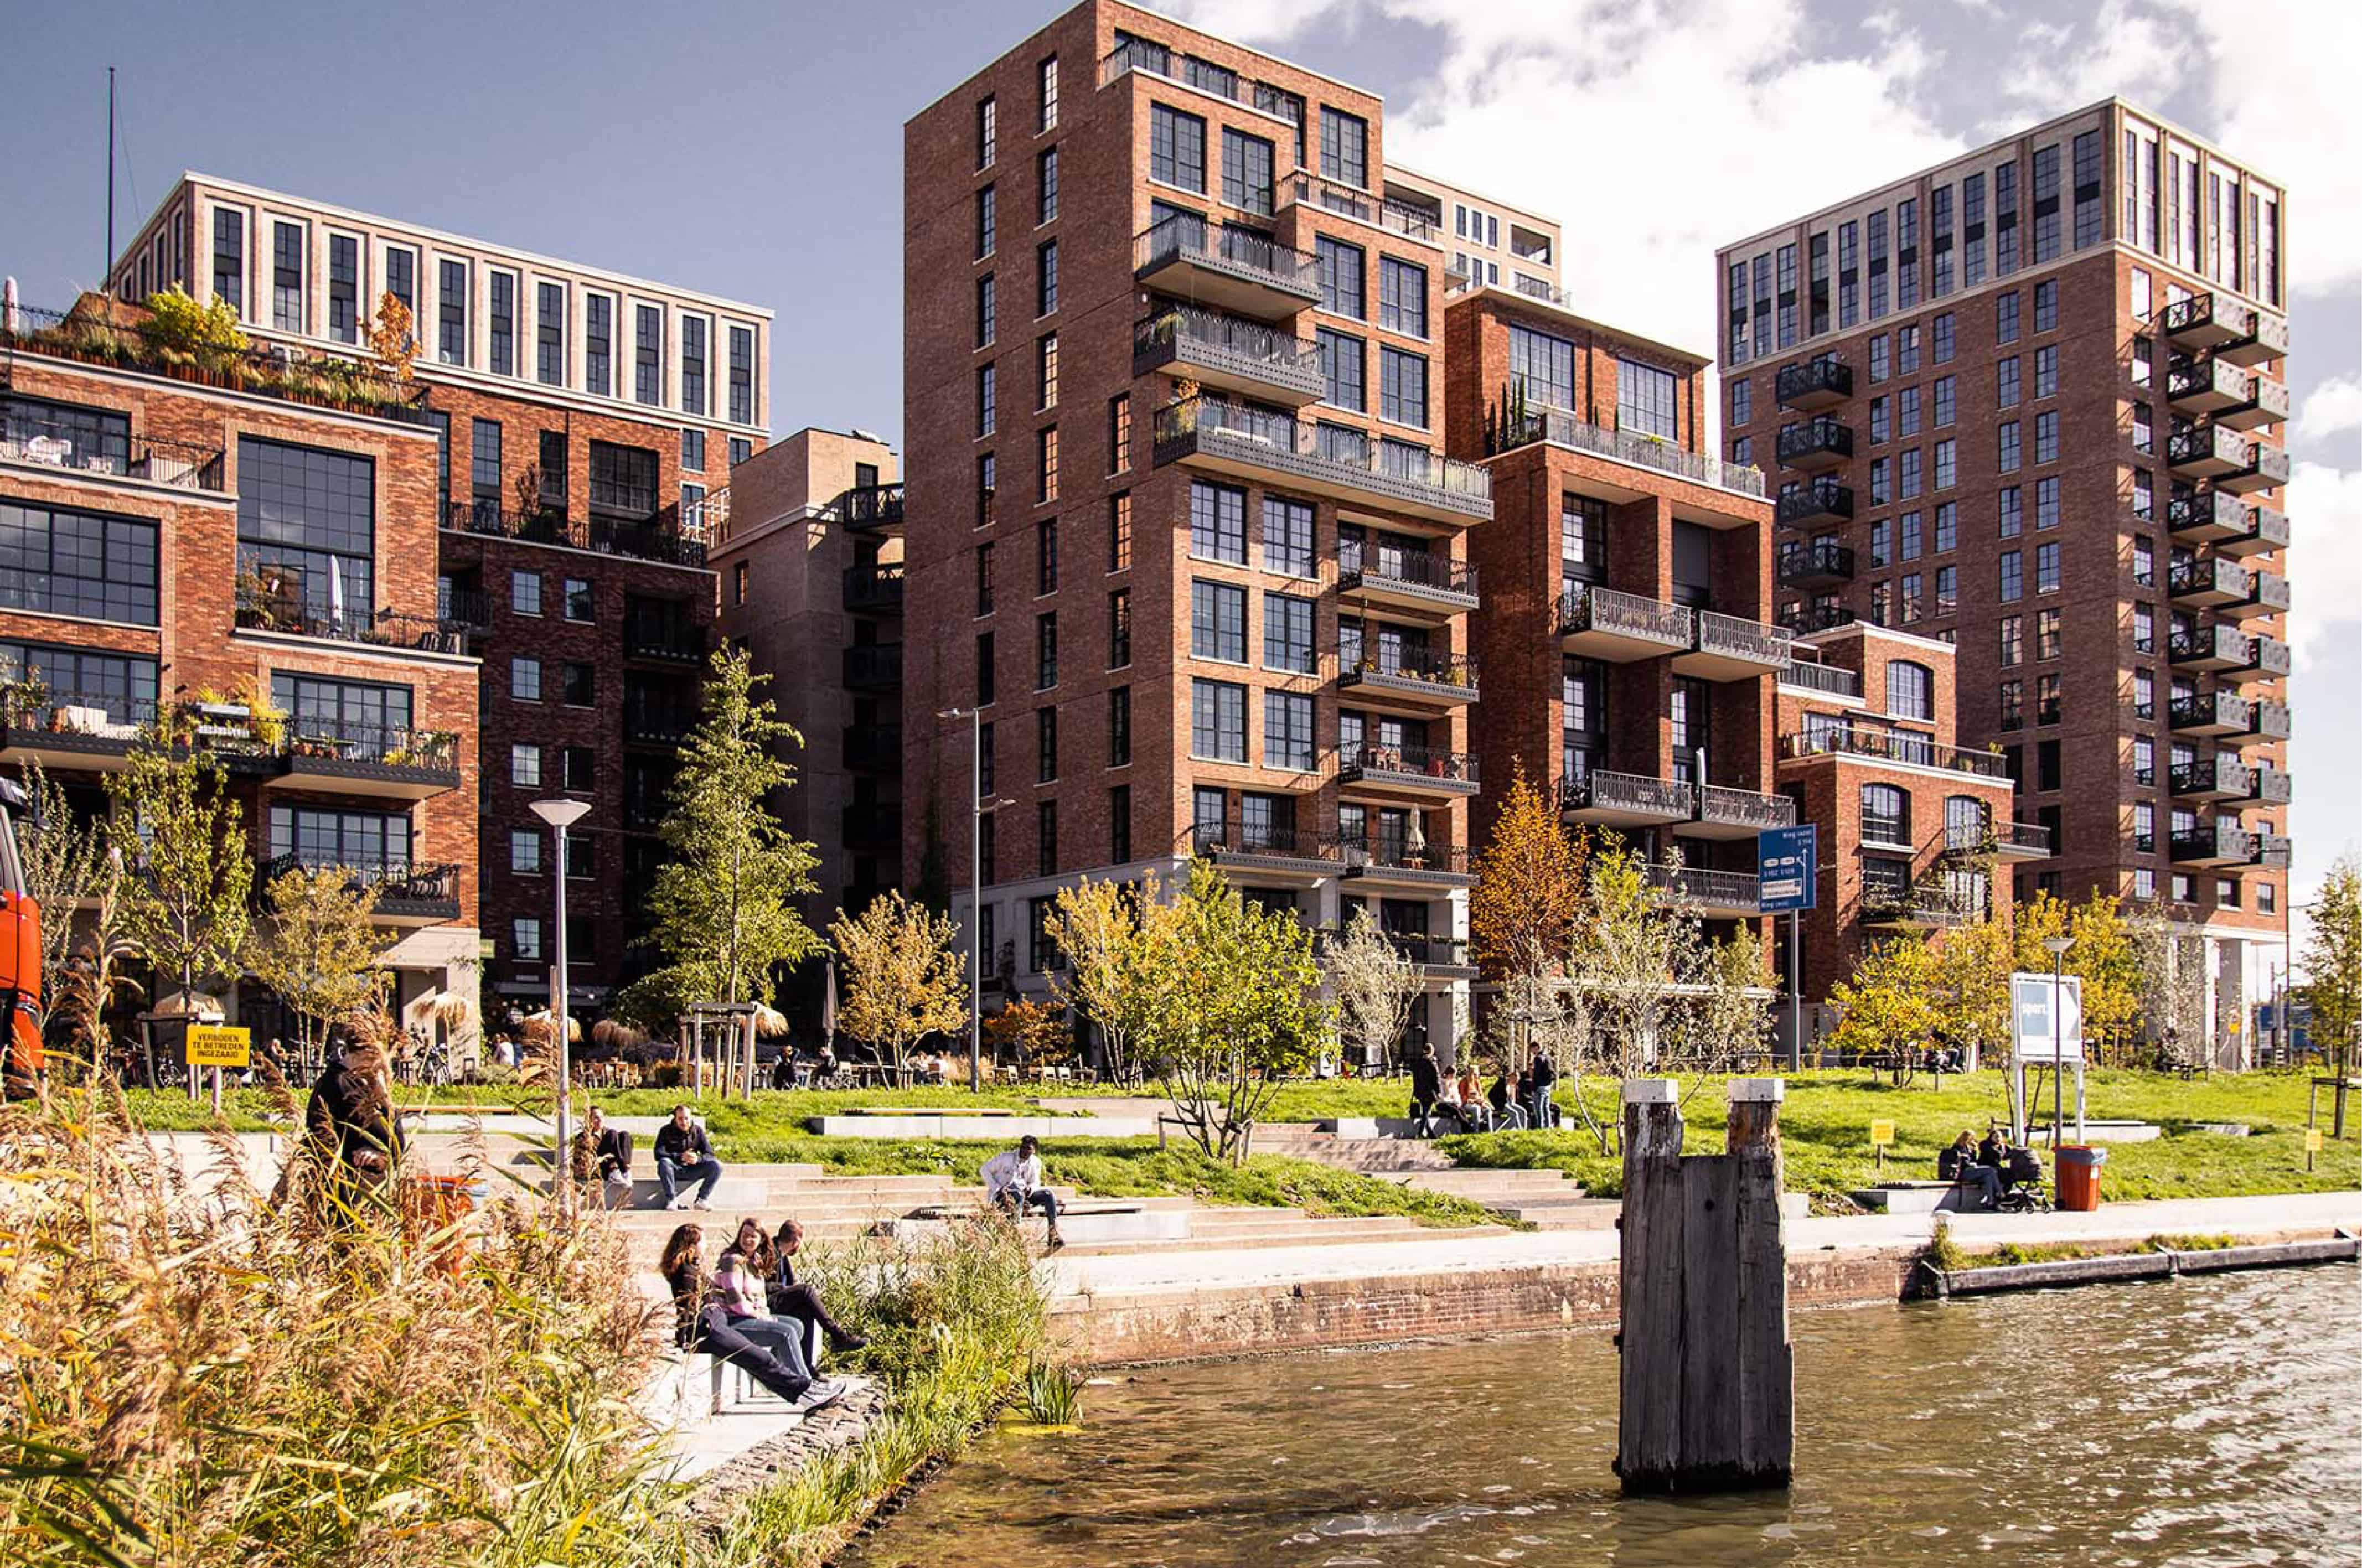
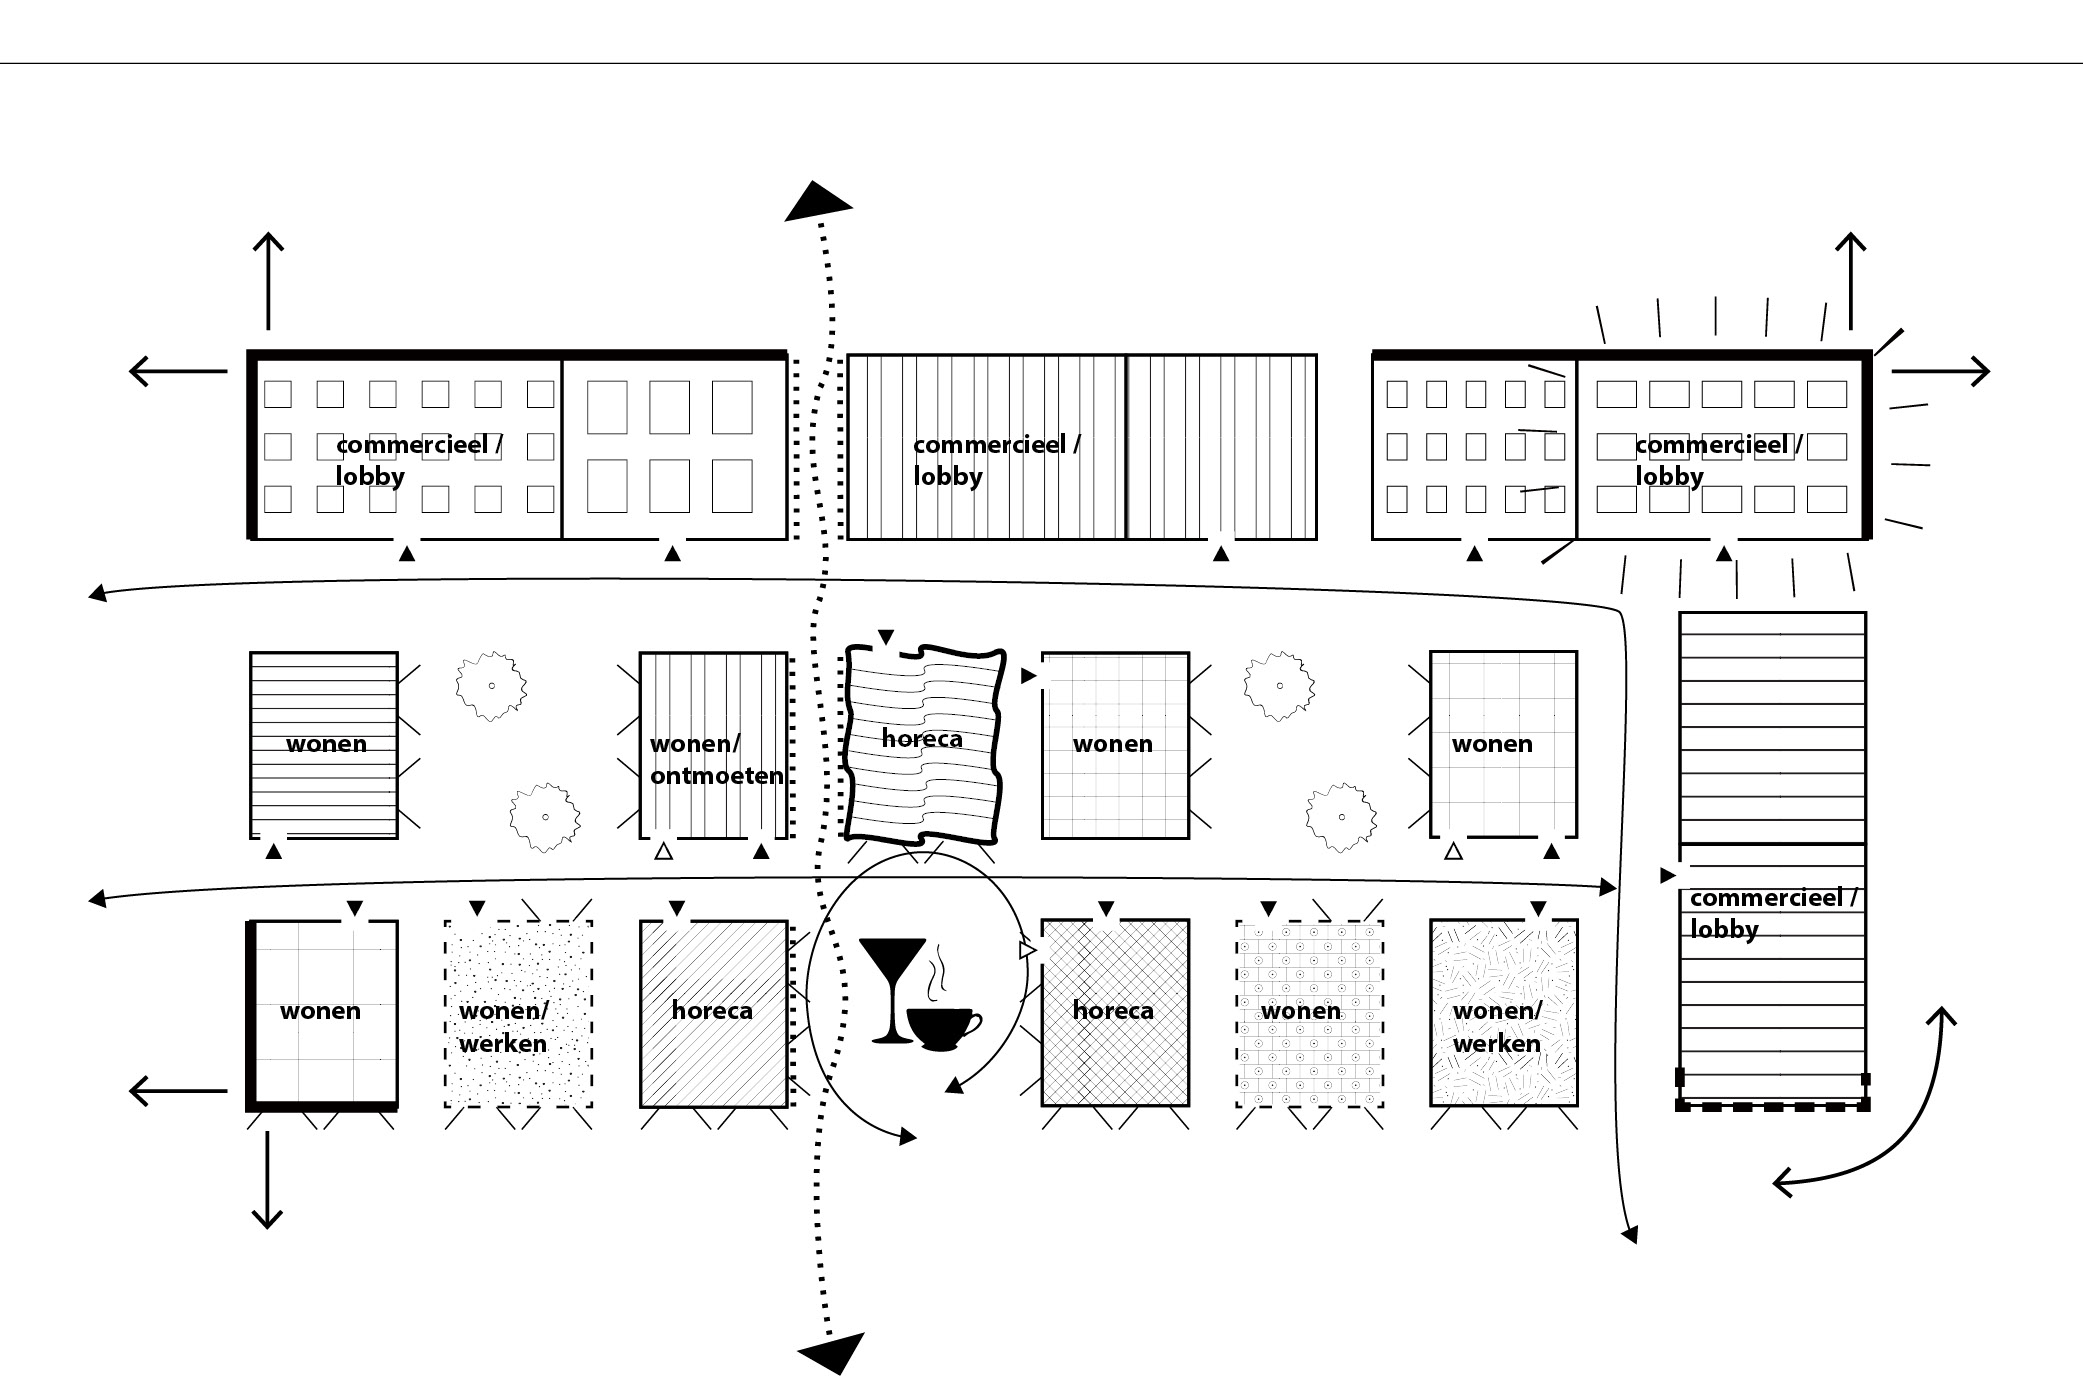
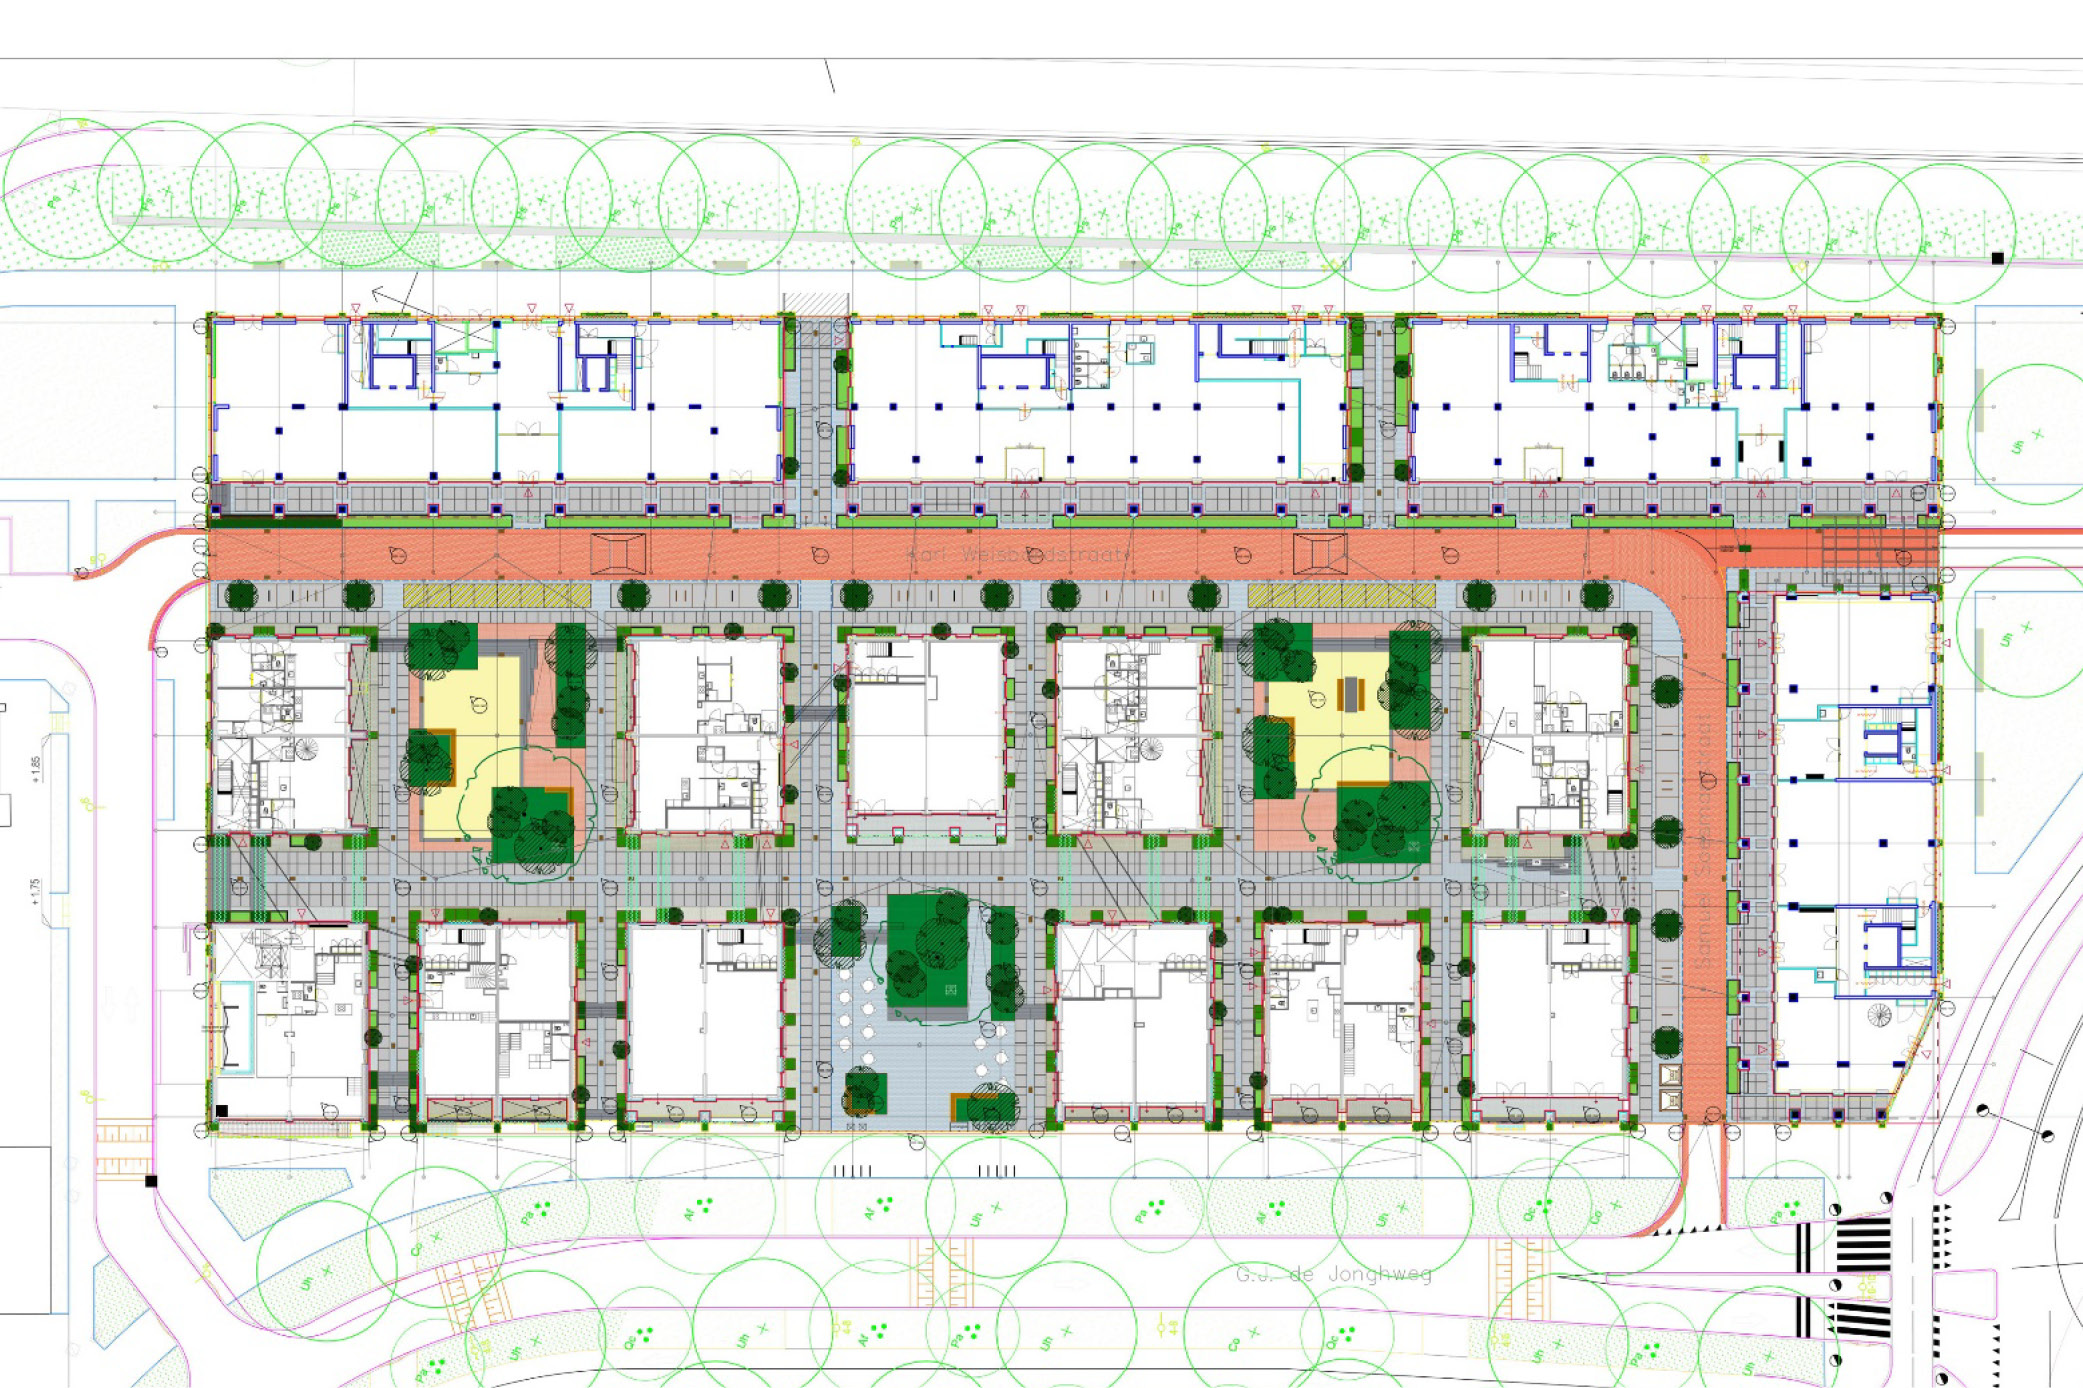
The project acts as a vital puzzle piece that creates an entirely new destination in the city while seamlessly connecting existing urban areas. The biggest intervention is the realization of a new park connecting the Heemraadssingel in the west to Het Park in the south, transforming a former urban road into the linear Coolhaven Park. Little C is deeply embedded in its surroundings. To achieve this, the plan is an ensemble of 15 individual buildings that differ in size but fit perfectly within the human scale. The tallest volume corresponds exactly with the heights of surrounding historical landmarks, such as the monumental GEB-tower.