
Hofplein
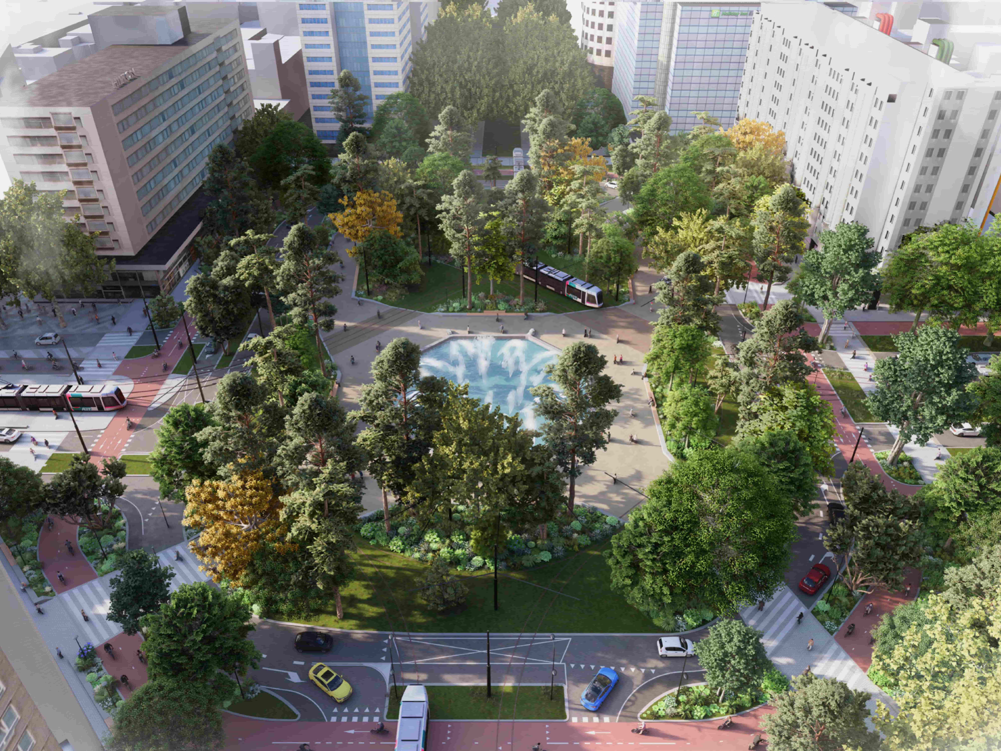
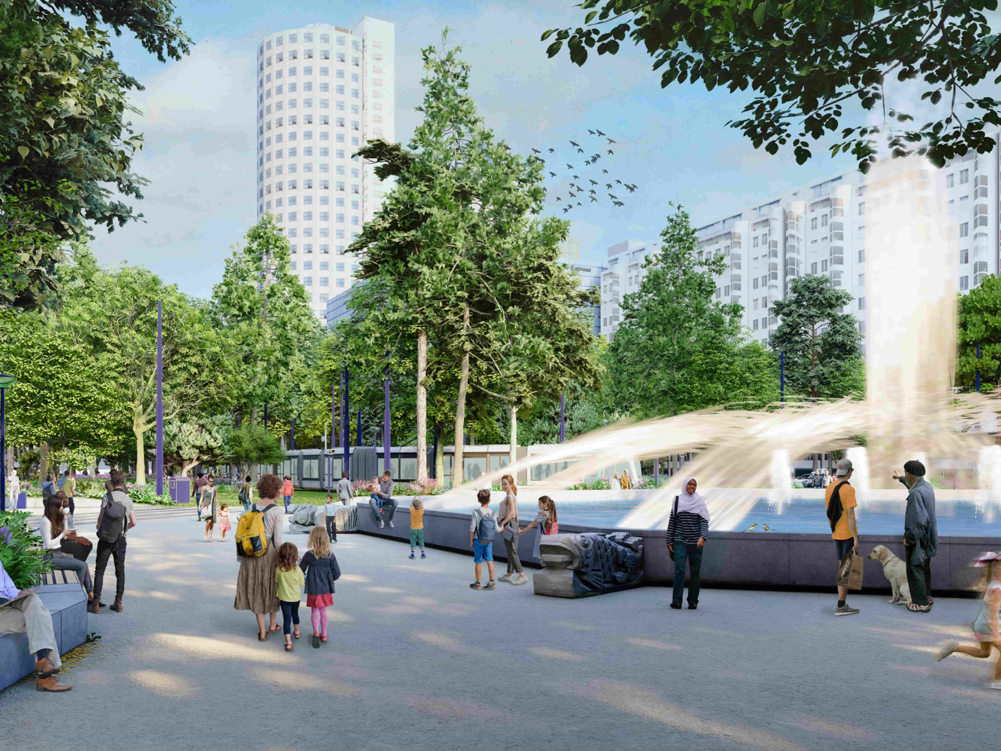
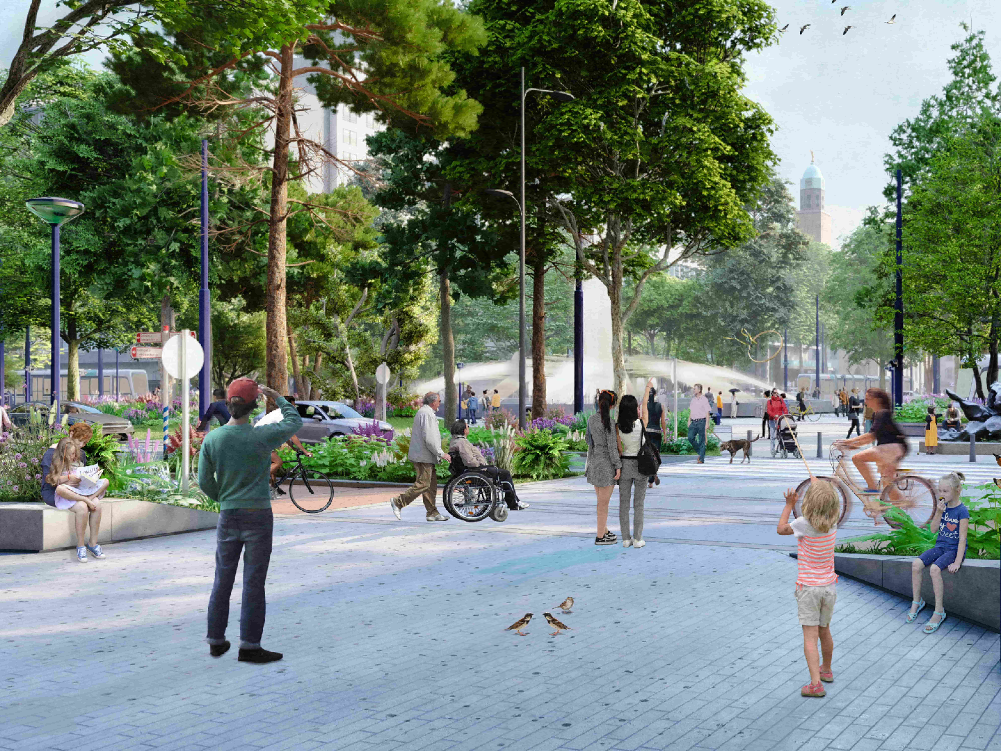
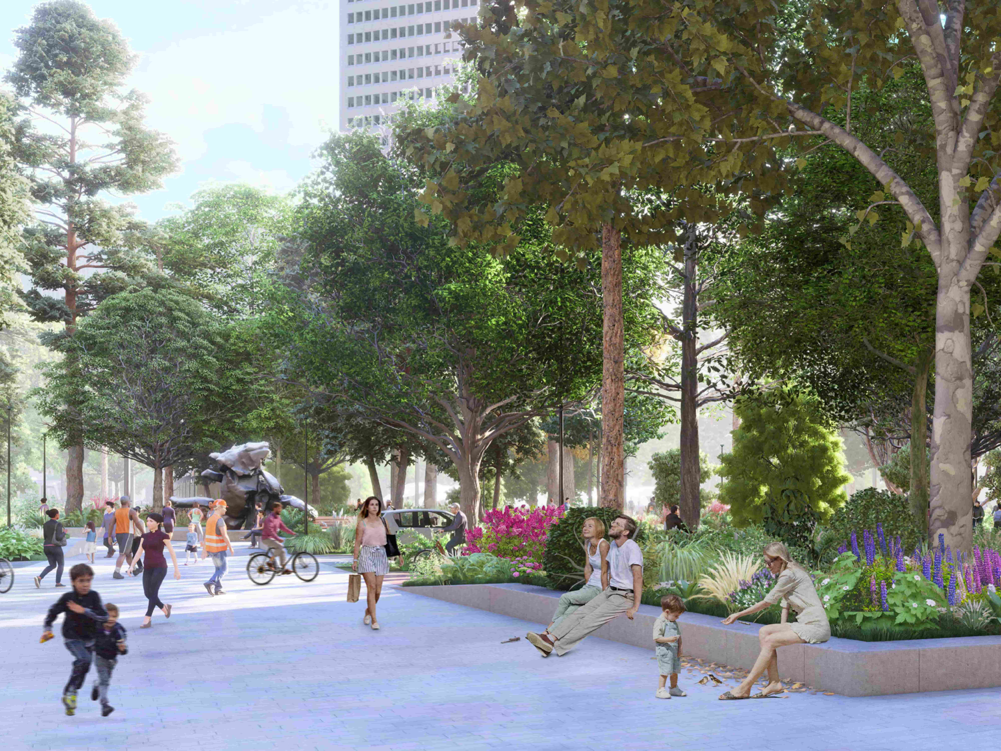
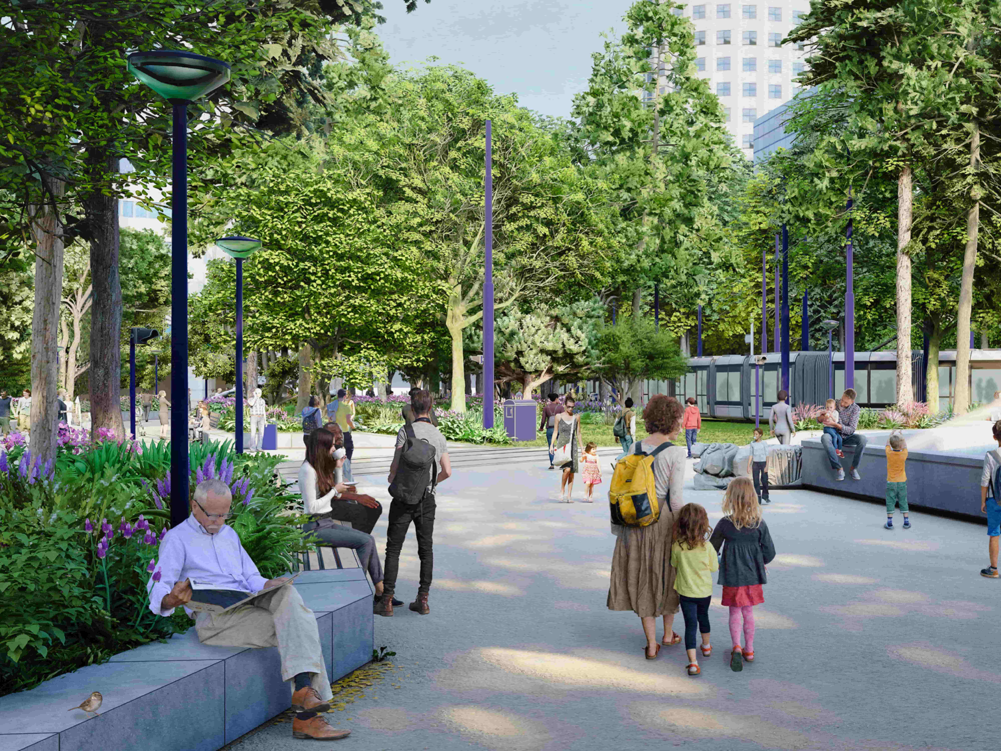
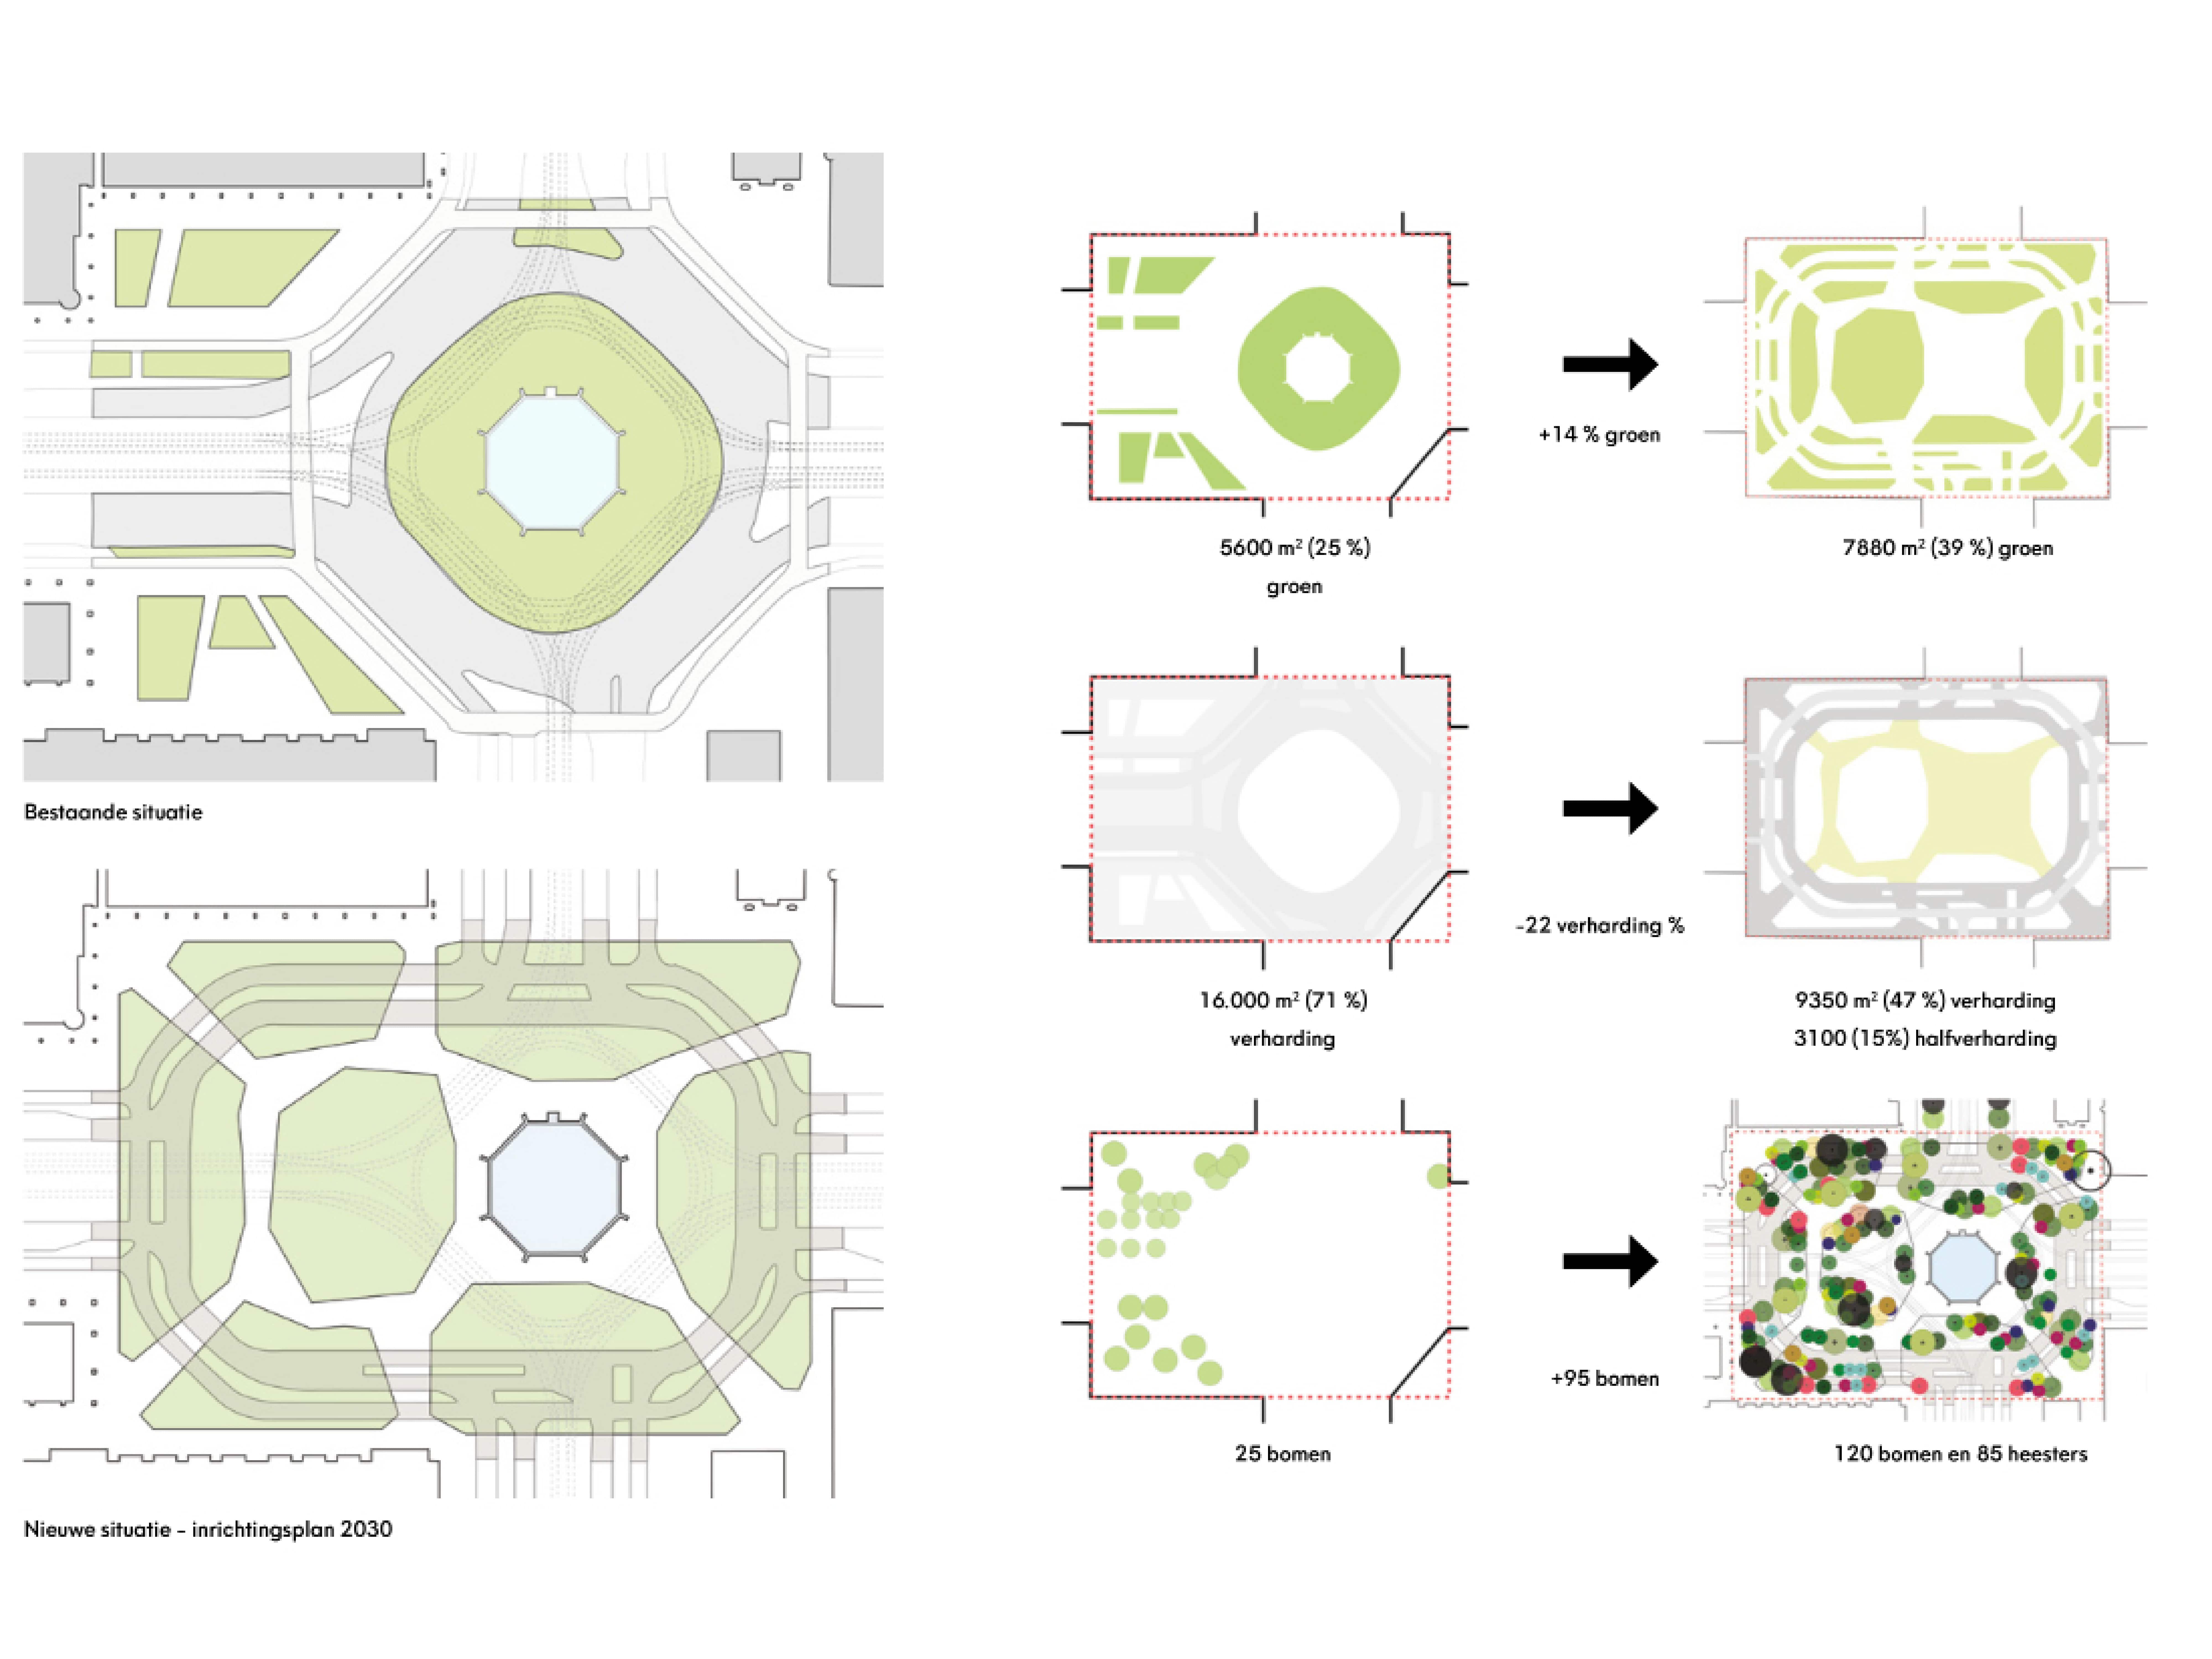
The Rotterdam inner city is rapidly developing into an urban area where staying and slow traffic in the public space are considered more important than facilitating car flows. The biggest challenge for the new Hofplein is the transition from a traffic square to a green, dynamic urban square with high residential quality and French allure. Through the introduction of experiential greenery from facade to facade, the central area is transformed into a large, green urban square comparable to Washington Square Park in New York.
Projects details
Location:
Rotterdam
Client:
Gemeente Rotterdam
Design team:
Juurlink [+] Geluk
Area:
2 ha
Status:
Under construction
Landscape:
Juurlink [+] Geluk
Program:
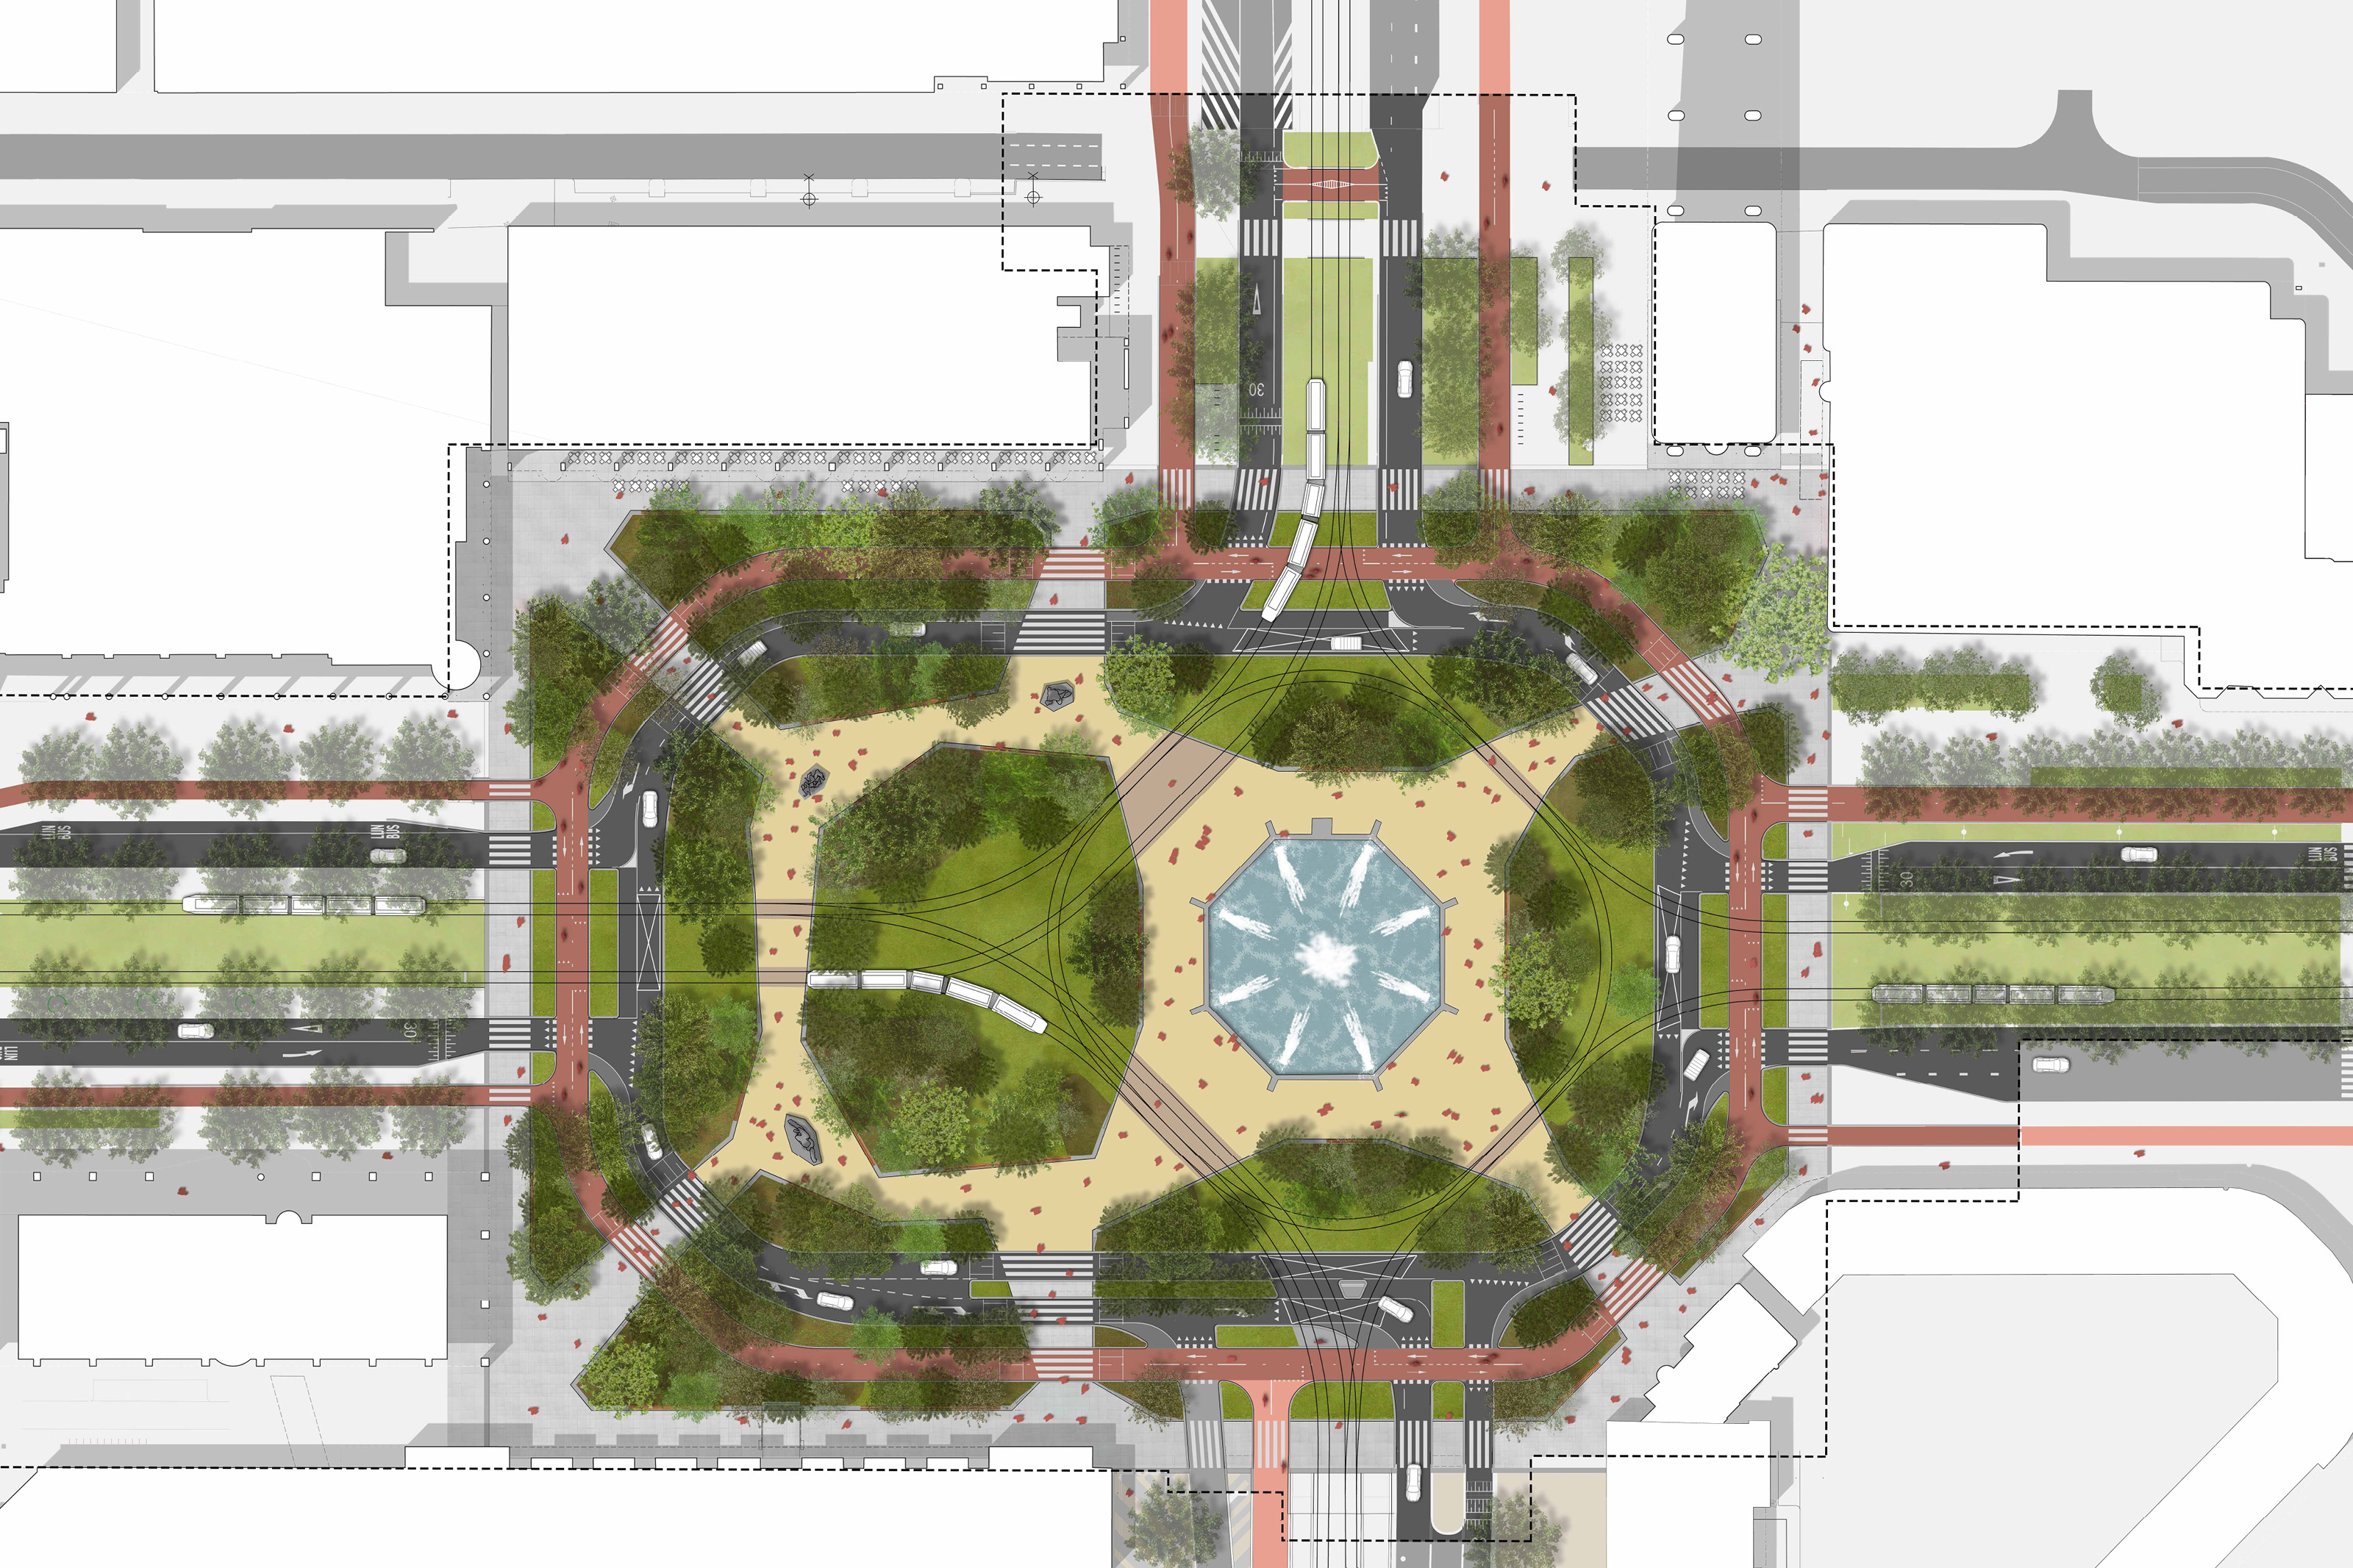
Transformation of a major traffic roundabout into a climate-adaptive urban square with an Urban Water Buffer (UWB).
Surface:
Total surface: approx. 22,000 m² | Green surface: 7,880 m²
From Traffic Node to City Lounge
In abstract terms, a transformation takes place from a 'thick wire model' to a 'thin wire model', where car traffic is no longer bundled on one side but thinned out in all directions. By designing the roads not as a traffic square with traffic lights, but rather following the rectangular urban setting, residential space is created in the middle of the square around the existing fountain. Thanks to comfortably wide sidewalks along the facades, pedestrian flows are intensified, creating a logical connection to the surroundings on all edges.
Microclimate, Water, and Sound
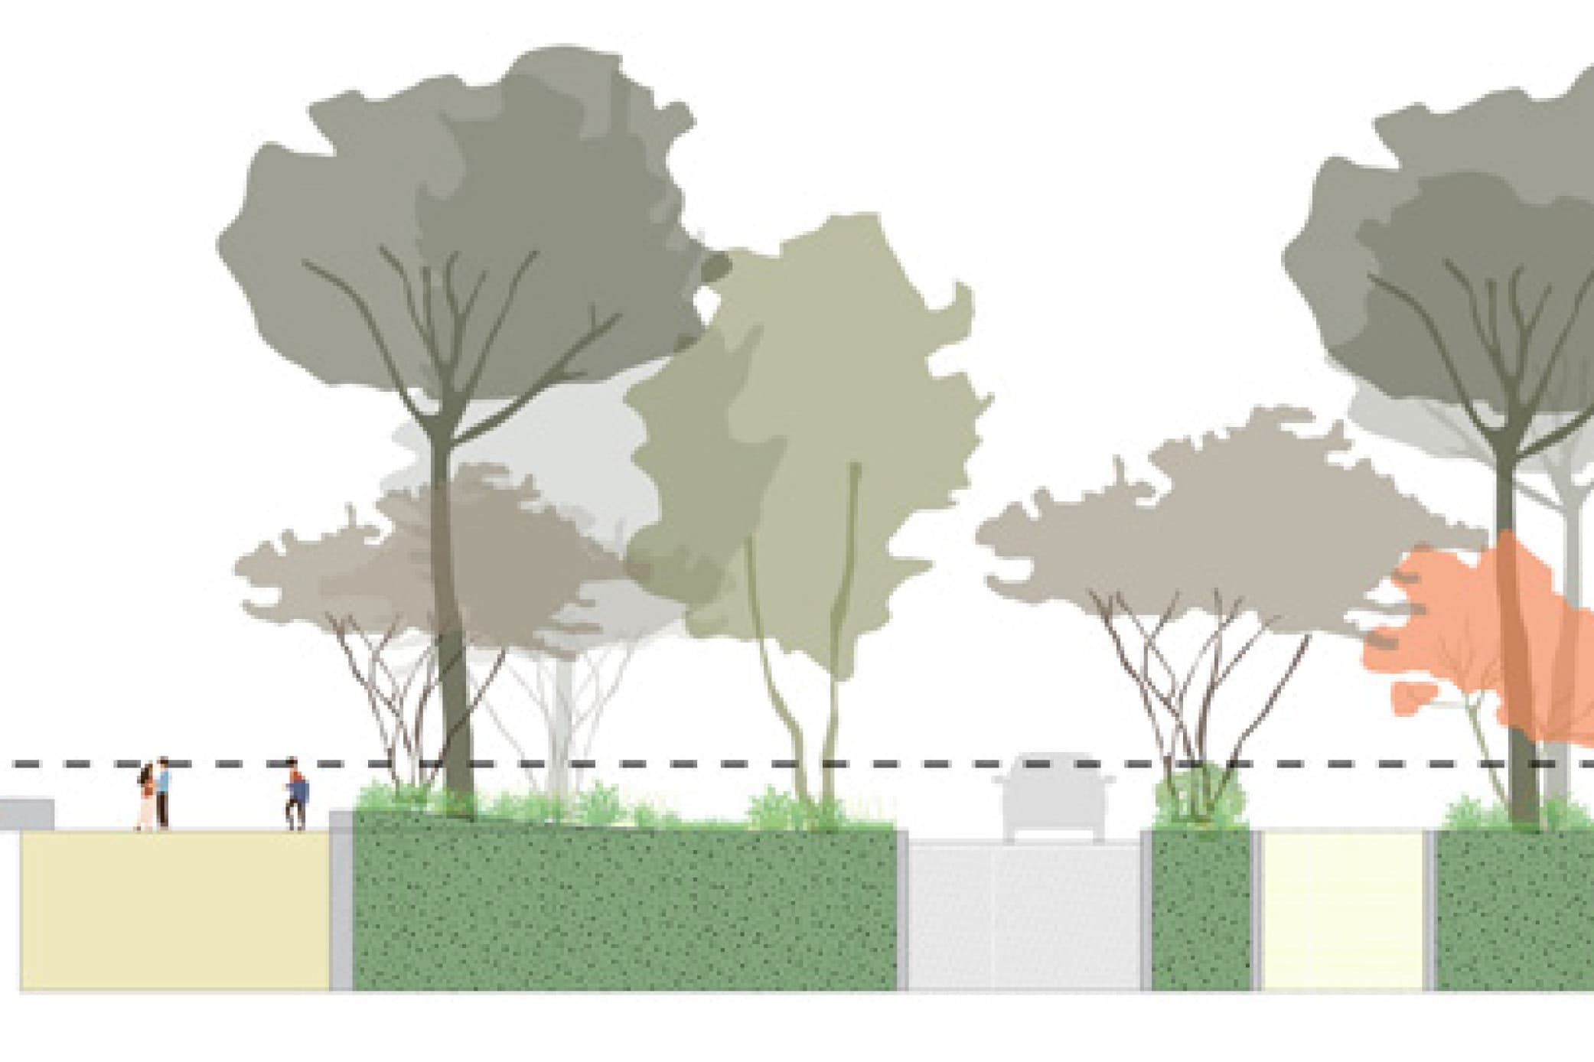
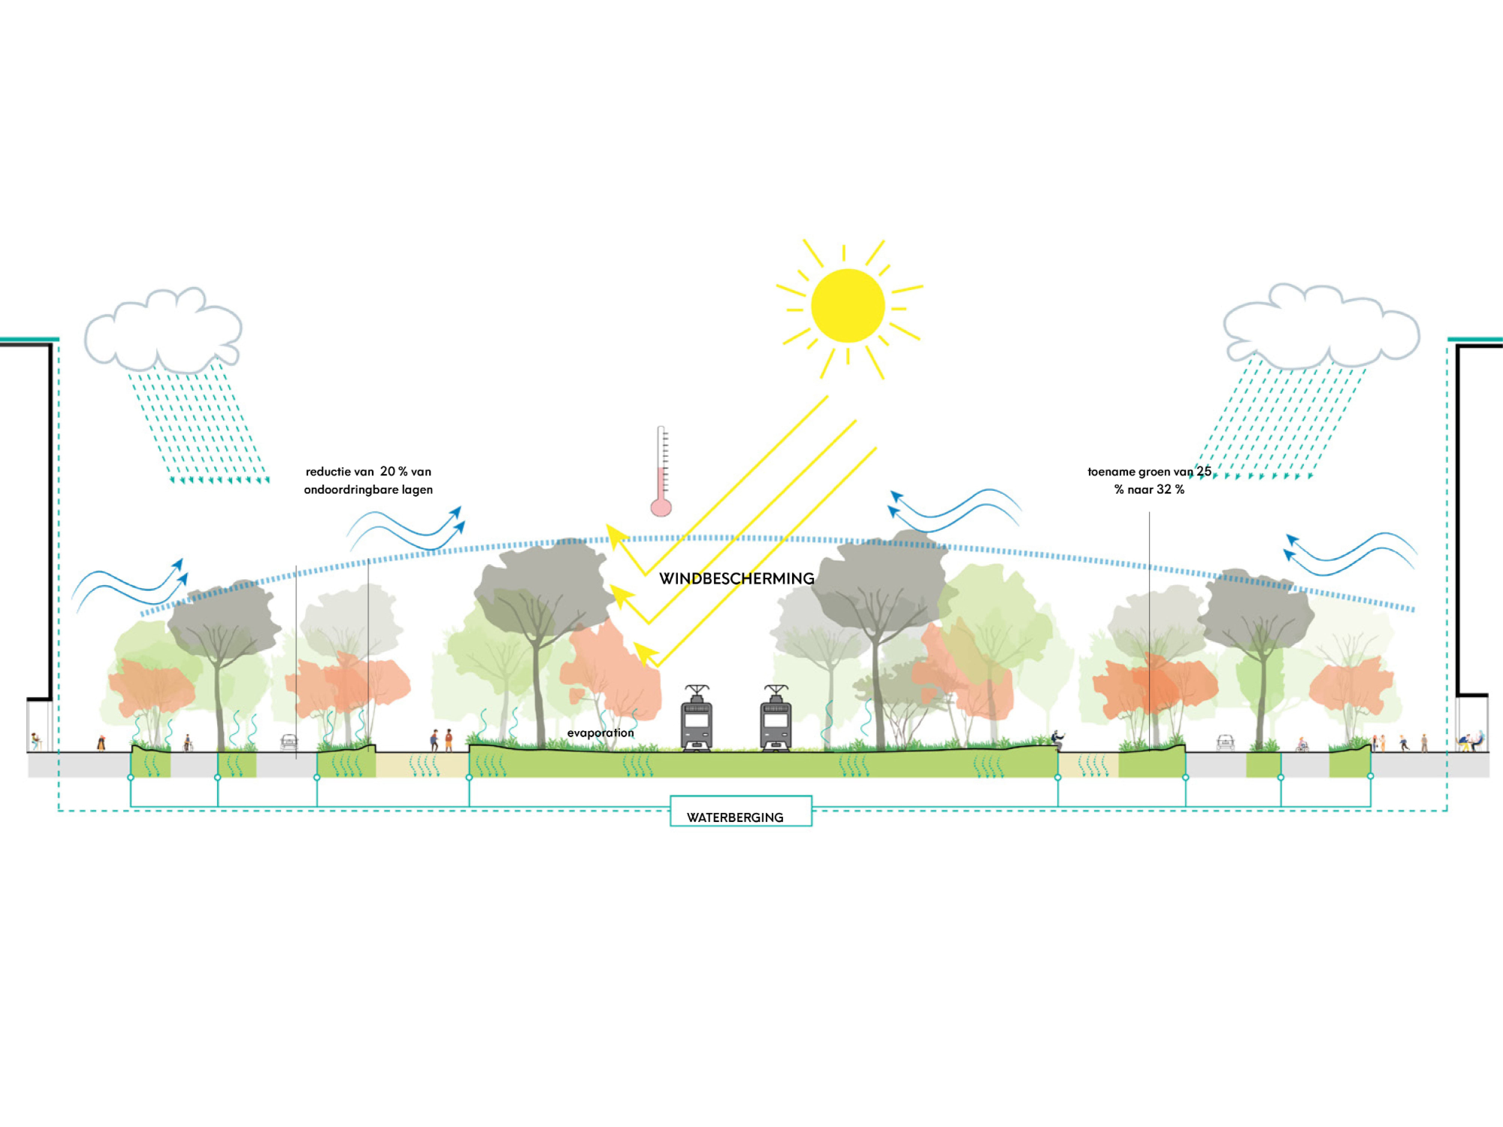
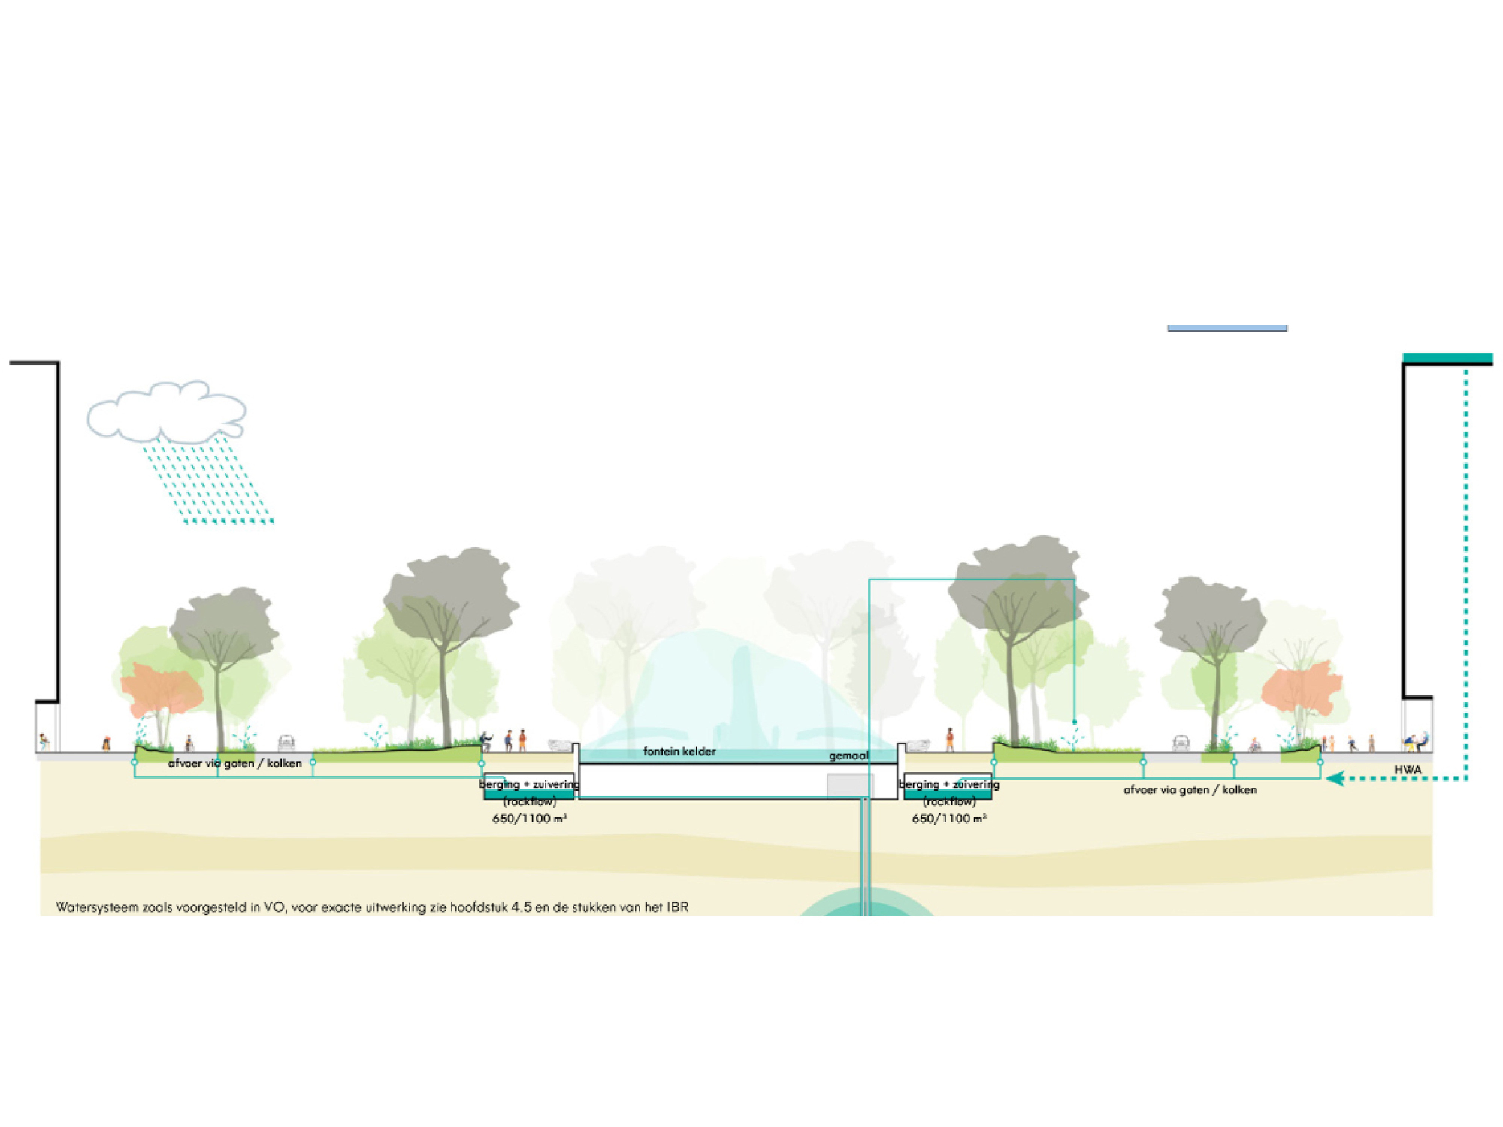
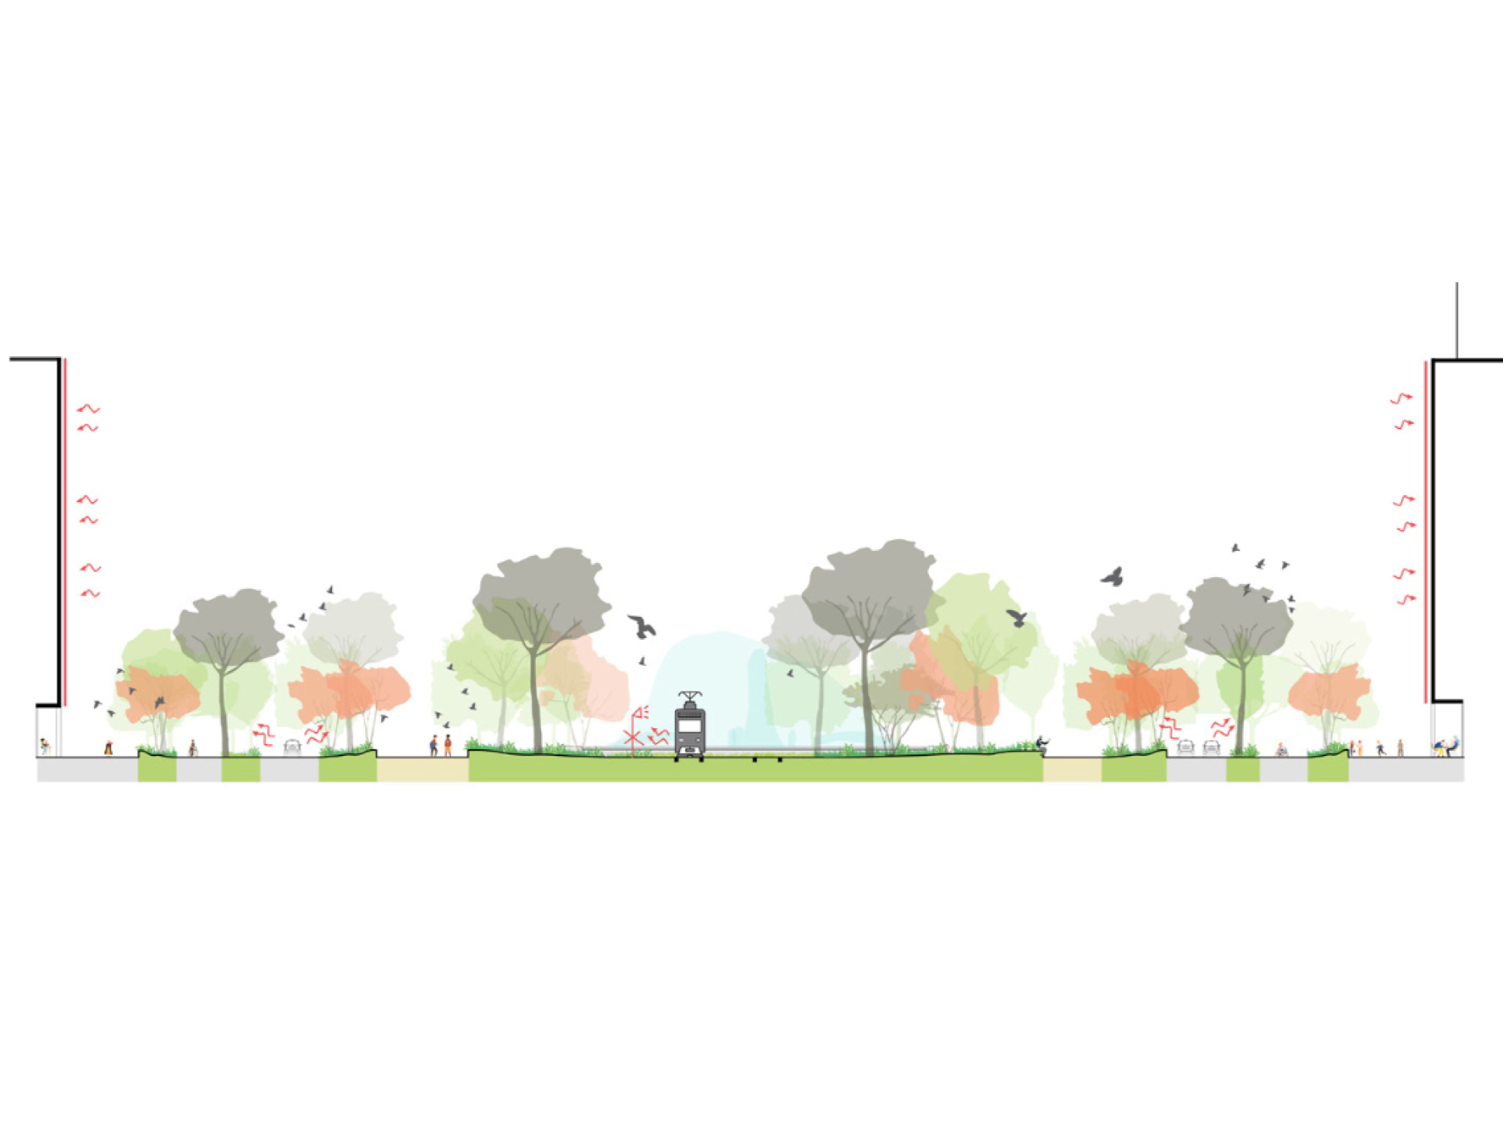
The urban position of the Hofplein is highly sensitive to extreme wind. The surrounding high buildings cause a large amount of downdraft. To combat this, the group of approximately 200 trees will act collectively, utilizing a stepped crown height with lower crowns at the edge and higher crowns in the middle. Furthermore, a climate-adaptive design provides for both water buffering and water supply. The square will feature an 'Urban Water Buffer' (UWB) to store and purify rainwater for use during dry periods. Finally, to provide a dampening effect on the shrill sounds of the trams, the design works with 'counter-noise'. This is achieved by programming the fountain with alternating water sprays and using trees with a strong inherent sound, such as the rustling poplar.
Evergreen Pines & Urban Biodiversity
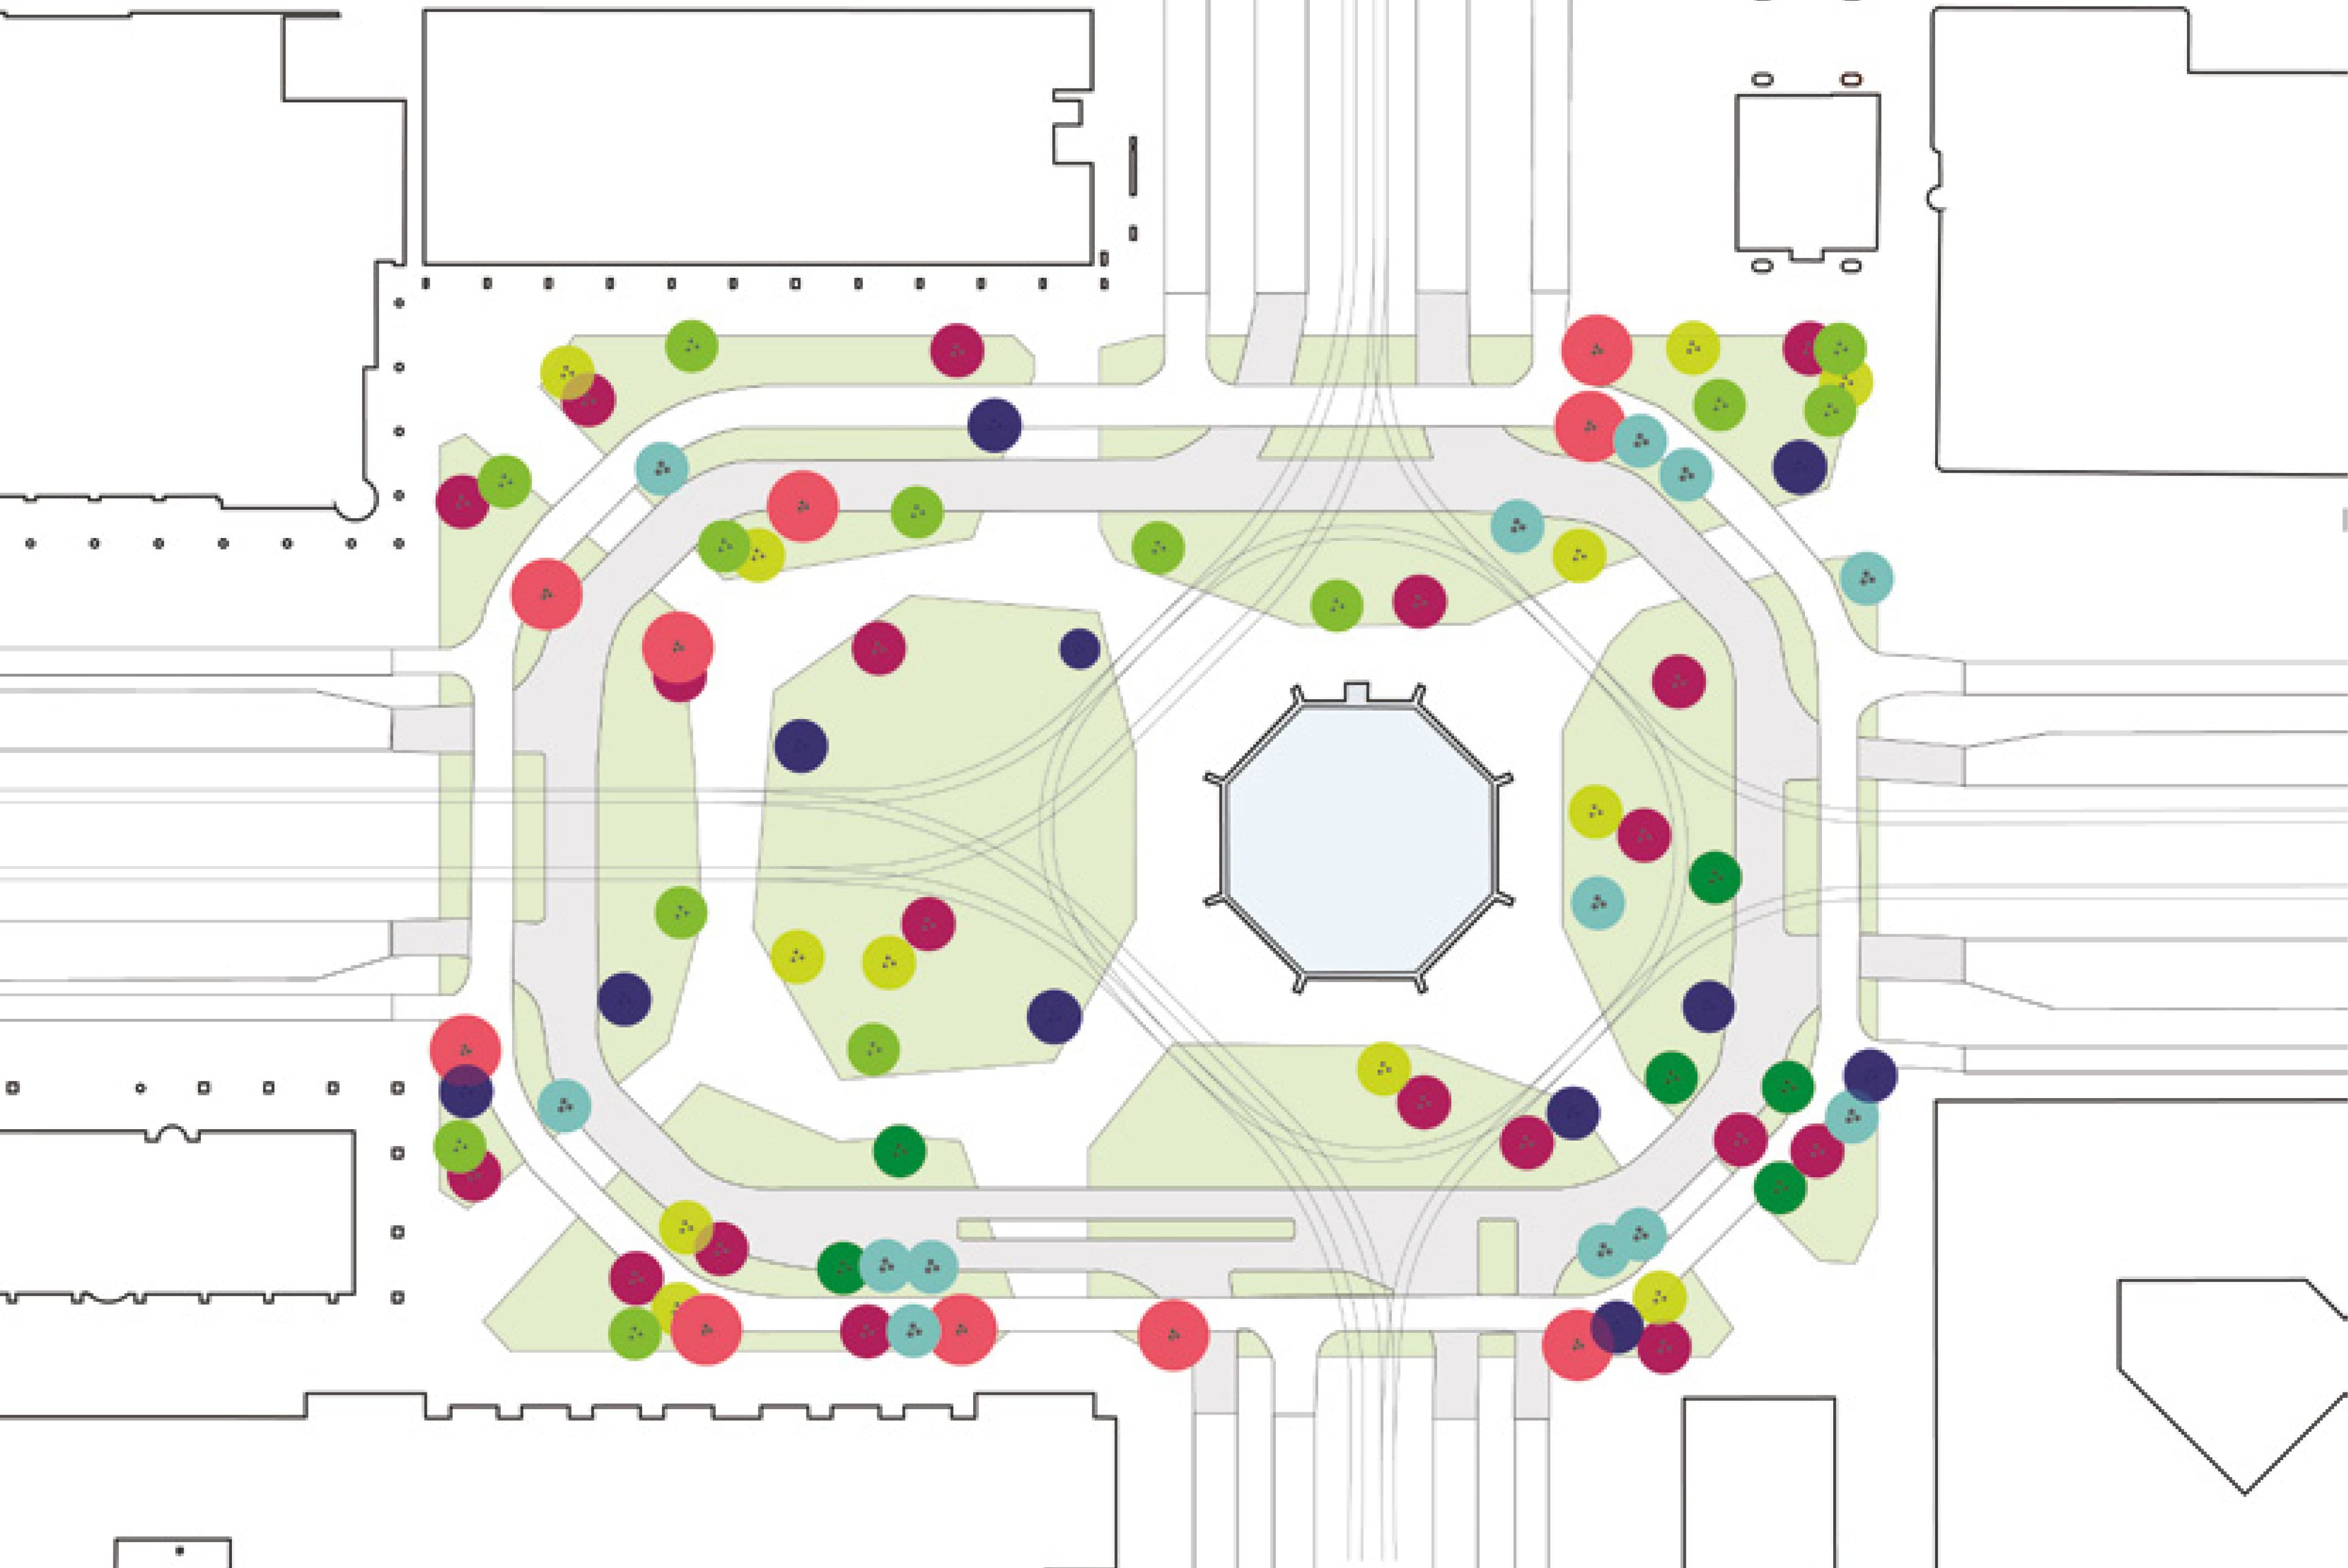
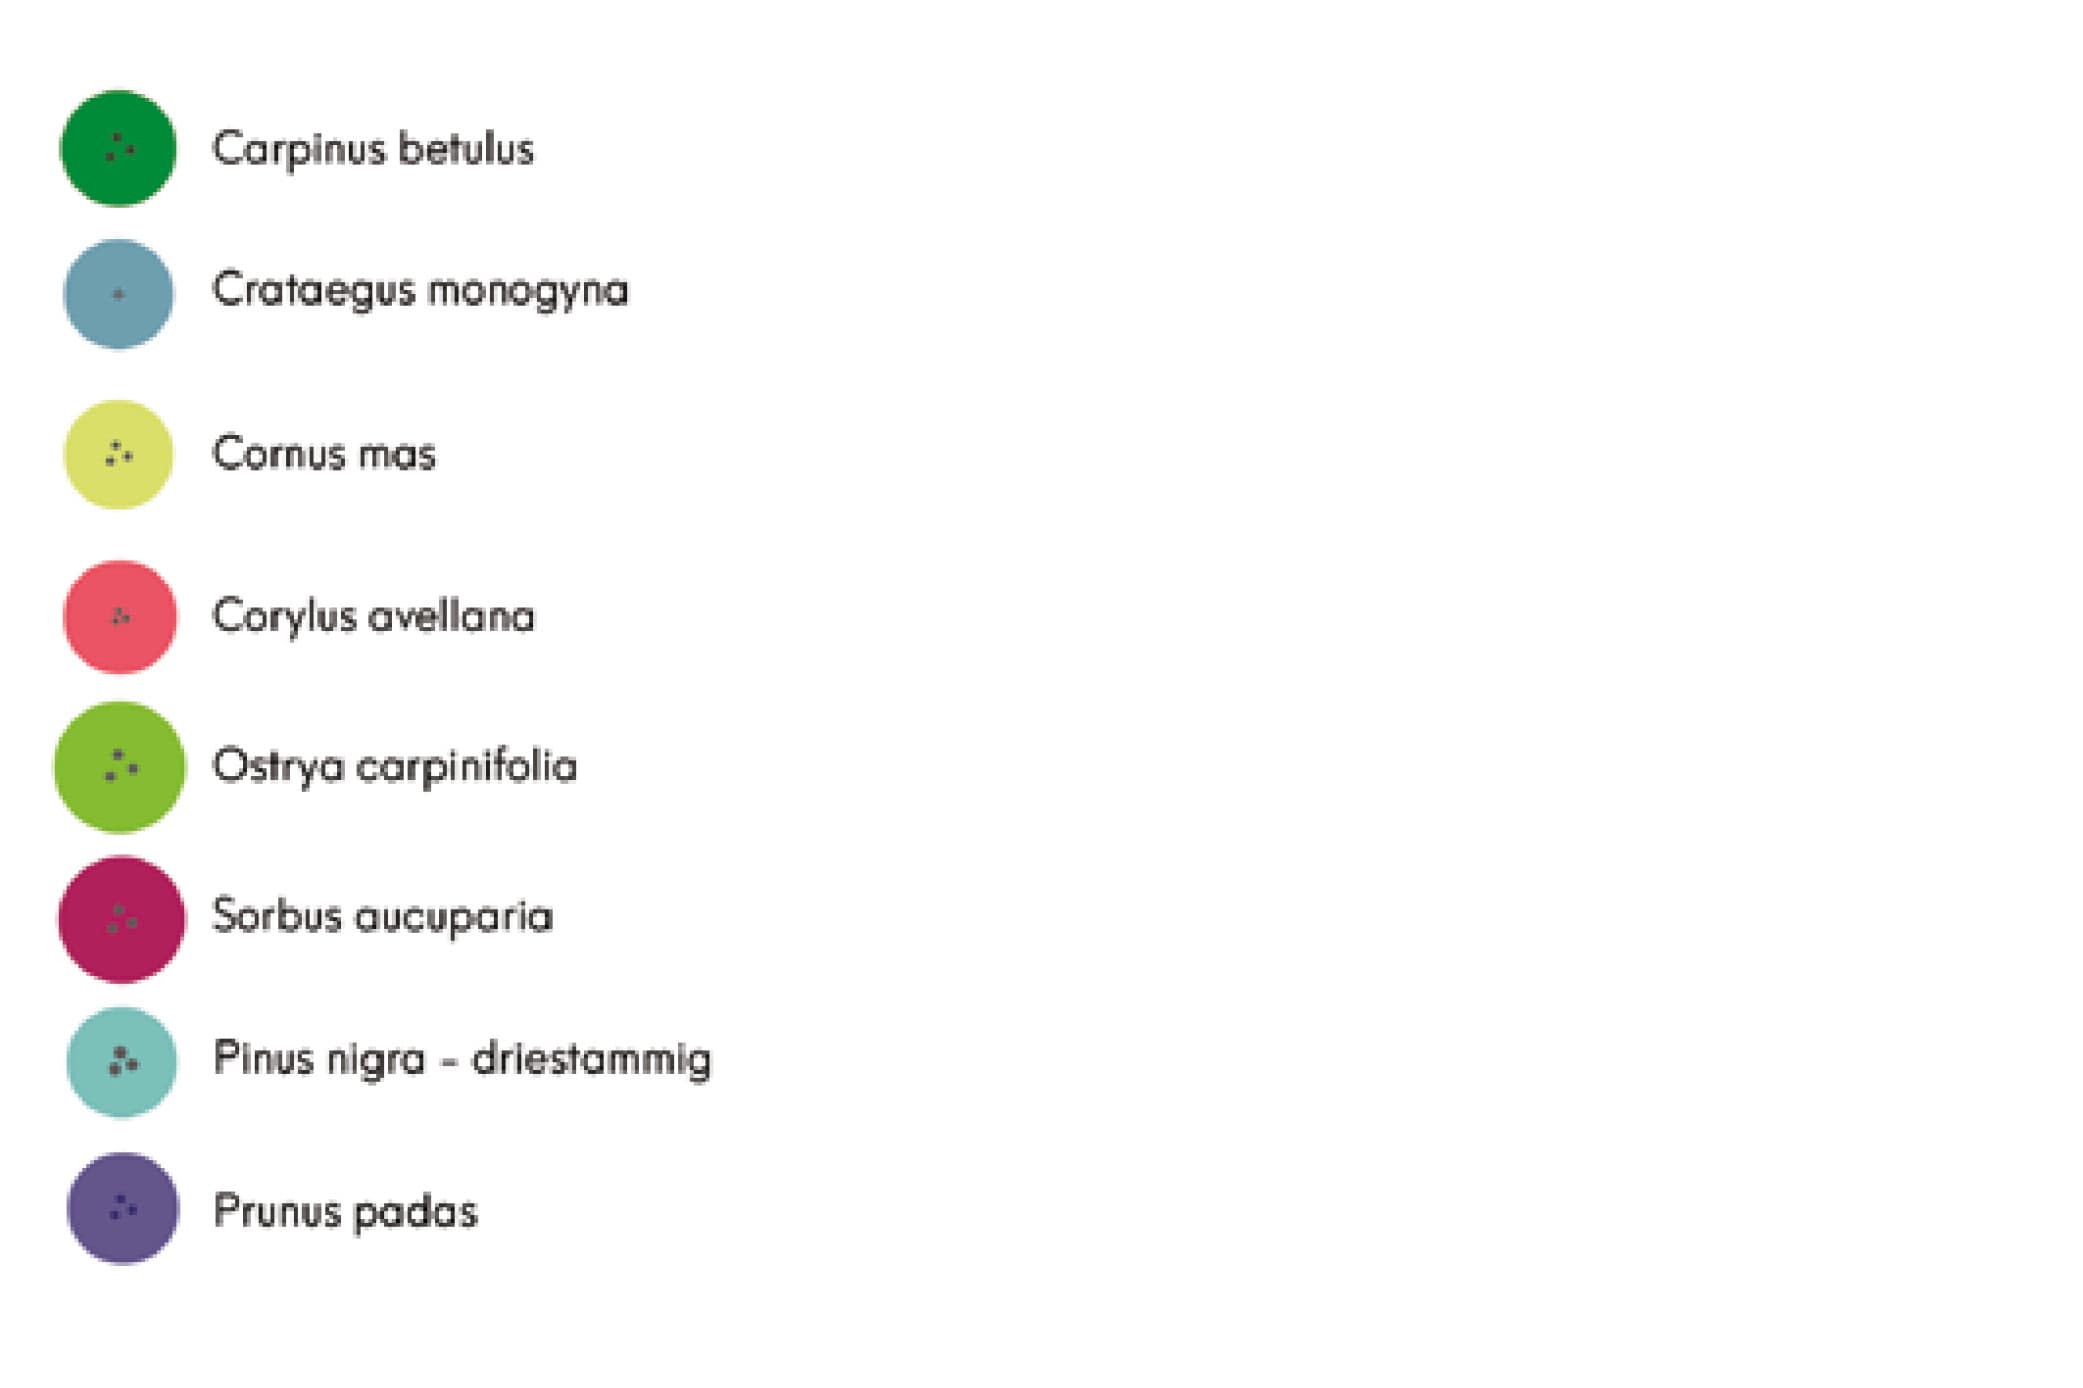
The main defining element of the square is the pine, which, with its irregular trunk and green crown in combination with semi-paving, creates a Mediterranean atmosphere. The pine has the advantage of being evergreen, meaning the atmosphere is maintained in all seasons. Thinking from the perspective of biodiversity, we chose nine tree species. Within this group, the pine is the dominating species with 38%. Because 172 insects are related to pines in our region, this provides a massive boost to biodiversity compared to sterile plane trees.
Soil Science and Tree Bunkers
To guarantee the long-term quality of the greenery, ensuring a healthy soil is essential. The strategy involves excavating the entire first meter of soil in the new planting beds and refilling it with 'good soil' enriched with mycorrhiza to improve water and nutrient uptake. In places where the minimal soil volume cannot be provided, 'tree bunkers' will be used under the cycle paths. This structural system provides an ideal growing place because surface pressure has no impact on the rootable space, giving the trees a lifespan of at least 60 years.