
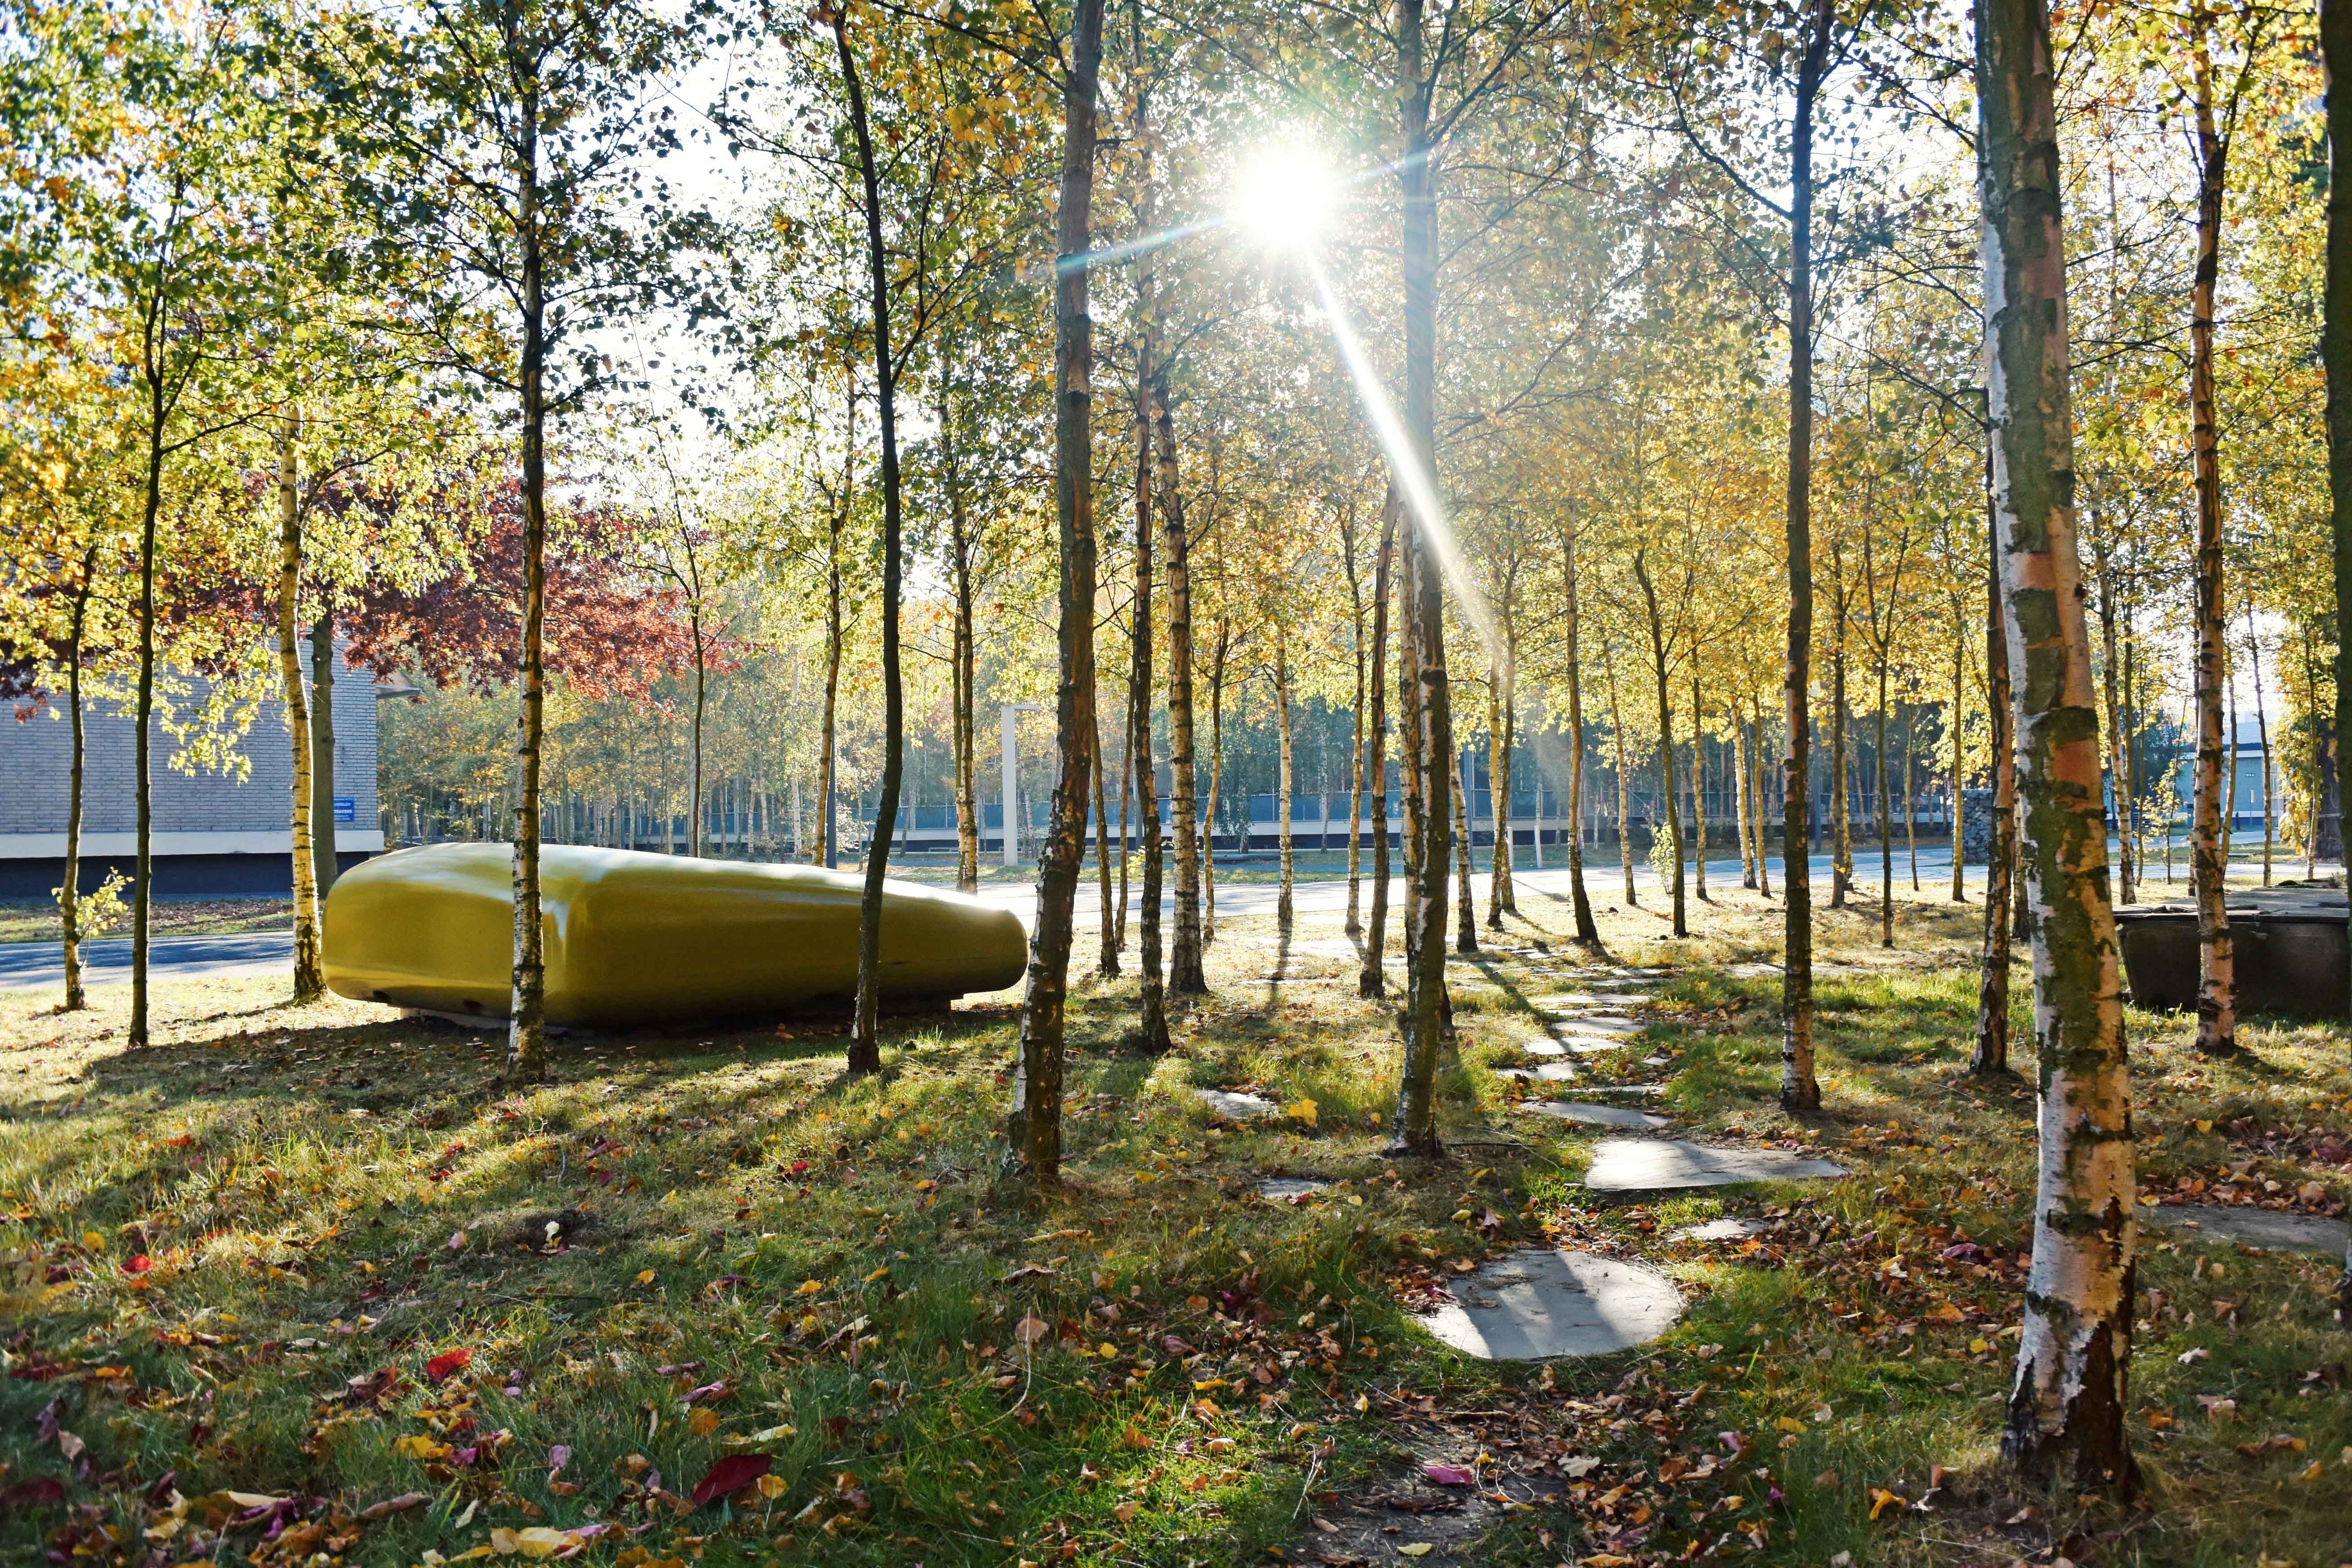
High Tech Campus
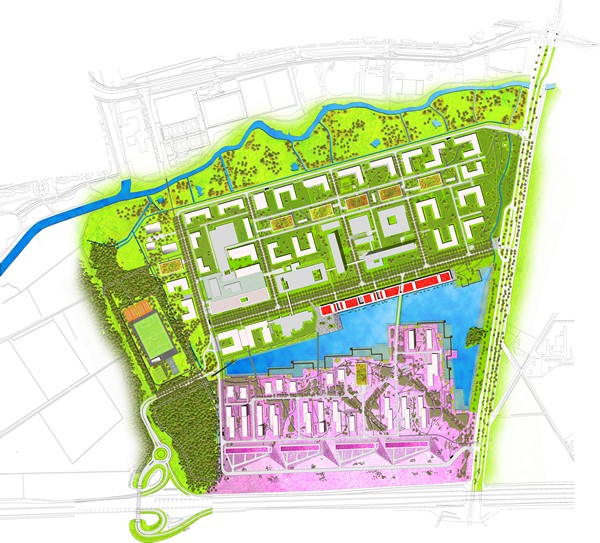
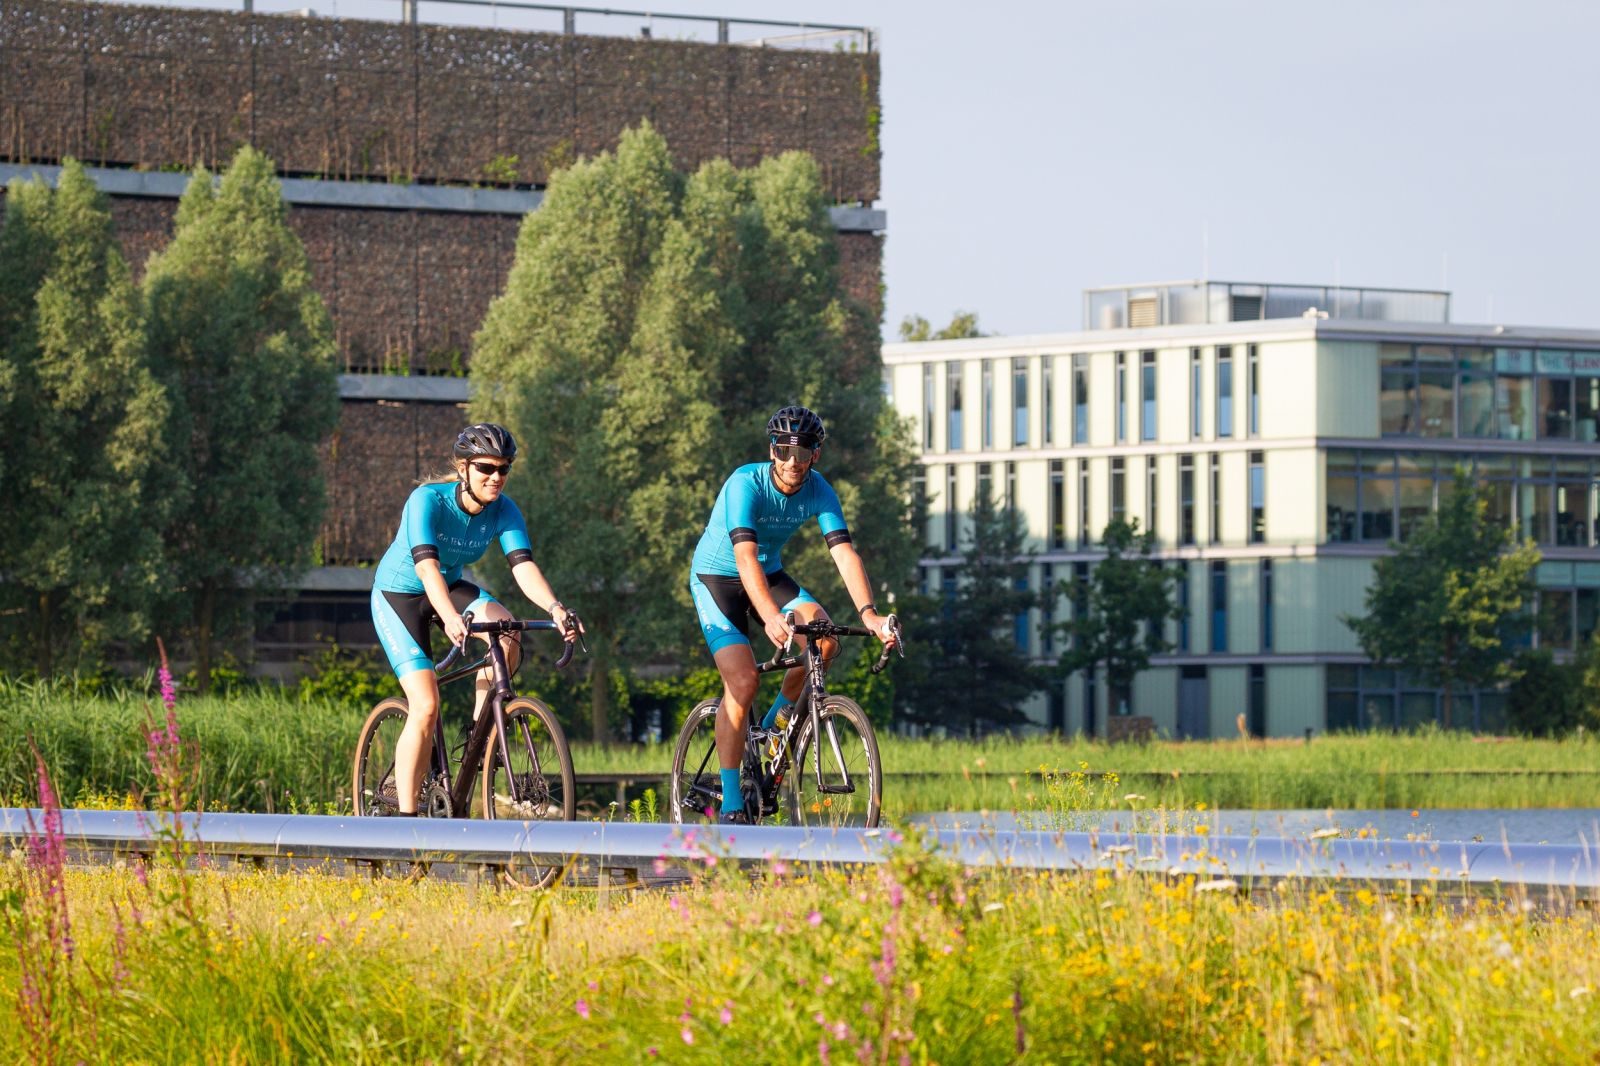
The future development for the High Tech Campus aligns with new programmatic requirements to maintain the campus as a space for innovation and technological development. The masterplan introduces a new landscape model based on the typical forest landscape of the Brabant region. By consolidating parking and logistics at the borders, the plan frees up central areas where walking and cycling become the primary ways to experience the campus. This approach creates a coherent and balanced environment where landscape, new ways of working, and a healthy mobility system come together.
Projects details
Location:
Eindhoven
Status:
Realised
Client:
High Tech Campus Eindhoven
Area:
90 ha
Photography:
Norbert van Onna
Design team:
Juurlink [+] Geluk
Landscape:
Juurlink [+] Geluk
Program:
Masterplan for a Health-Tech campus including laboratories, research facilities, a 'Strip' social hub, childcare 'Erf', and short-stay housing.
Surface:
Transformation area: approx. 111,000 m² GFA (BVO)
The Brabant Forest Landscape
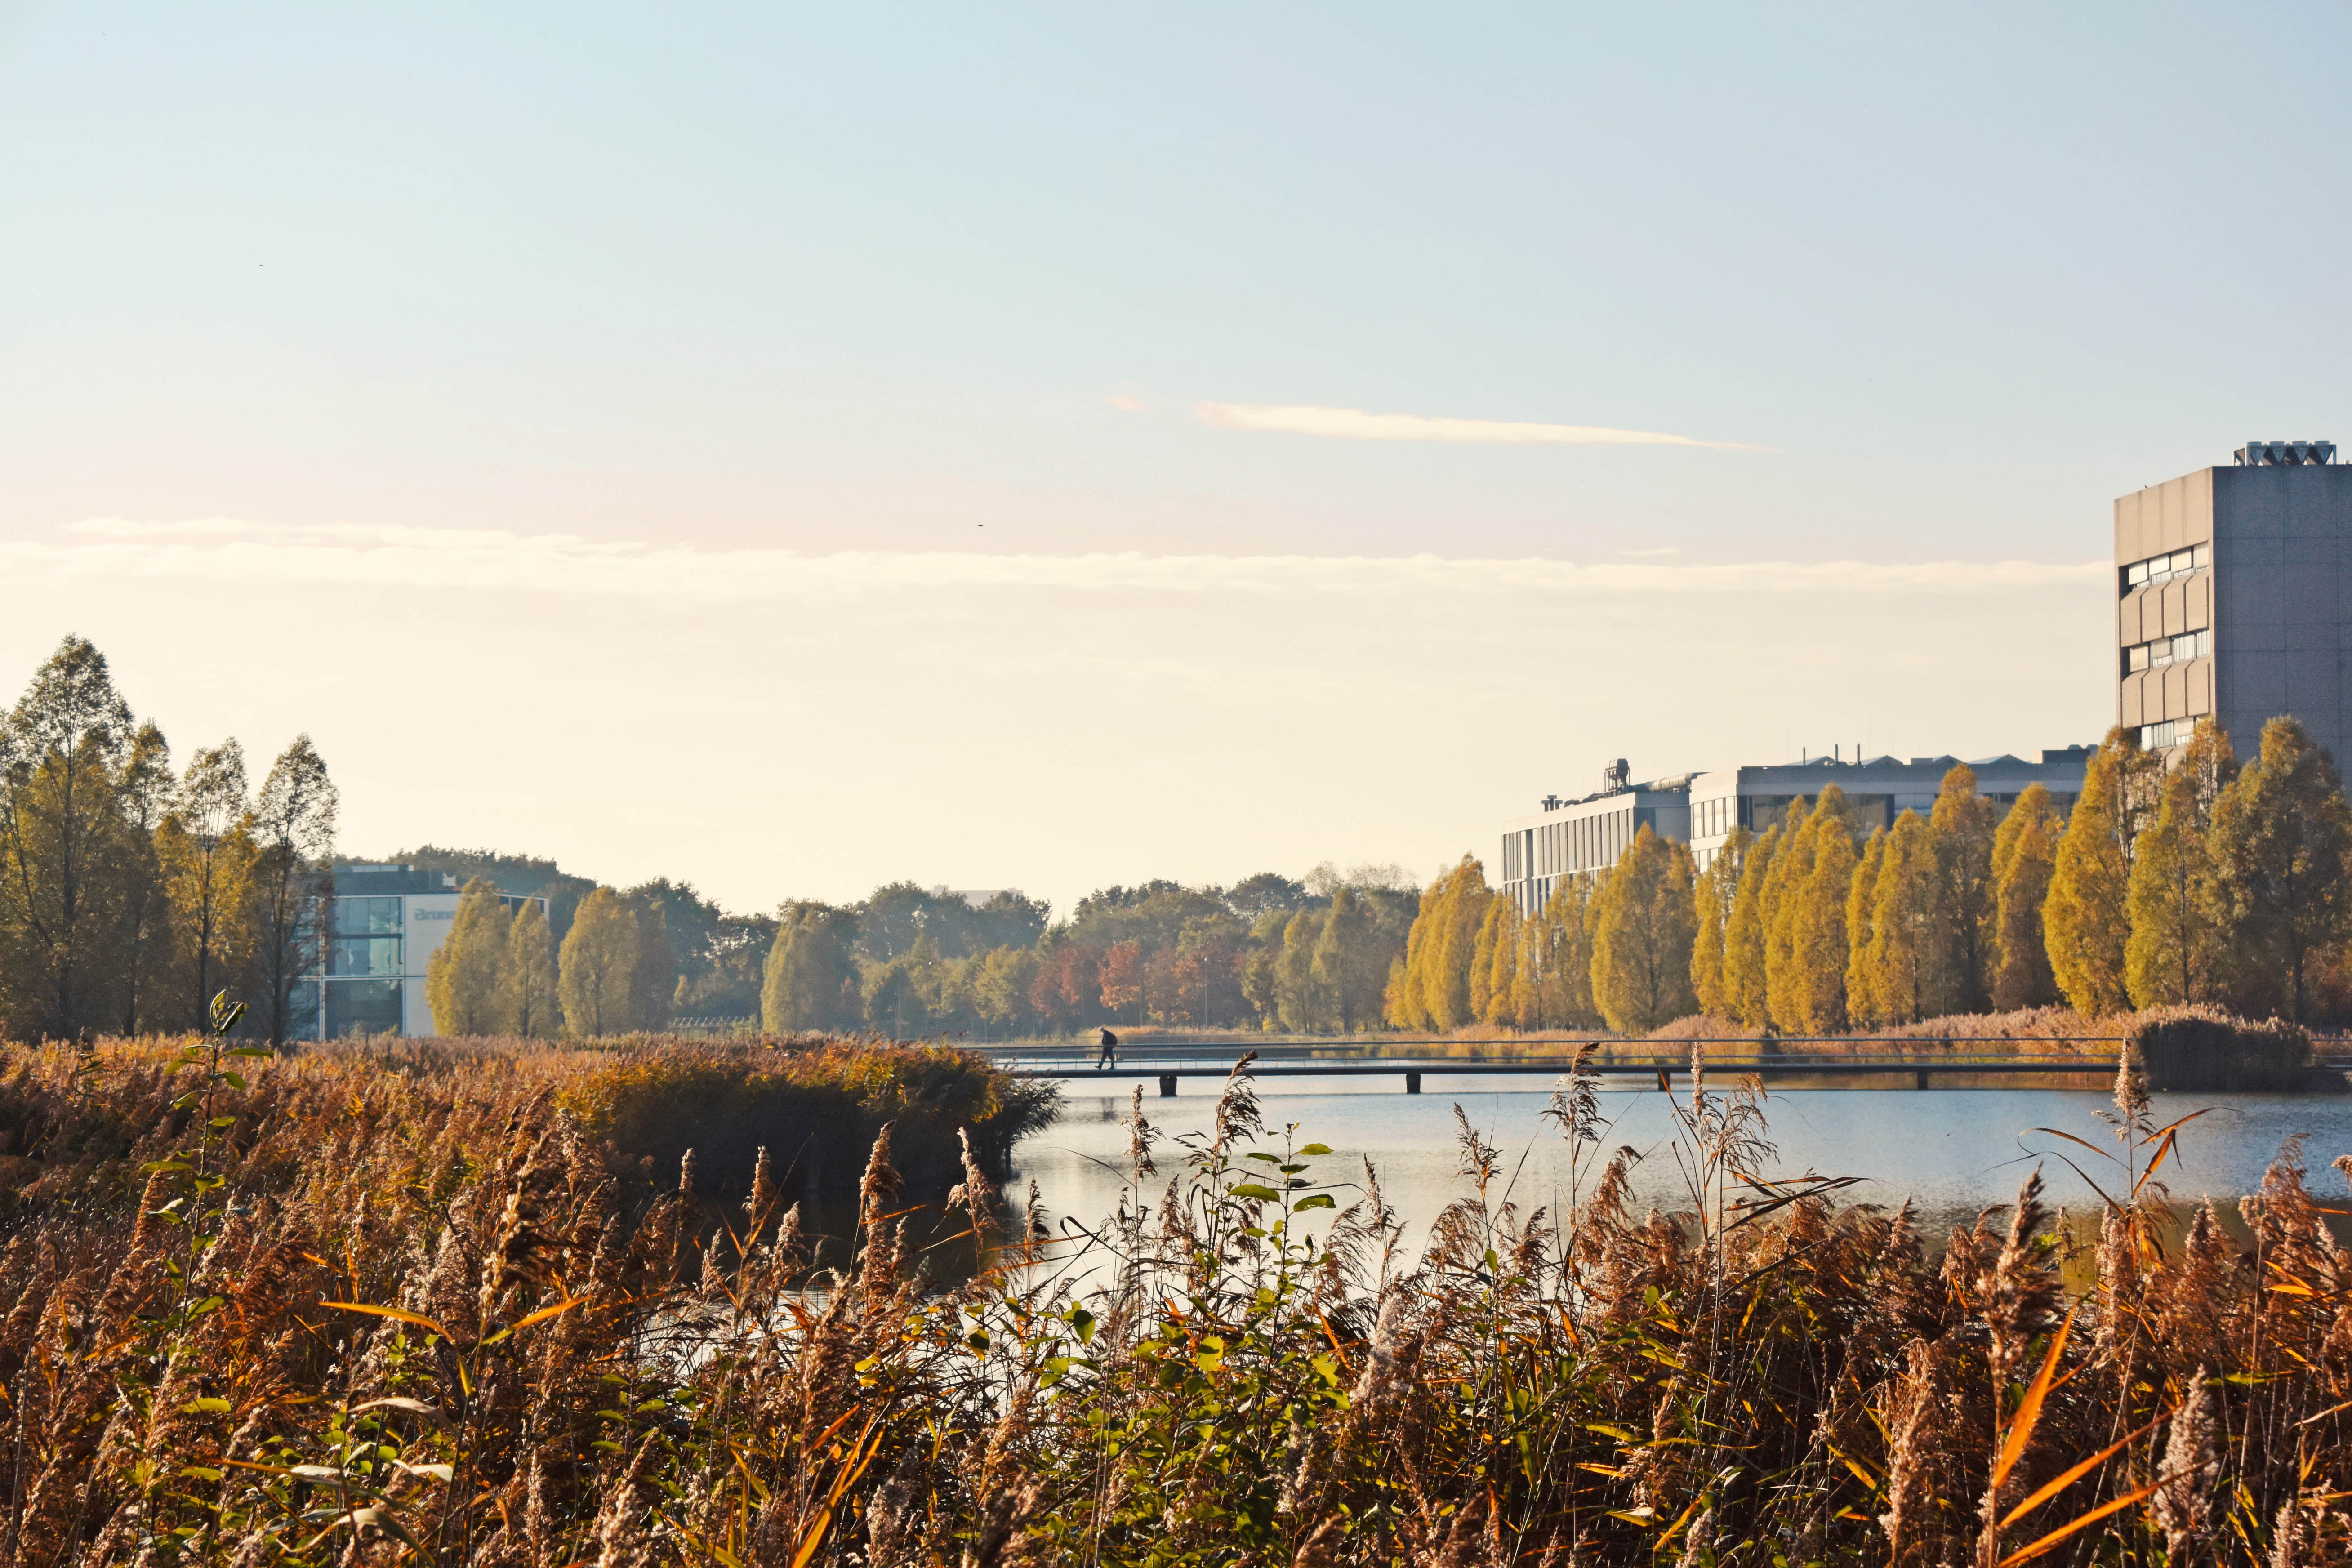
Based on the typical forest landscape in the Brabant region, the masterplan transforms the existing heath landscape into a robust forest. The natural evolution of this landscape leads to areas dominated by species such as Quercus (oak), Pinus (pine), and Betula (birch). To leverage existing campus conditions and create an interactive experience, approximately 17,000 m³ of existing soil is reused to create height differences. This technical approach enhances conditions for forest development while defining a strong, enduring identity for the southern campus.
Pedestrian and Bicycle Campus
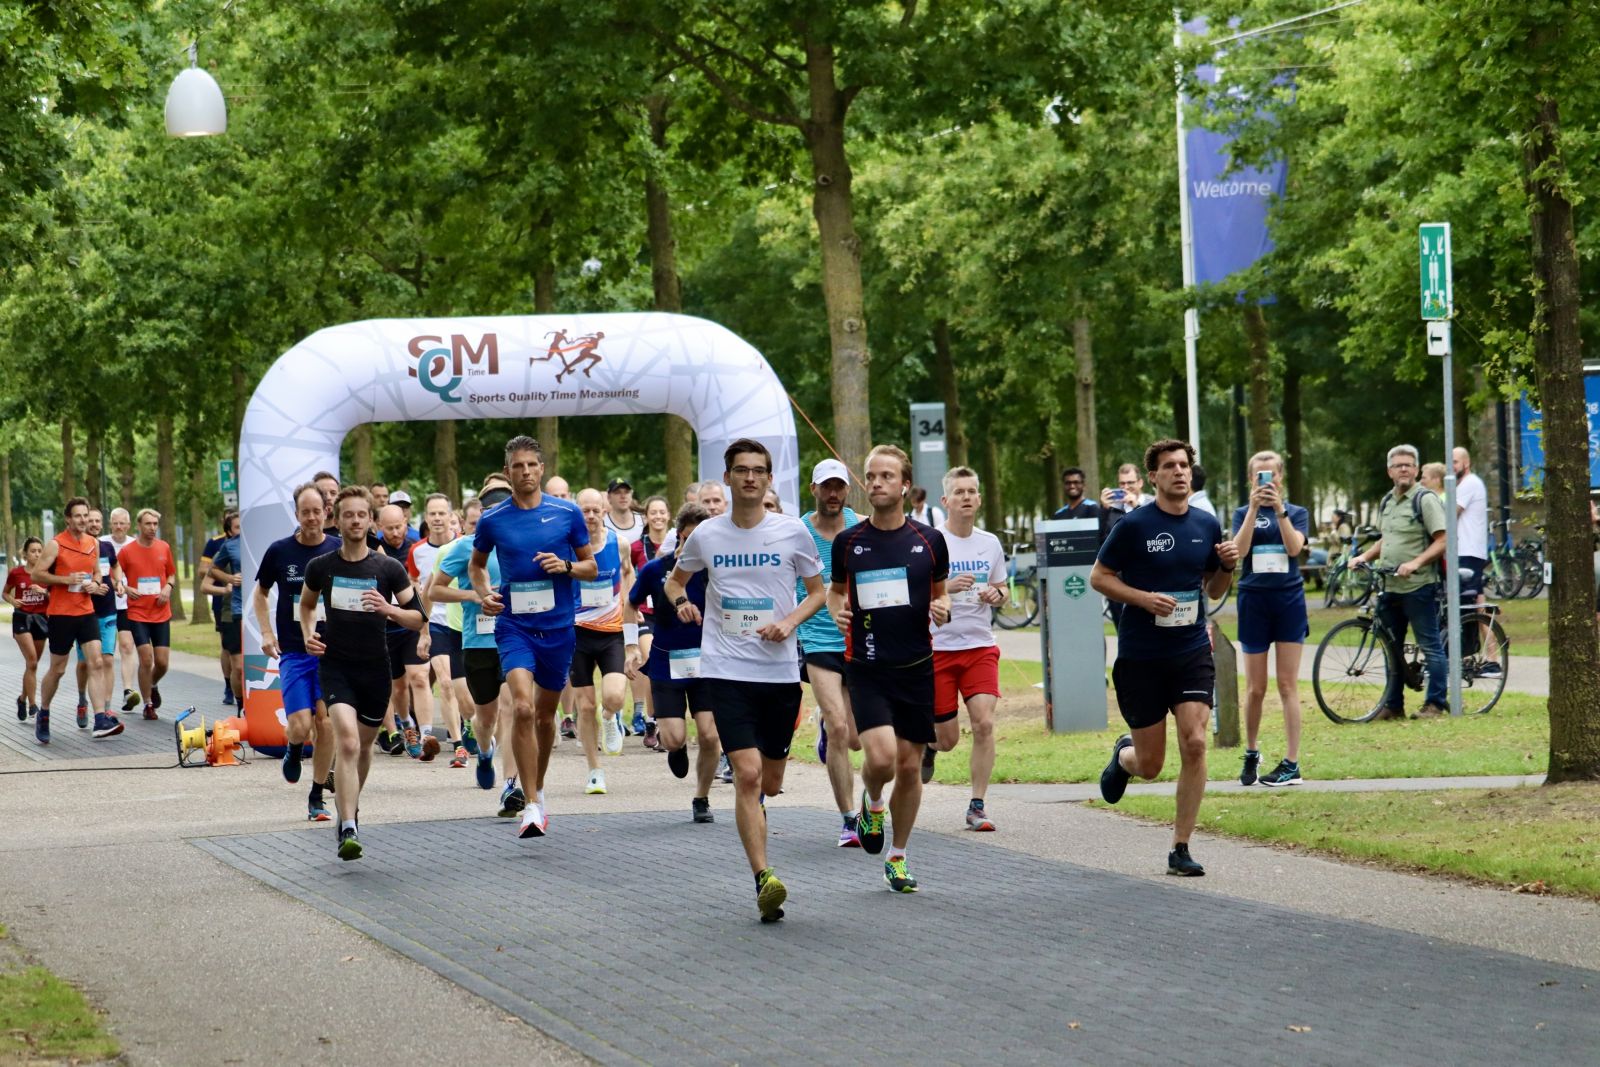
A key step towards the new concept is the gathering of parking facilities at the plot's borders. Consolidating mobility and logistics frees up the heart of the campus for people, making the experience of gathering spaces and the forest more attractive. In this new streetscape, the car is merely an 'invited actor.' This free way of experiencing the landscape strengthens connections between the northern and southern parts of the campus, integrating the infrastructure into a forest network that prioritizes movement by foot and bike.
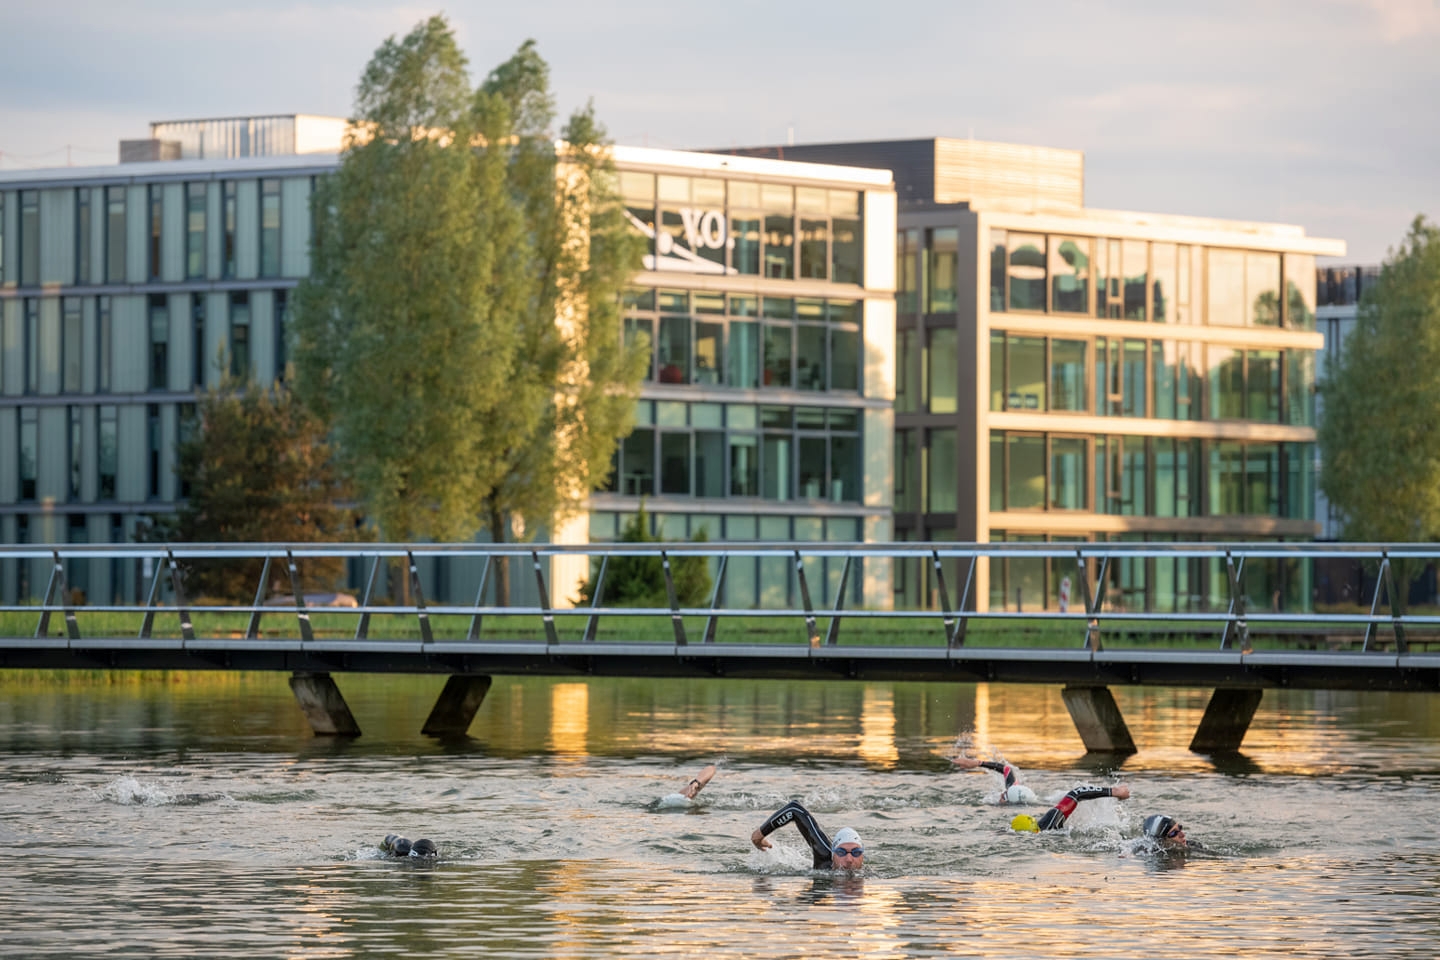
Social Hubs and the ERF Concept
To enhance social conditions, the masterplan proposes 'places to stay' rather than merely transit through. The 'Strip 2.0' is envisioned as the heart of the campus, featuring open, semi-open, and closed (atrium) spaces to facilitate meetings and working. For the childcare area, the design utilizes the 'ERF' concept, inspired by traditional Brabant countryside architecture. New building volumes are positioned to define a central erf (yard), using functional and practical arrangements that create a safe, domestic outdoor space for children within the larger forest context.