Breda University of Applied Sciences
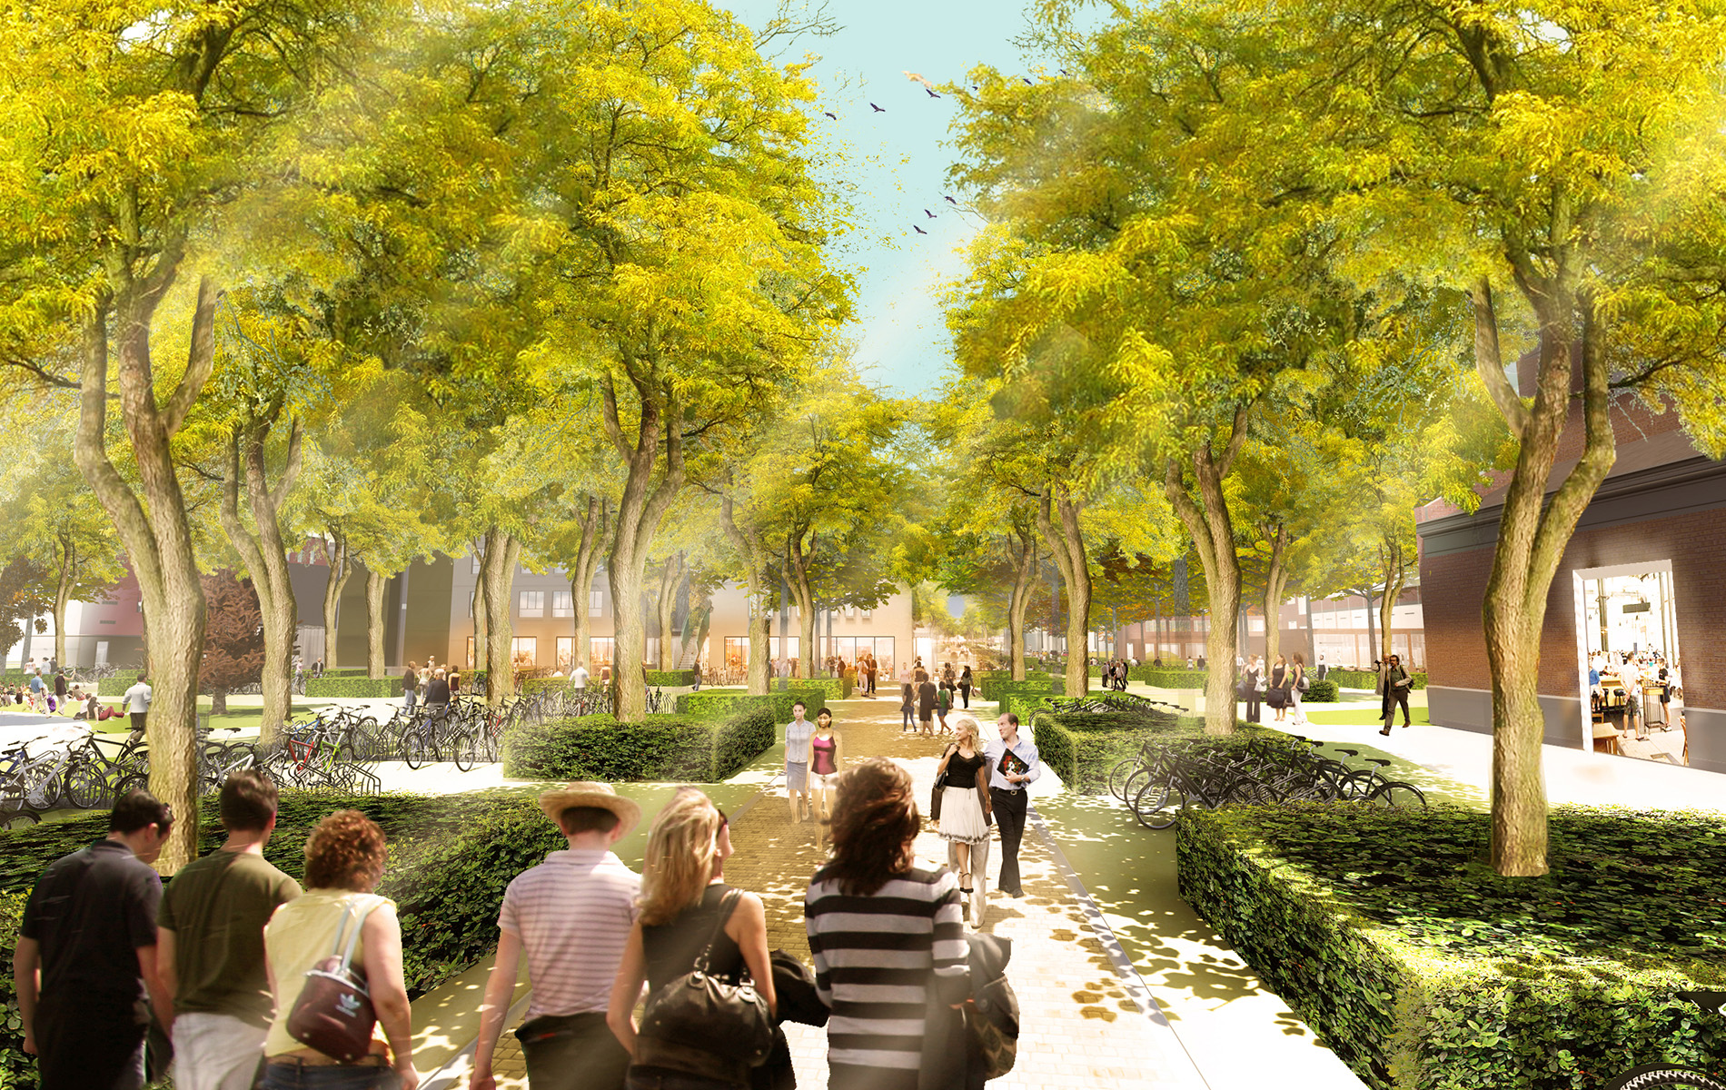
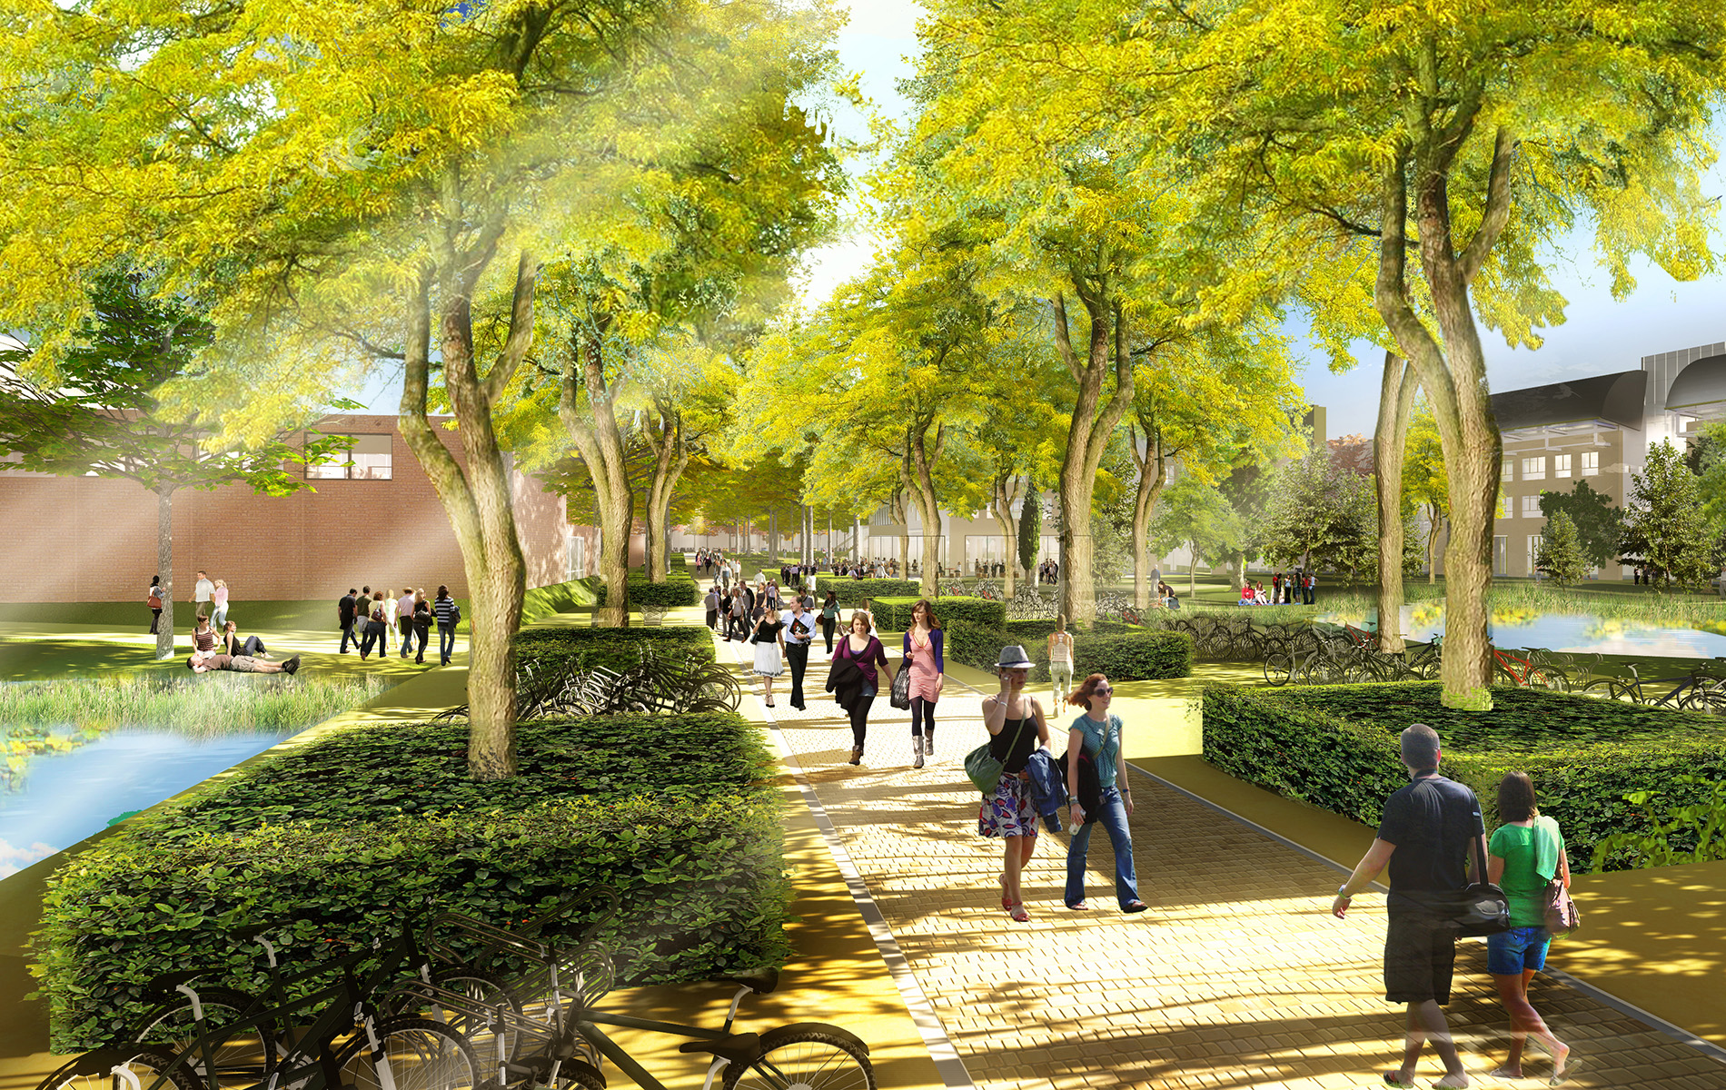
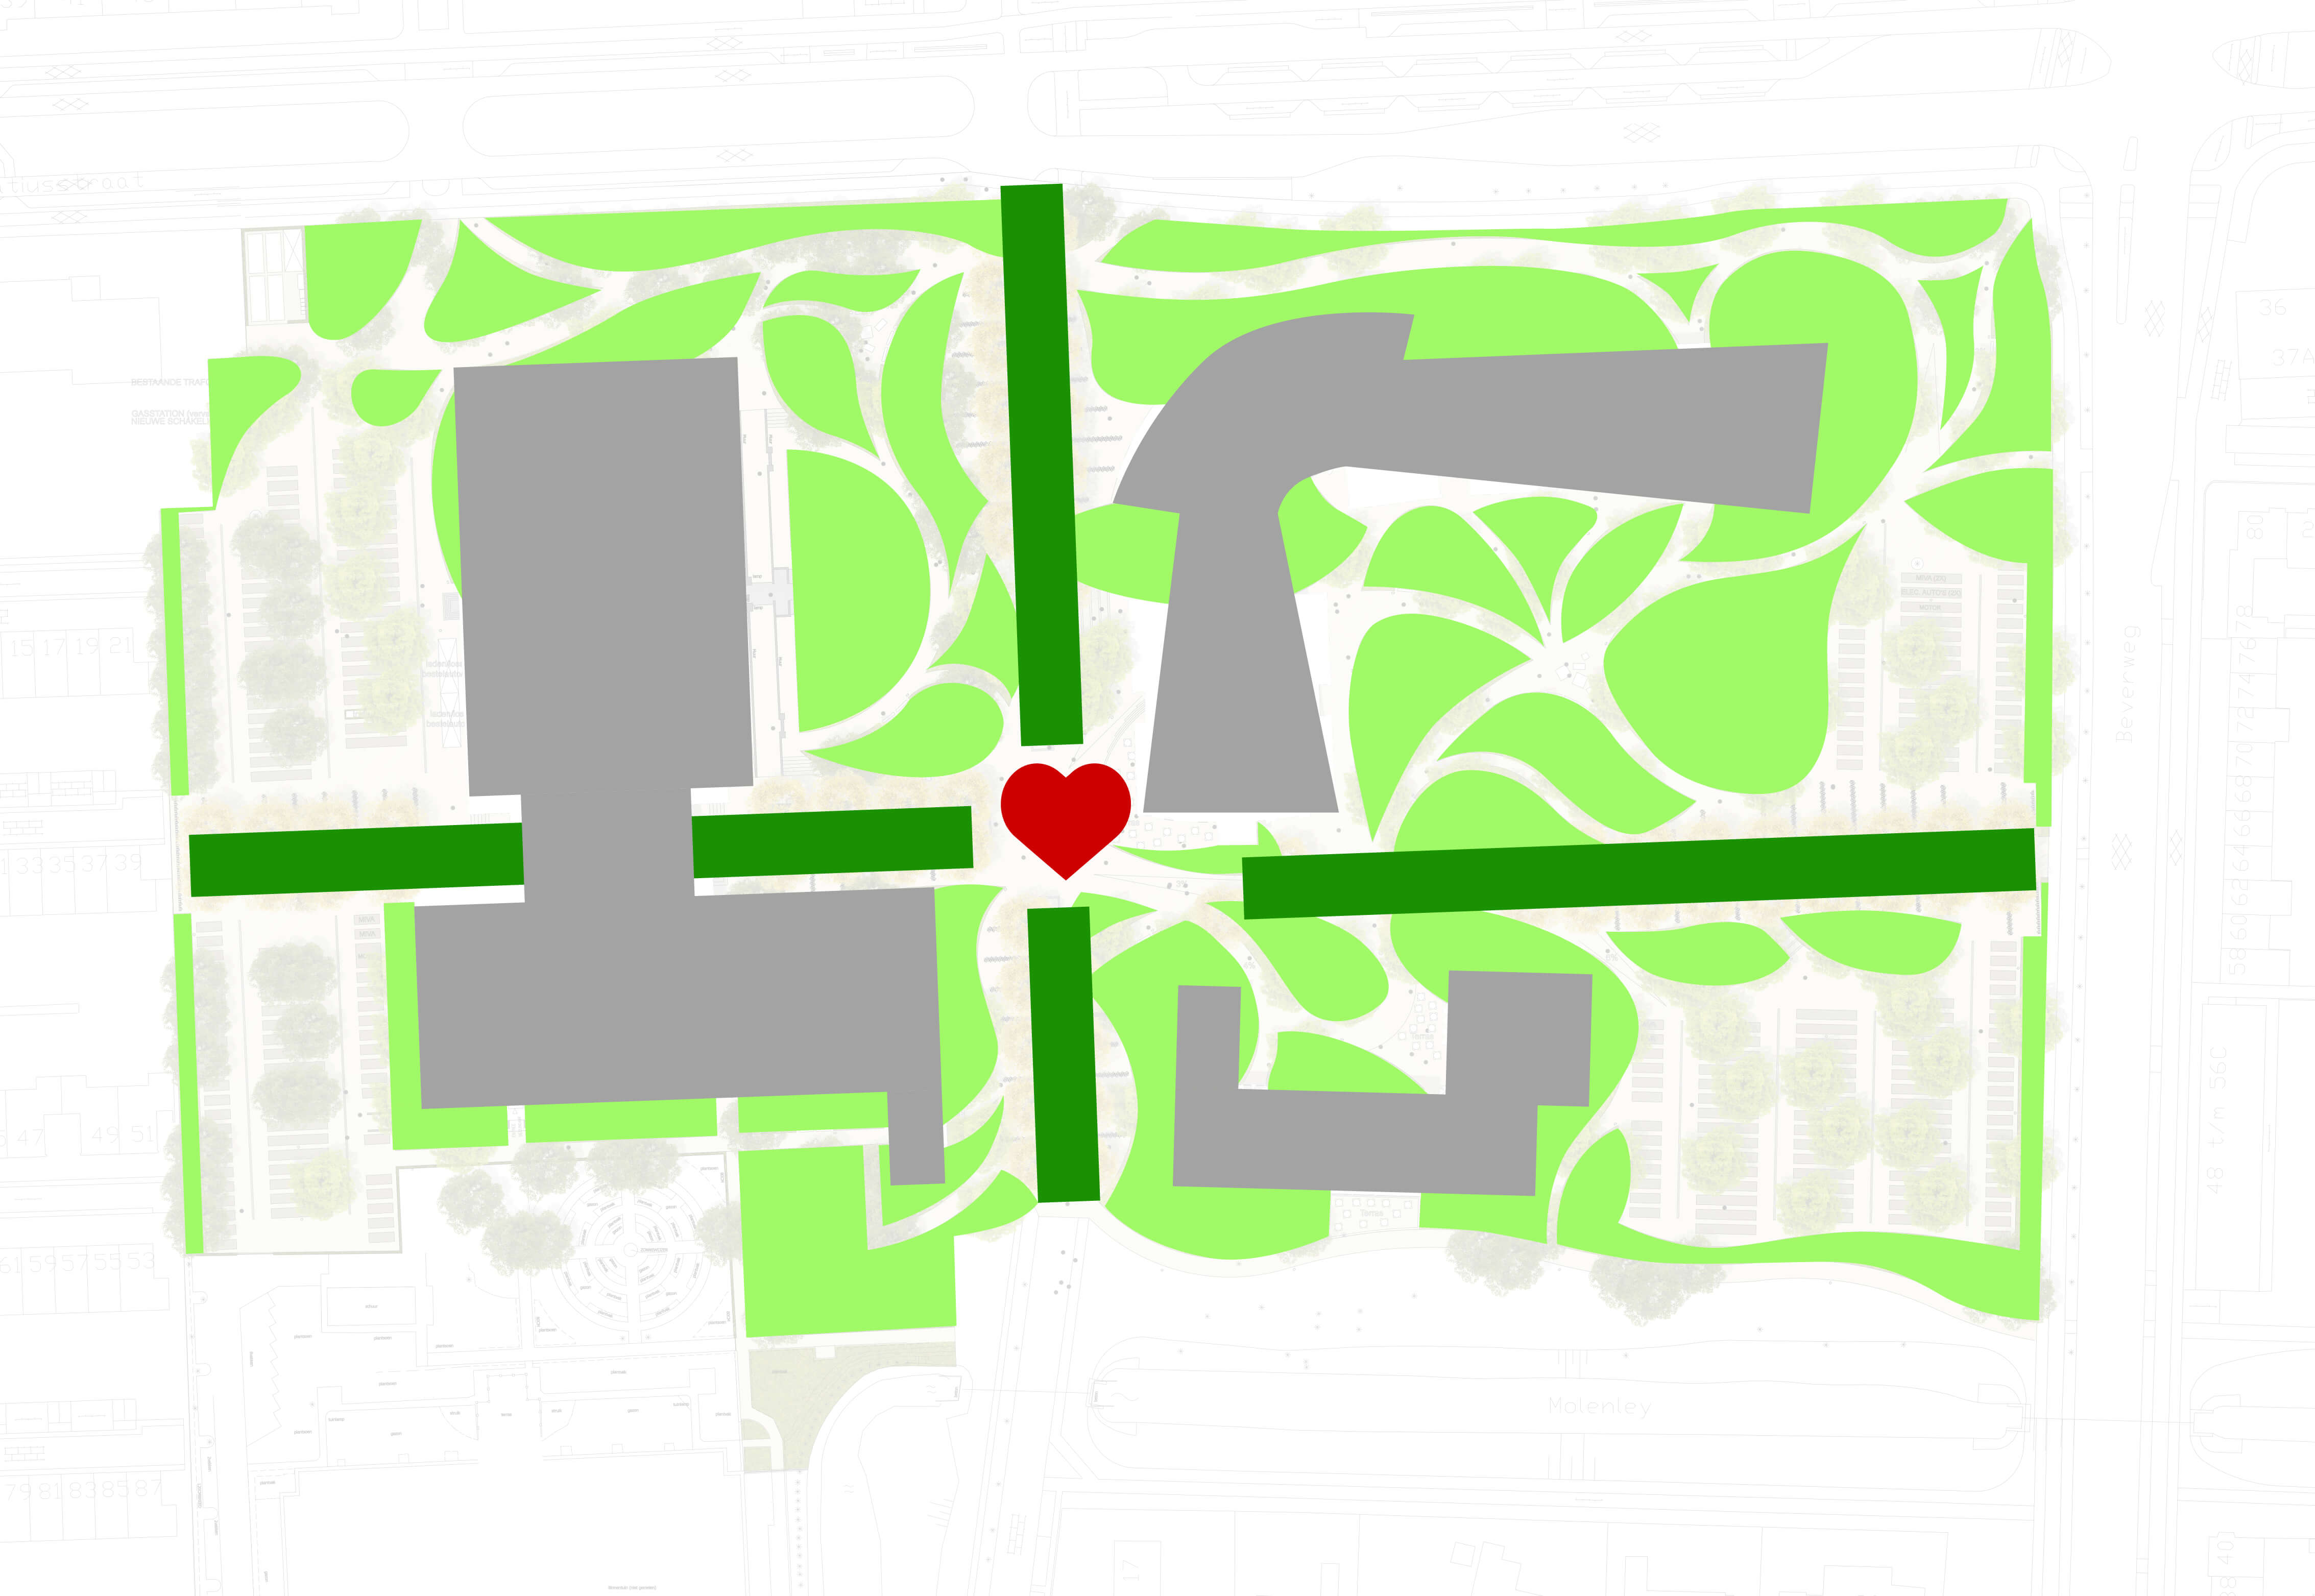
In 2018 the Breda University of Applied Science integrated an old monastery into one of its main locations. This allowed it to bring various programs and faculties together at a single location. The masterplan creates the possibility for a green connecting campus between the existing buildings and the new extension.
A green, pedestrian friendly heart is created at the centre of the plan by pushing the parking areas to the east and west edges of the campus. Four small tree-lined axes form the plan’s organisational structure, routing between all the buildings, and a logical connection to the urban fabric of the city of Breda.
Projects details
Status:
Realised
Client:
Breda University of Applied Sciences
Design team:
CULD, INBO
Enigneering:
Pieters Bouwtechniek, Deers, DGMR, Brink group
Area:
5 ha
Location:
Breda
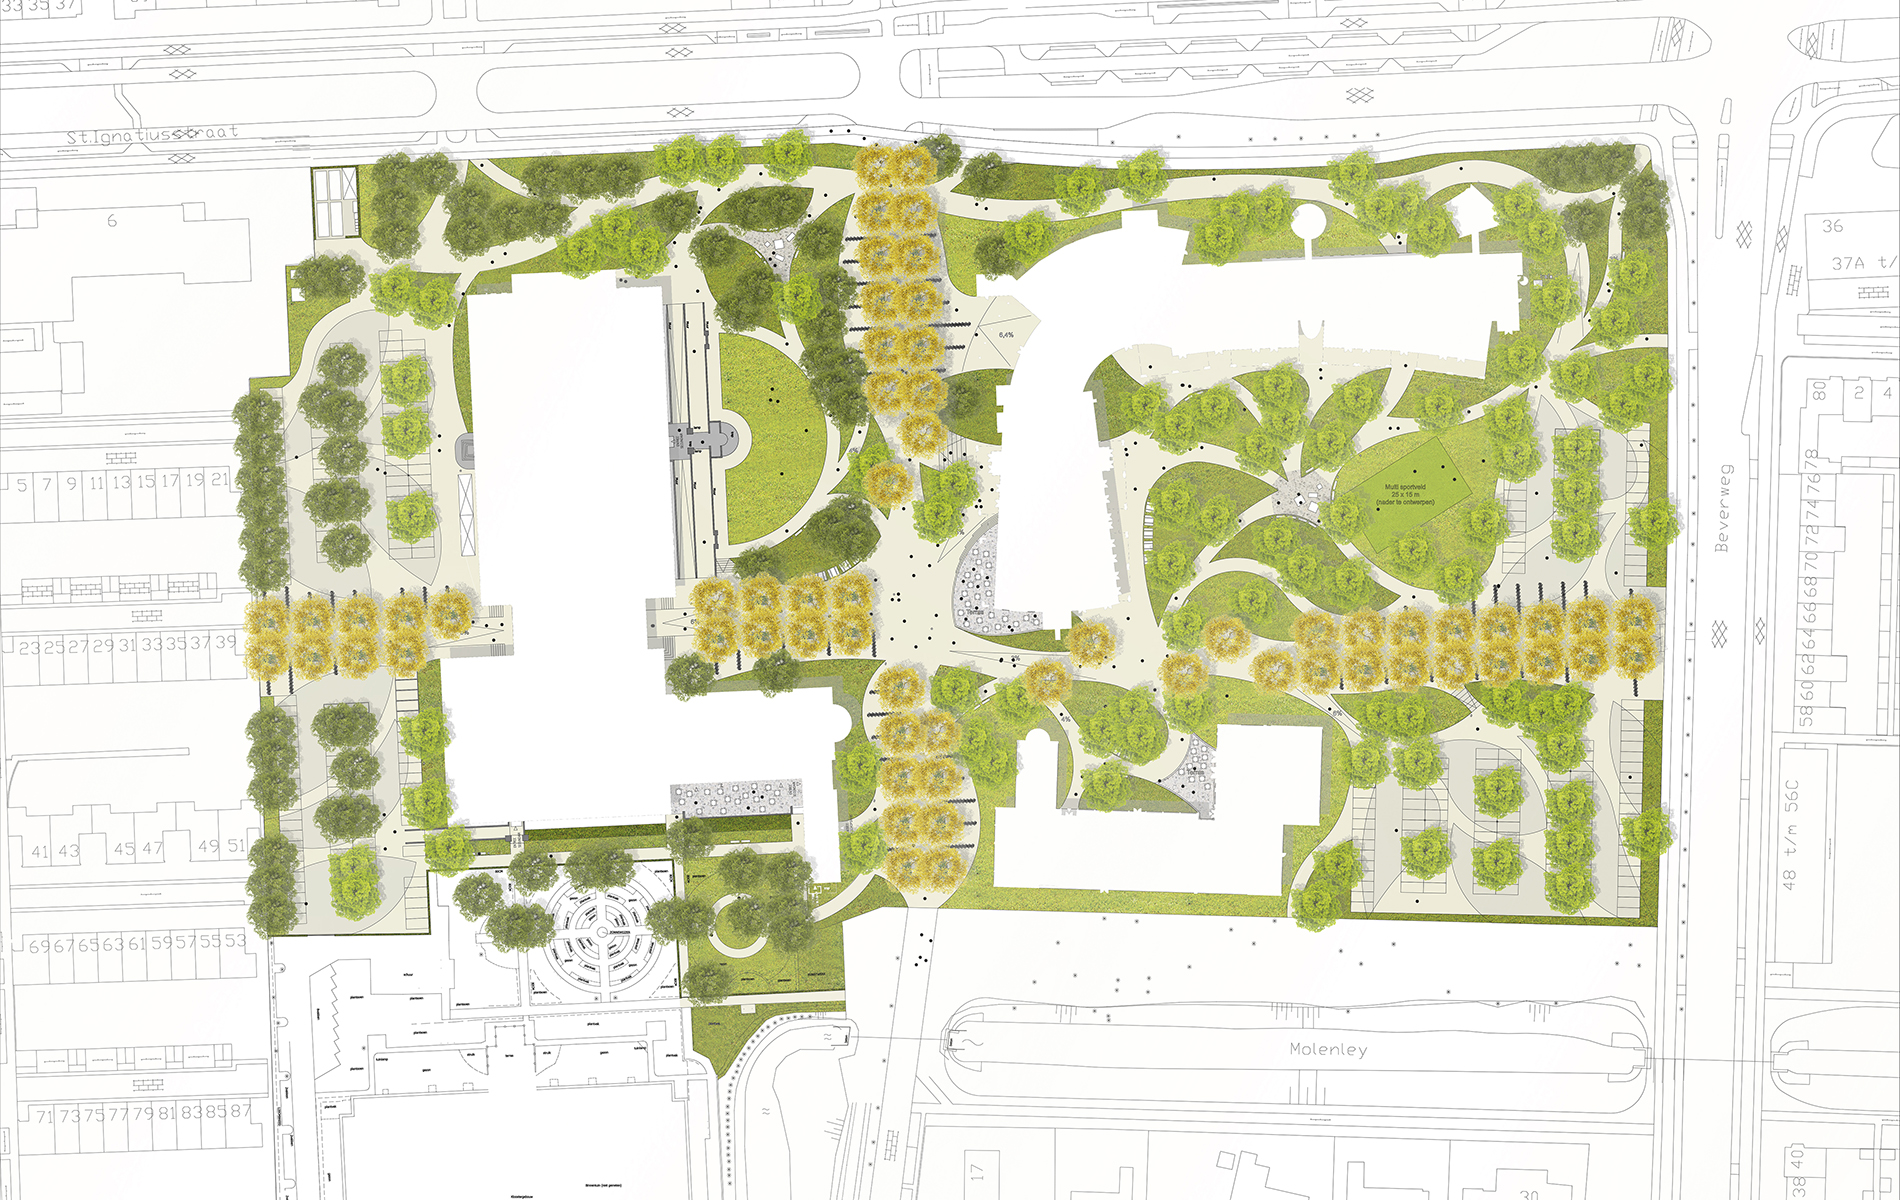
A green campus with a heart connects the existing school buildings to a newly incoporated monastery.
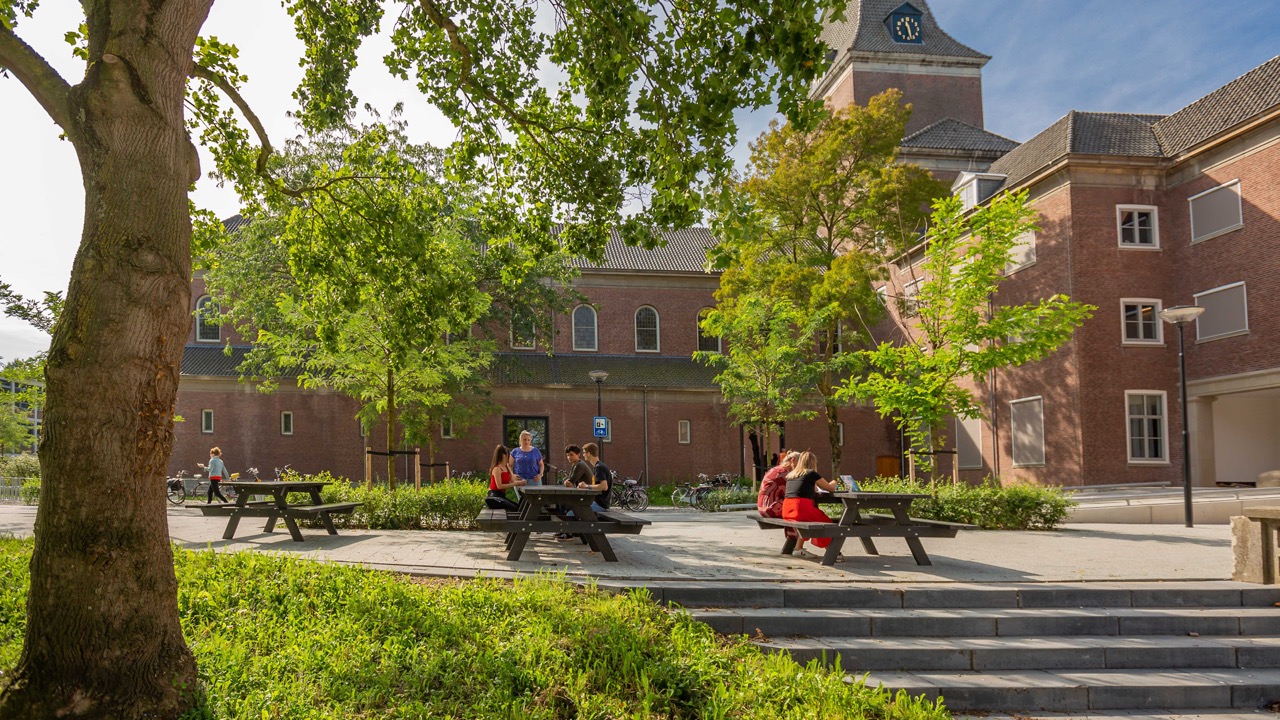
The courtyards of the old monastery are used to give this monument a carefull imbedded accessibility network.