BUAS
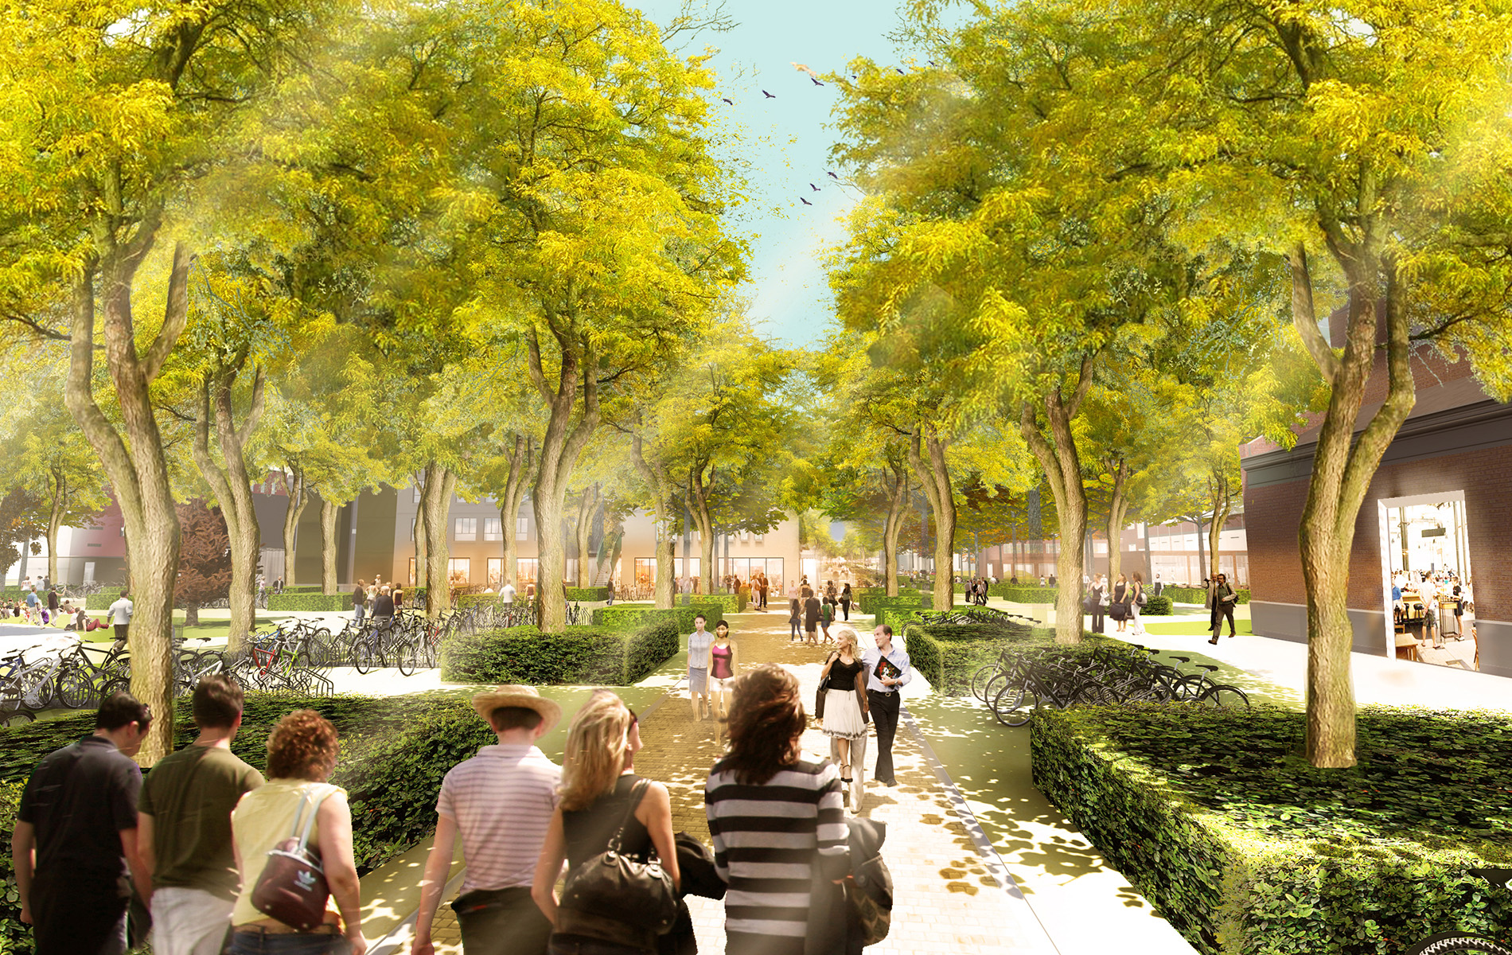
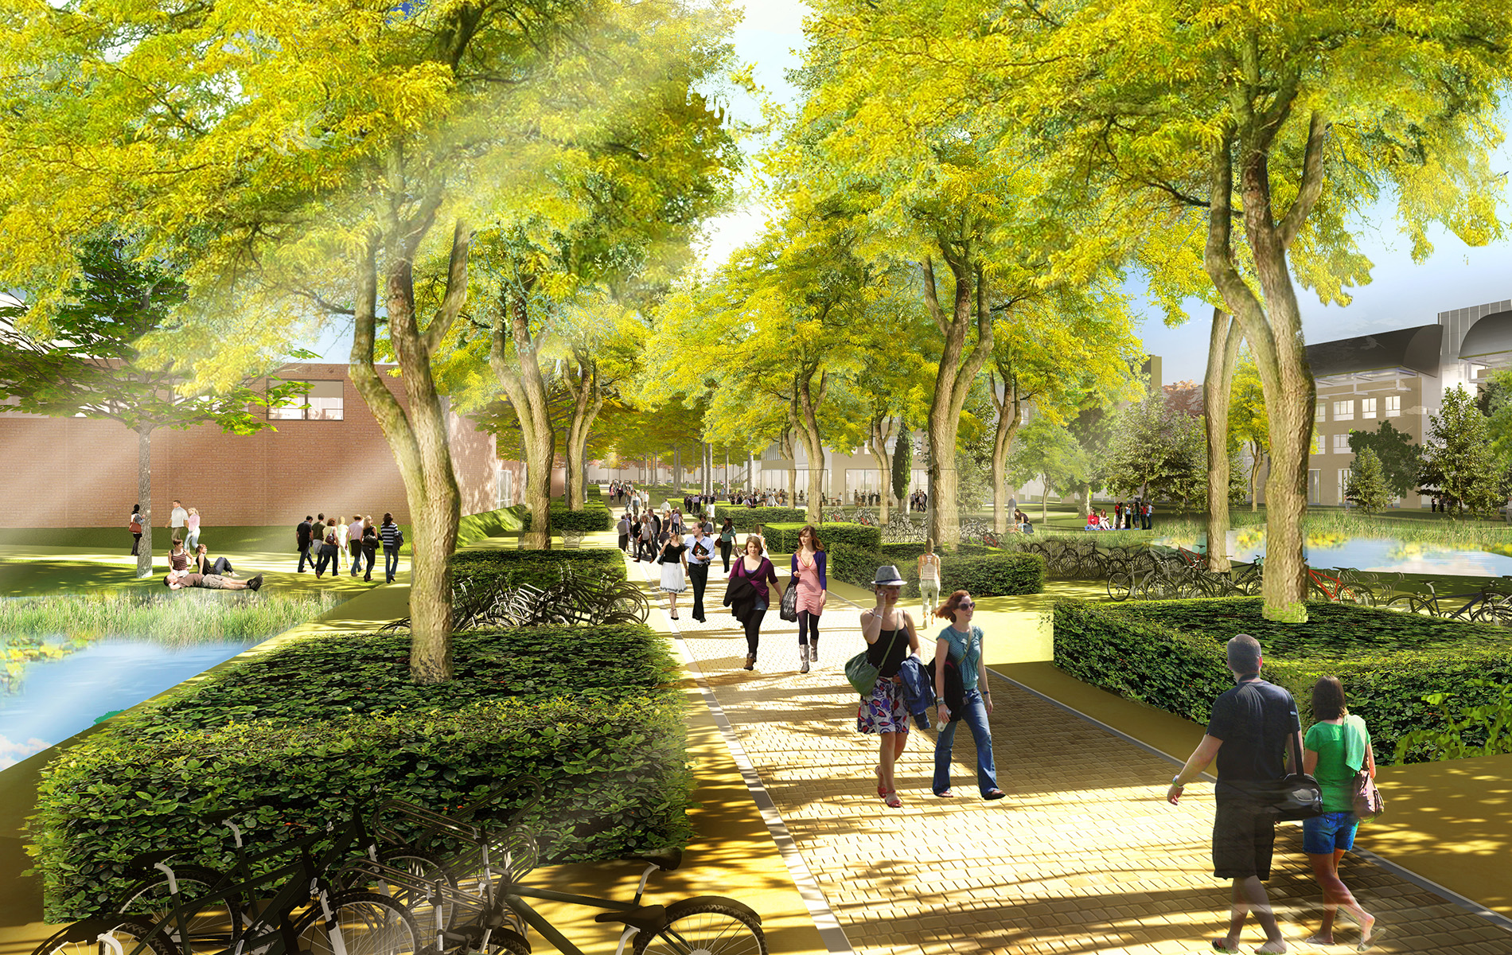
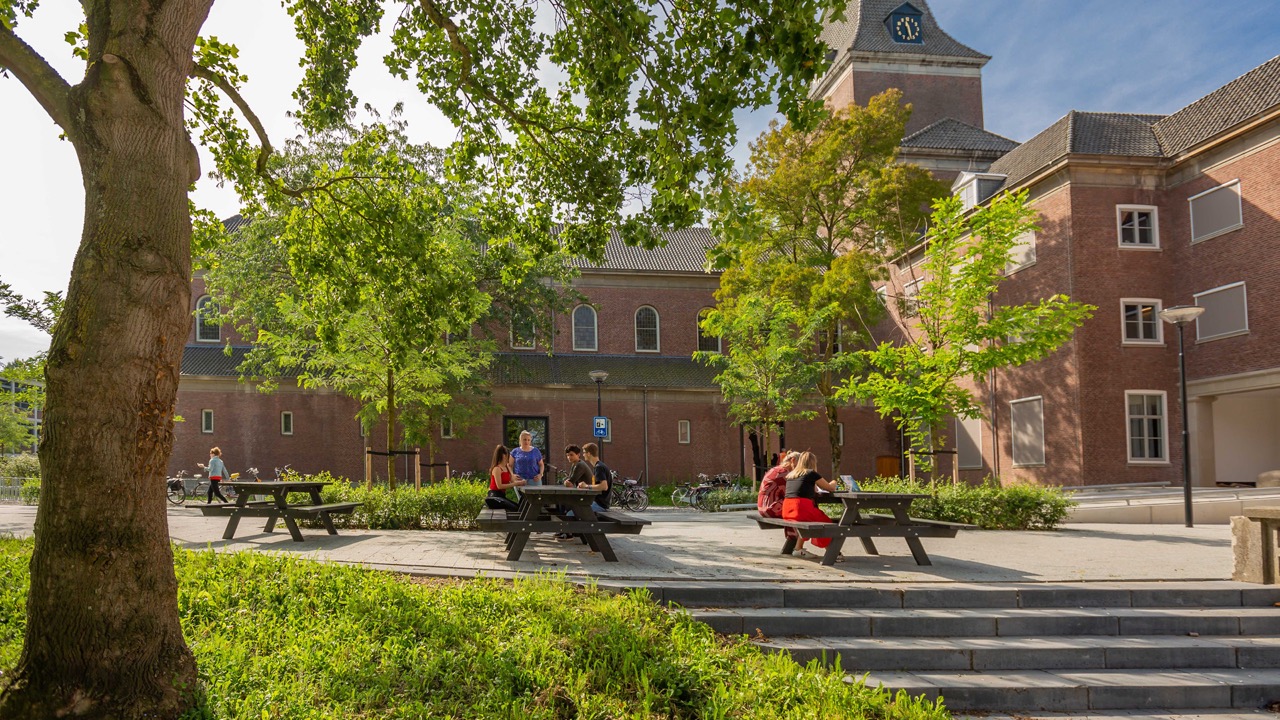
In 2018 the Breda University of Applied Science integrated an old monastery into one of its main locations. This allowed it to bring various programs and faculties together at a single location. The masterplan creates the possibility for a green connecting campus between the existing buildings and the new extension.
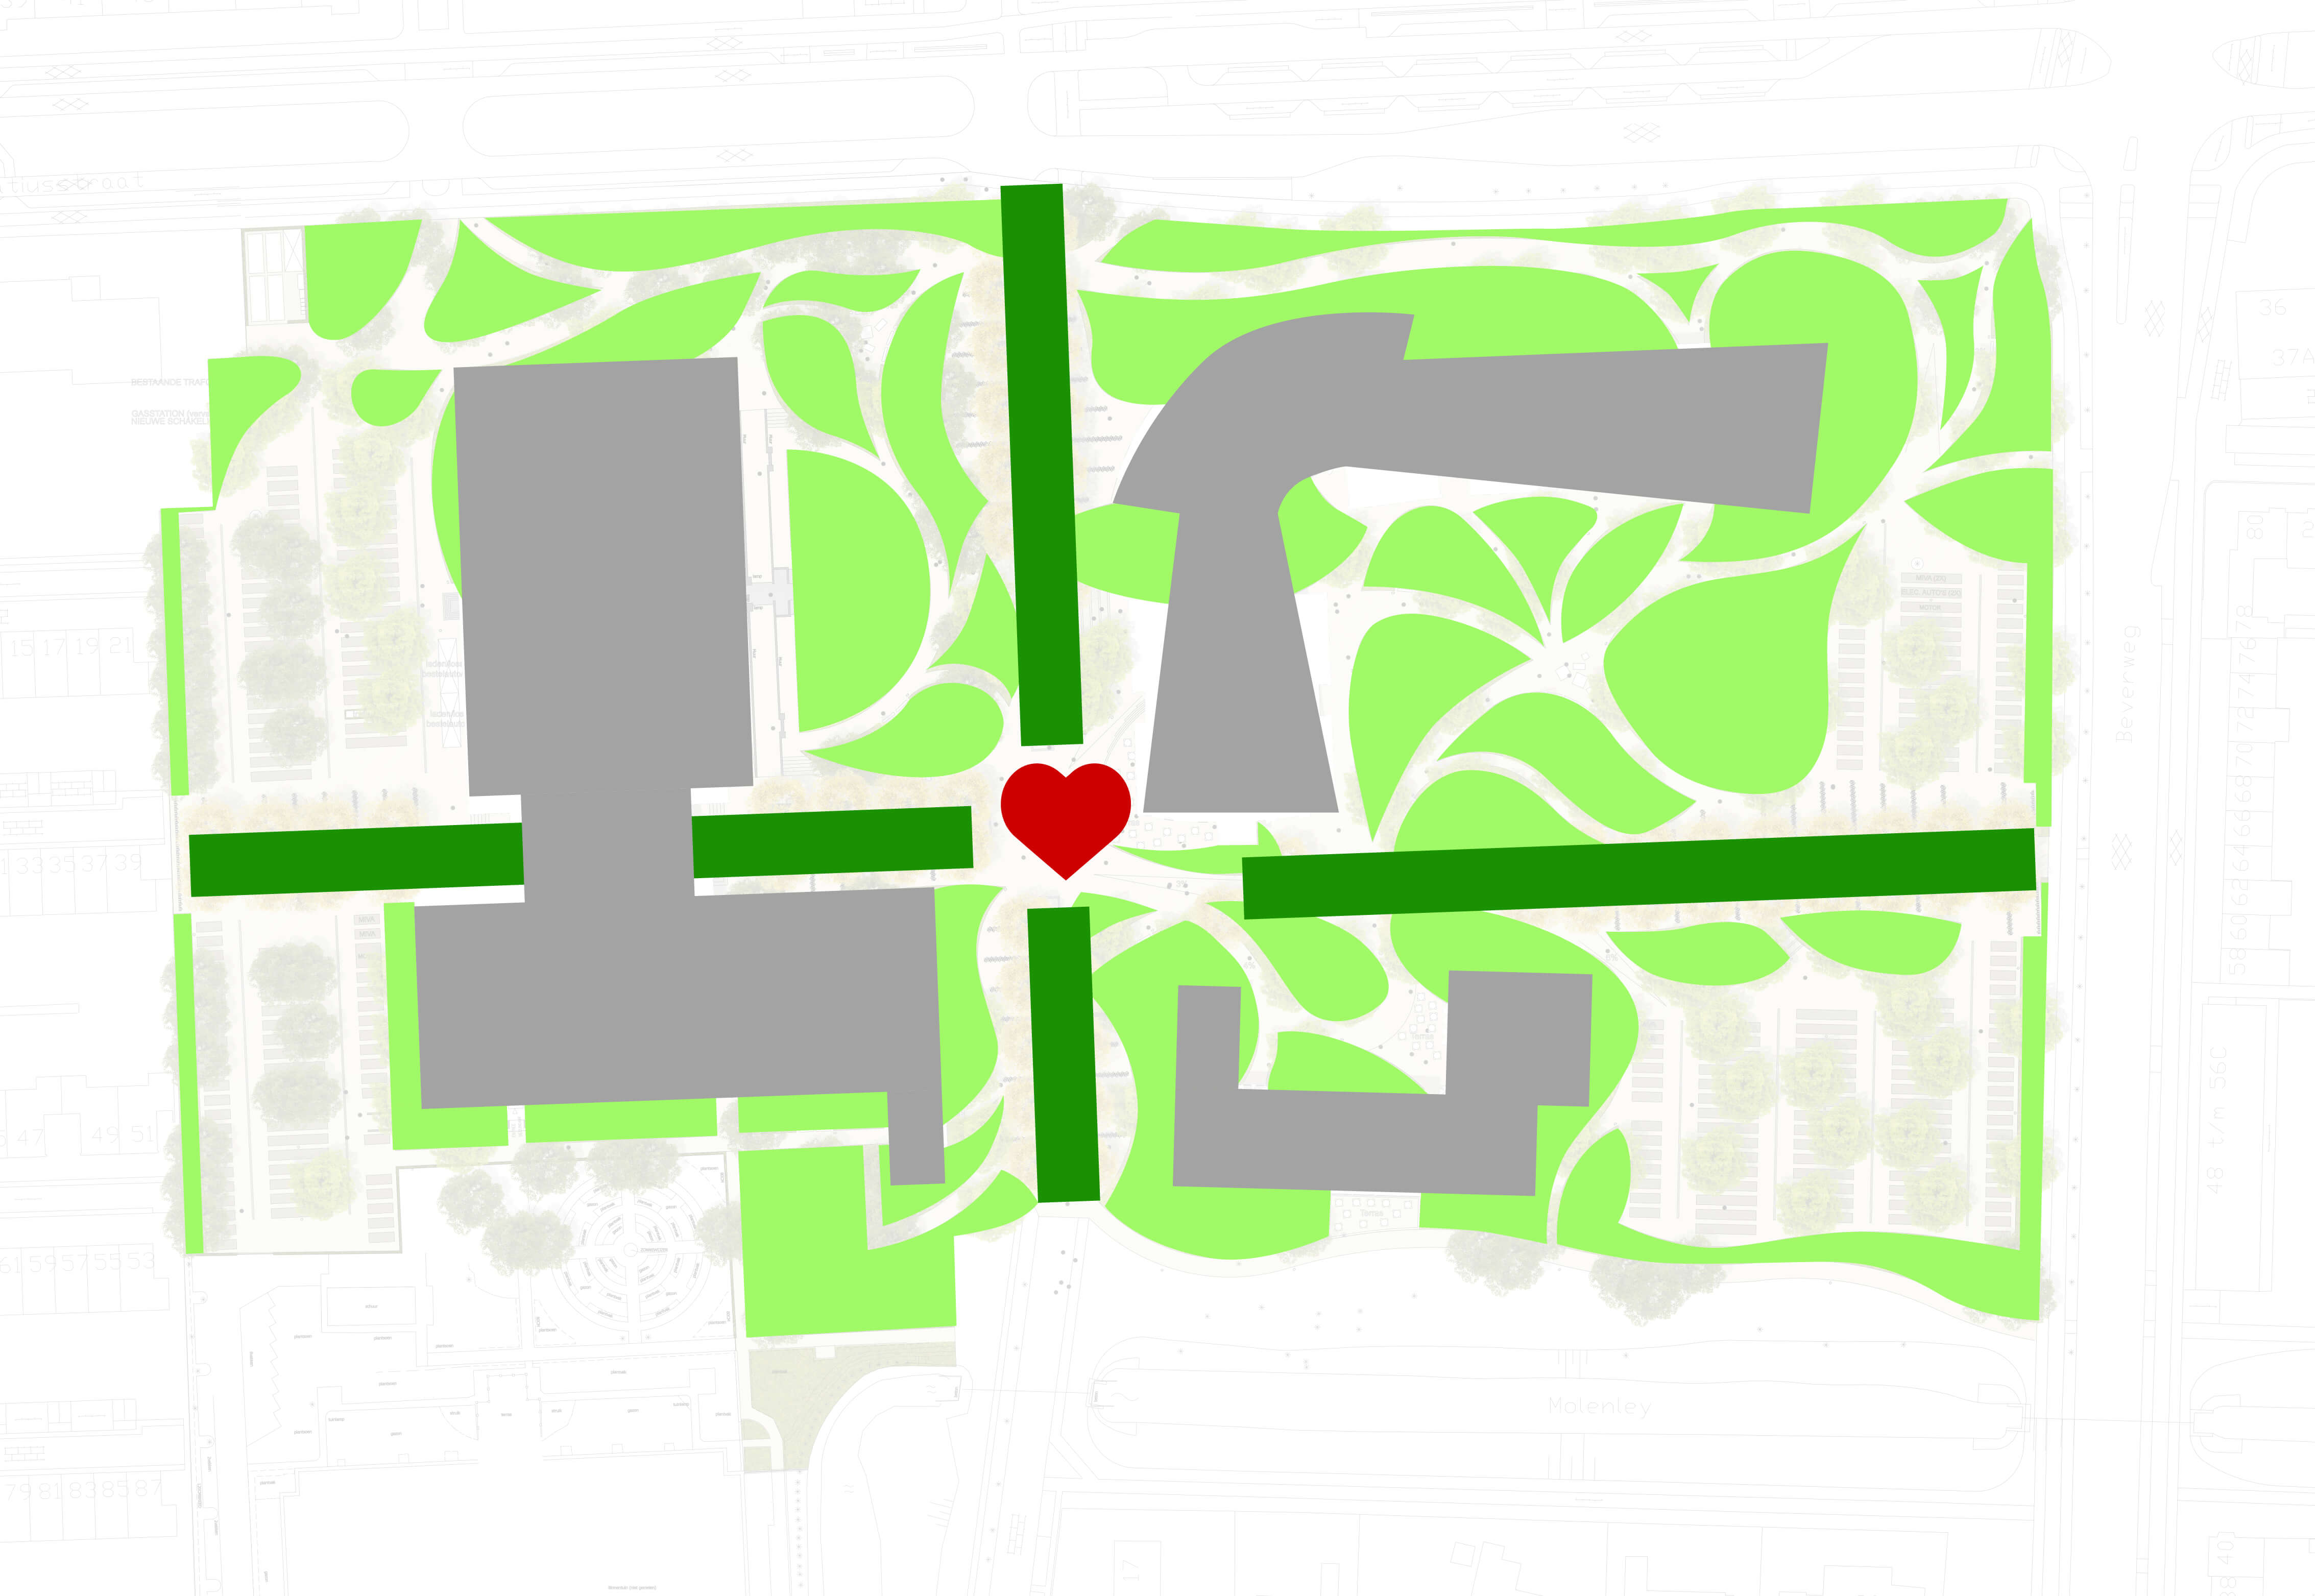
A green, pedestrian friendly heart is created at the centre of the plan by pushing the parking areas to the east and west edges of the campus. Four small tree-lined axes form the plan’s organisational structure, routing between all the buildings, and a logical connection to the urban fabric of the city of Breda.
A green, pedestrian friendly heart is created at the centre of the plan by pushing the parking areas to the east and west edges of the campus. Four small tree-lined axes form the plan’s organisational structure, routing between all the buildings, and a logical connection to the urban fabric of the city of Breda.

Client
Breda University of Applied Sciences

Area
5 ha

Location
Breda, NL

Year
2015 - current

Team
CULD - INBO, Pieters Bouwtechniek, Deers, DGMR, Brink Groep

Programme
30.000m2 GFA and public space design
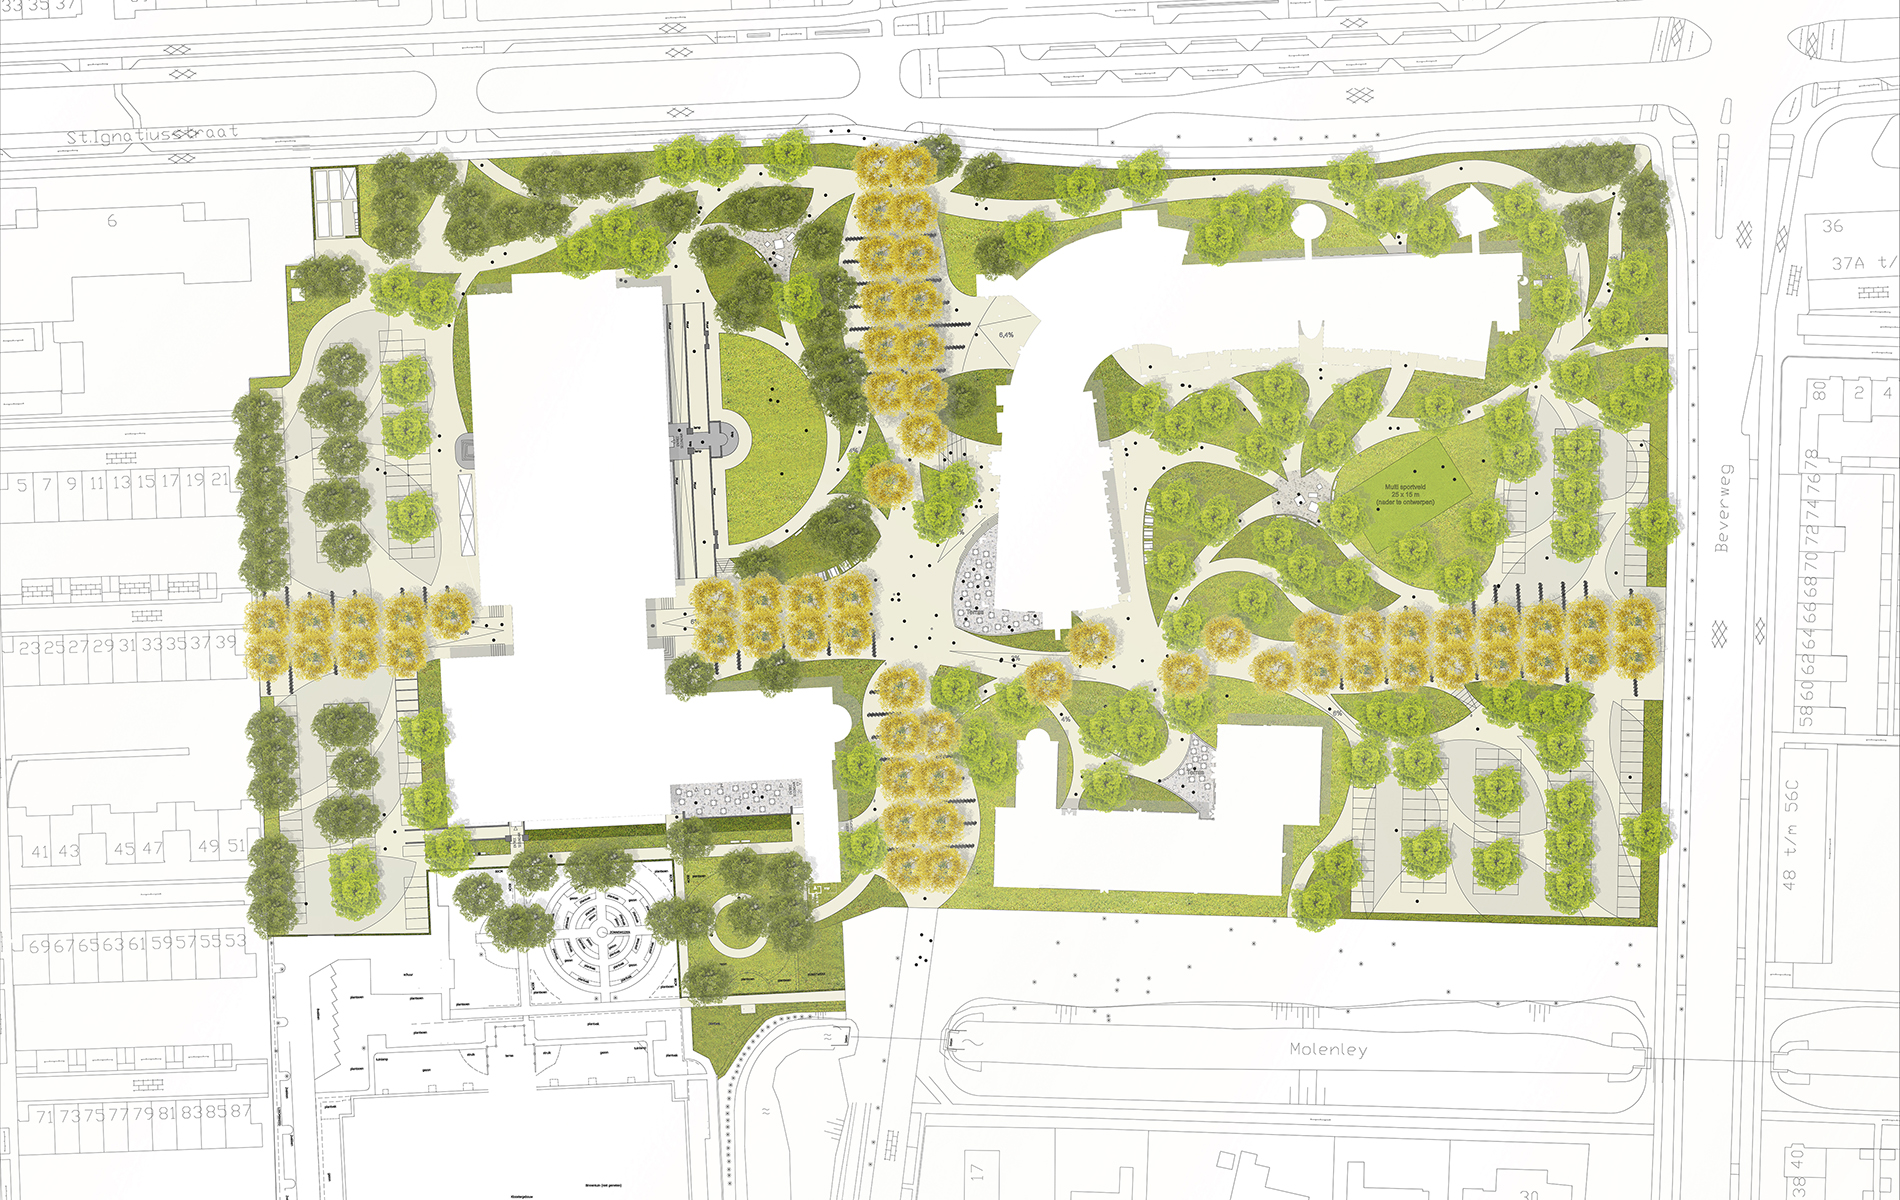
A green campus with a heart connects the existing school buildings to a newly incoporated monastery.
The courtyards of the old monastery are used to give this monument a carefull imbedded accessibility network.