
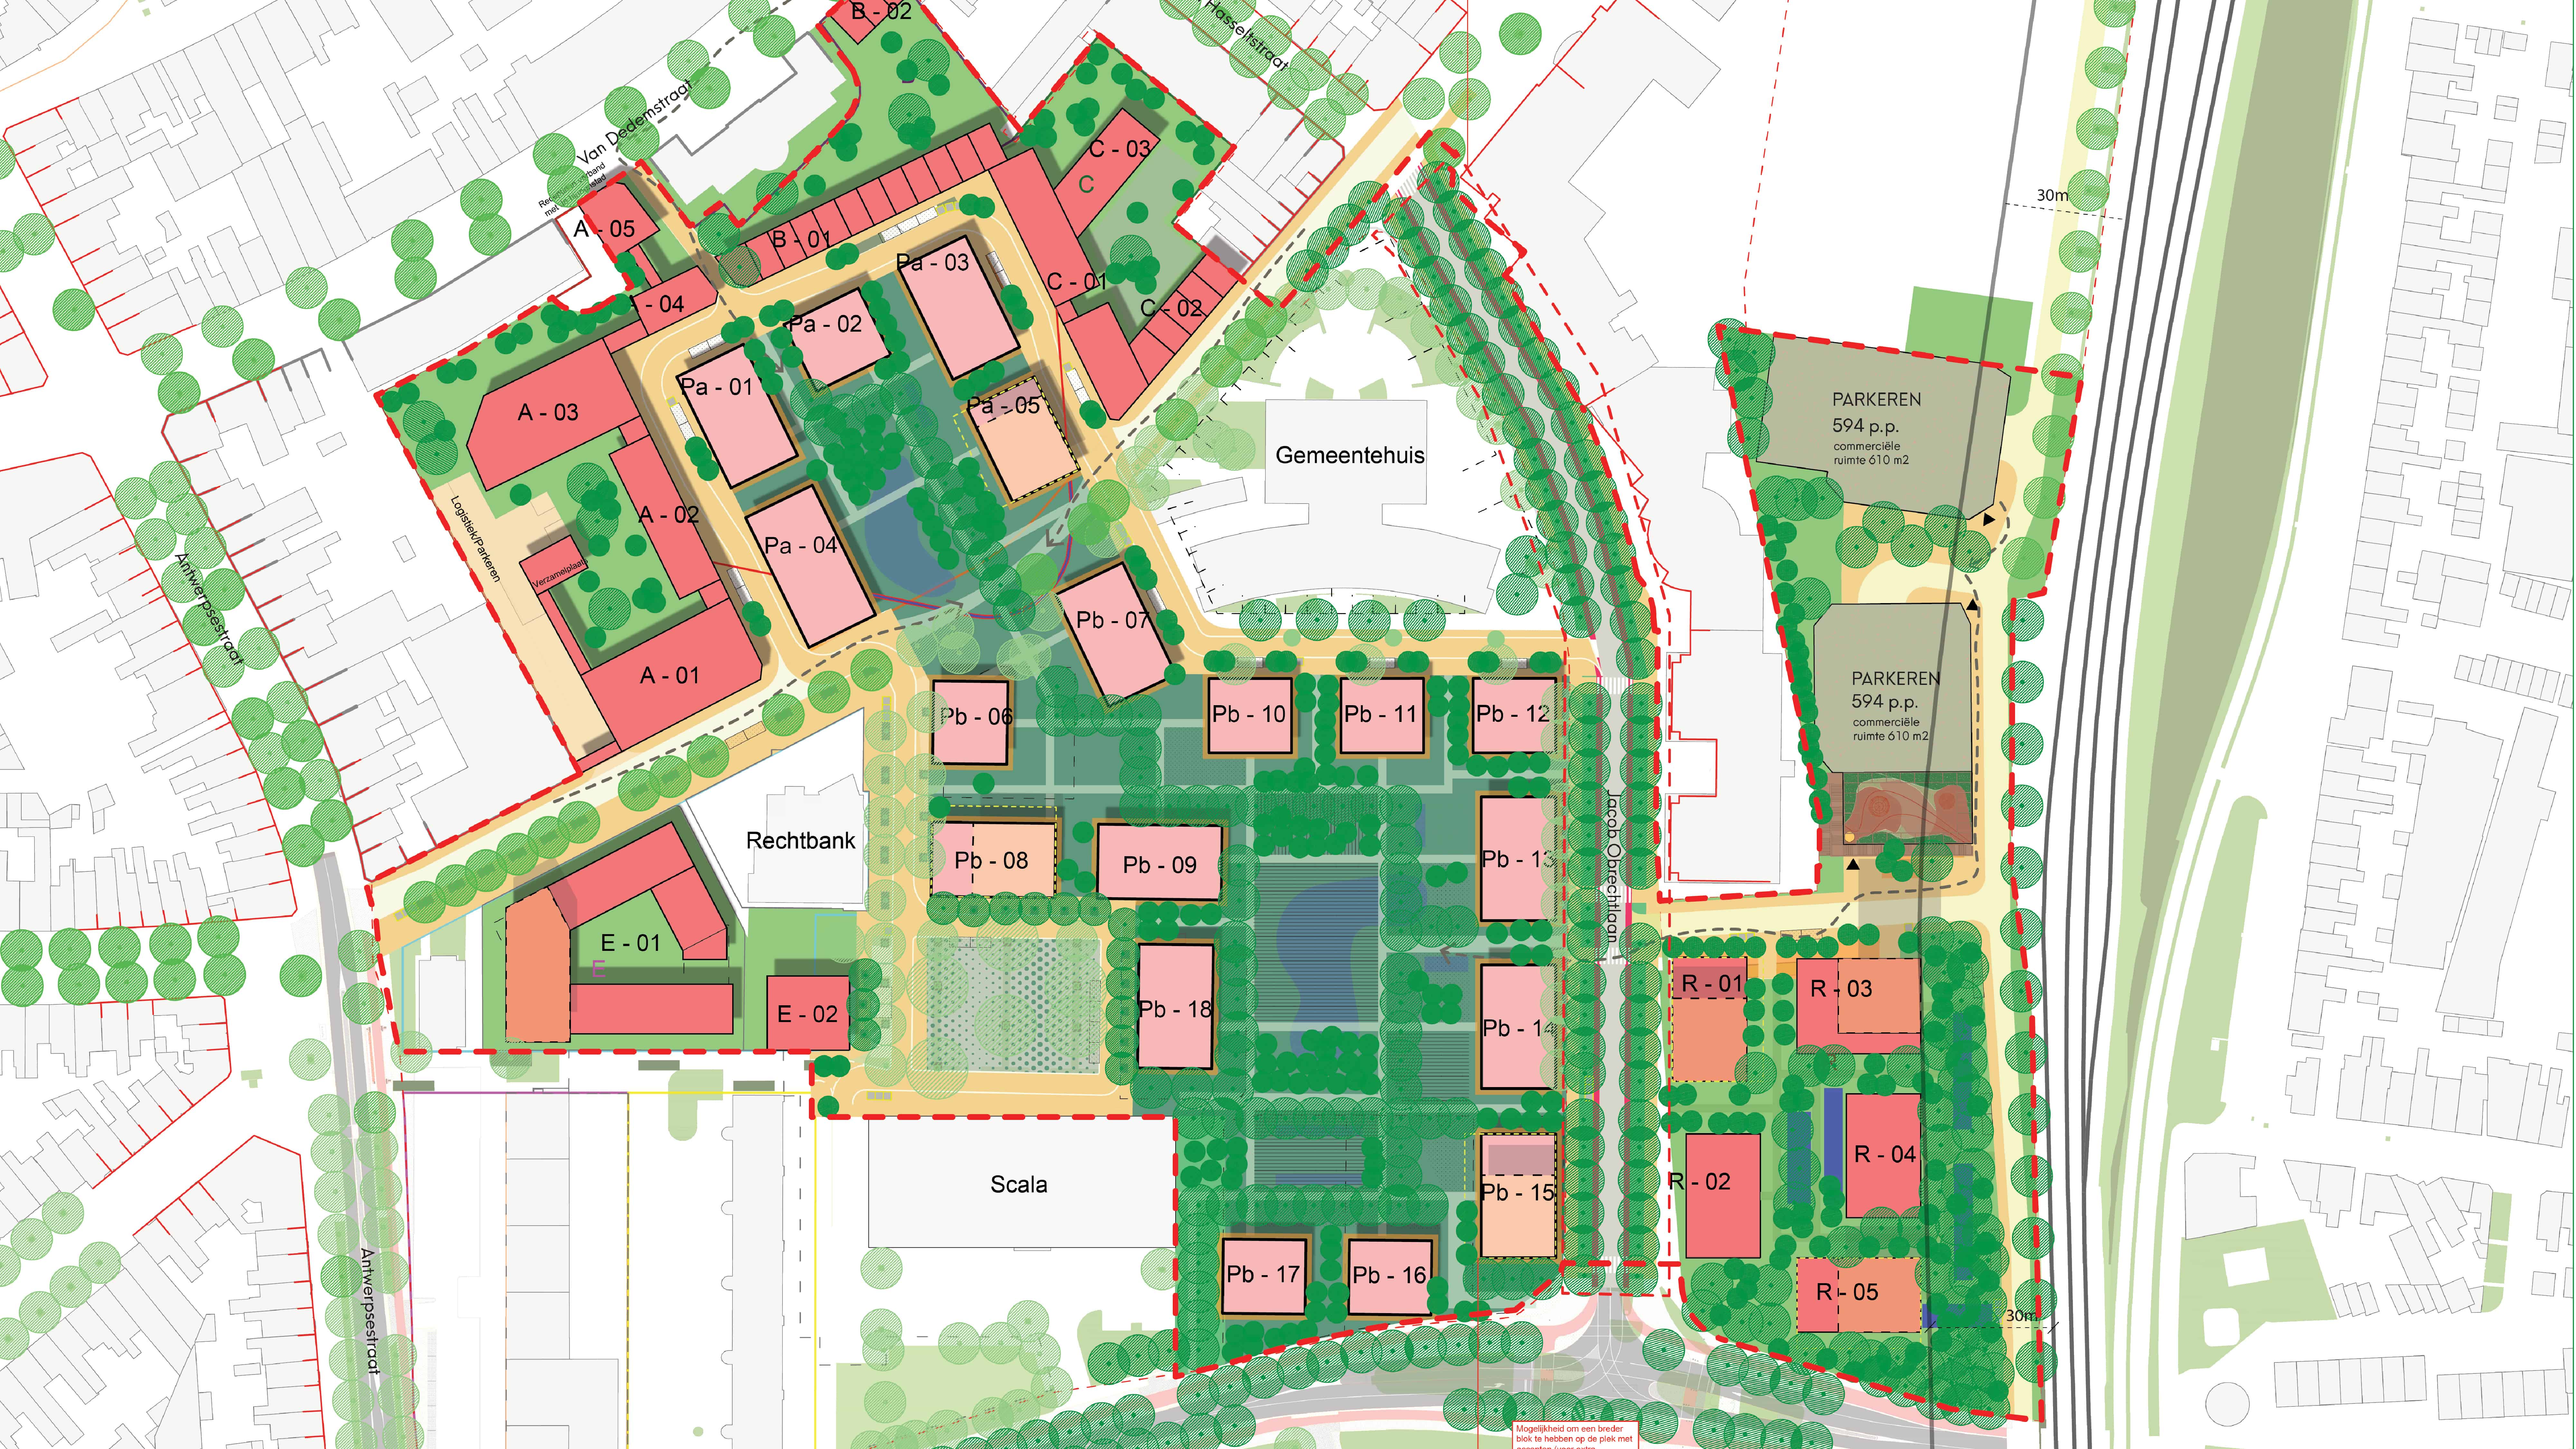
Plein 13
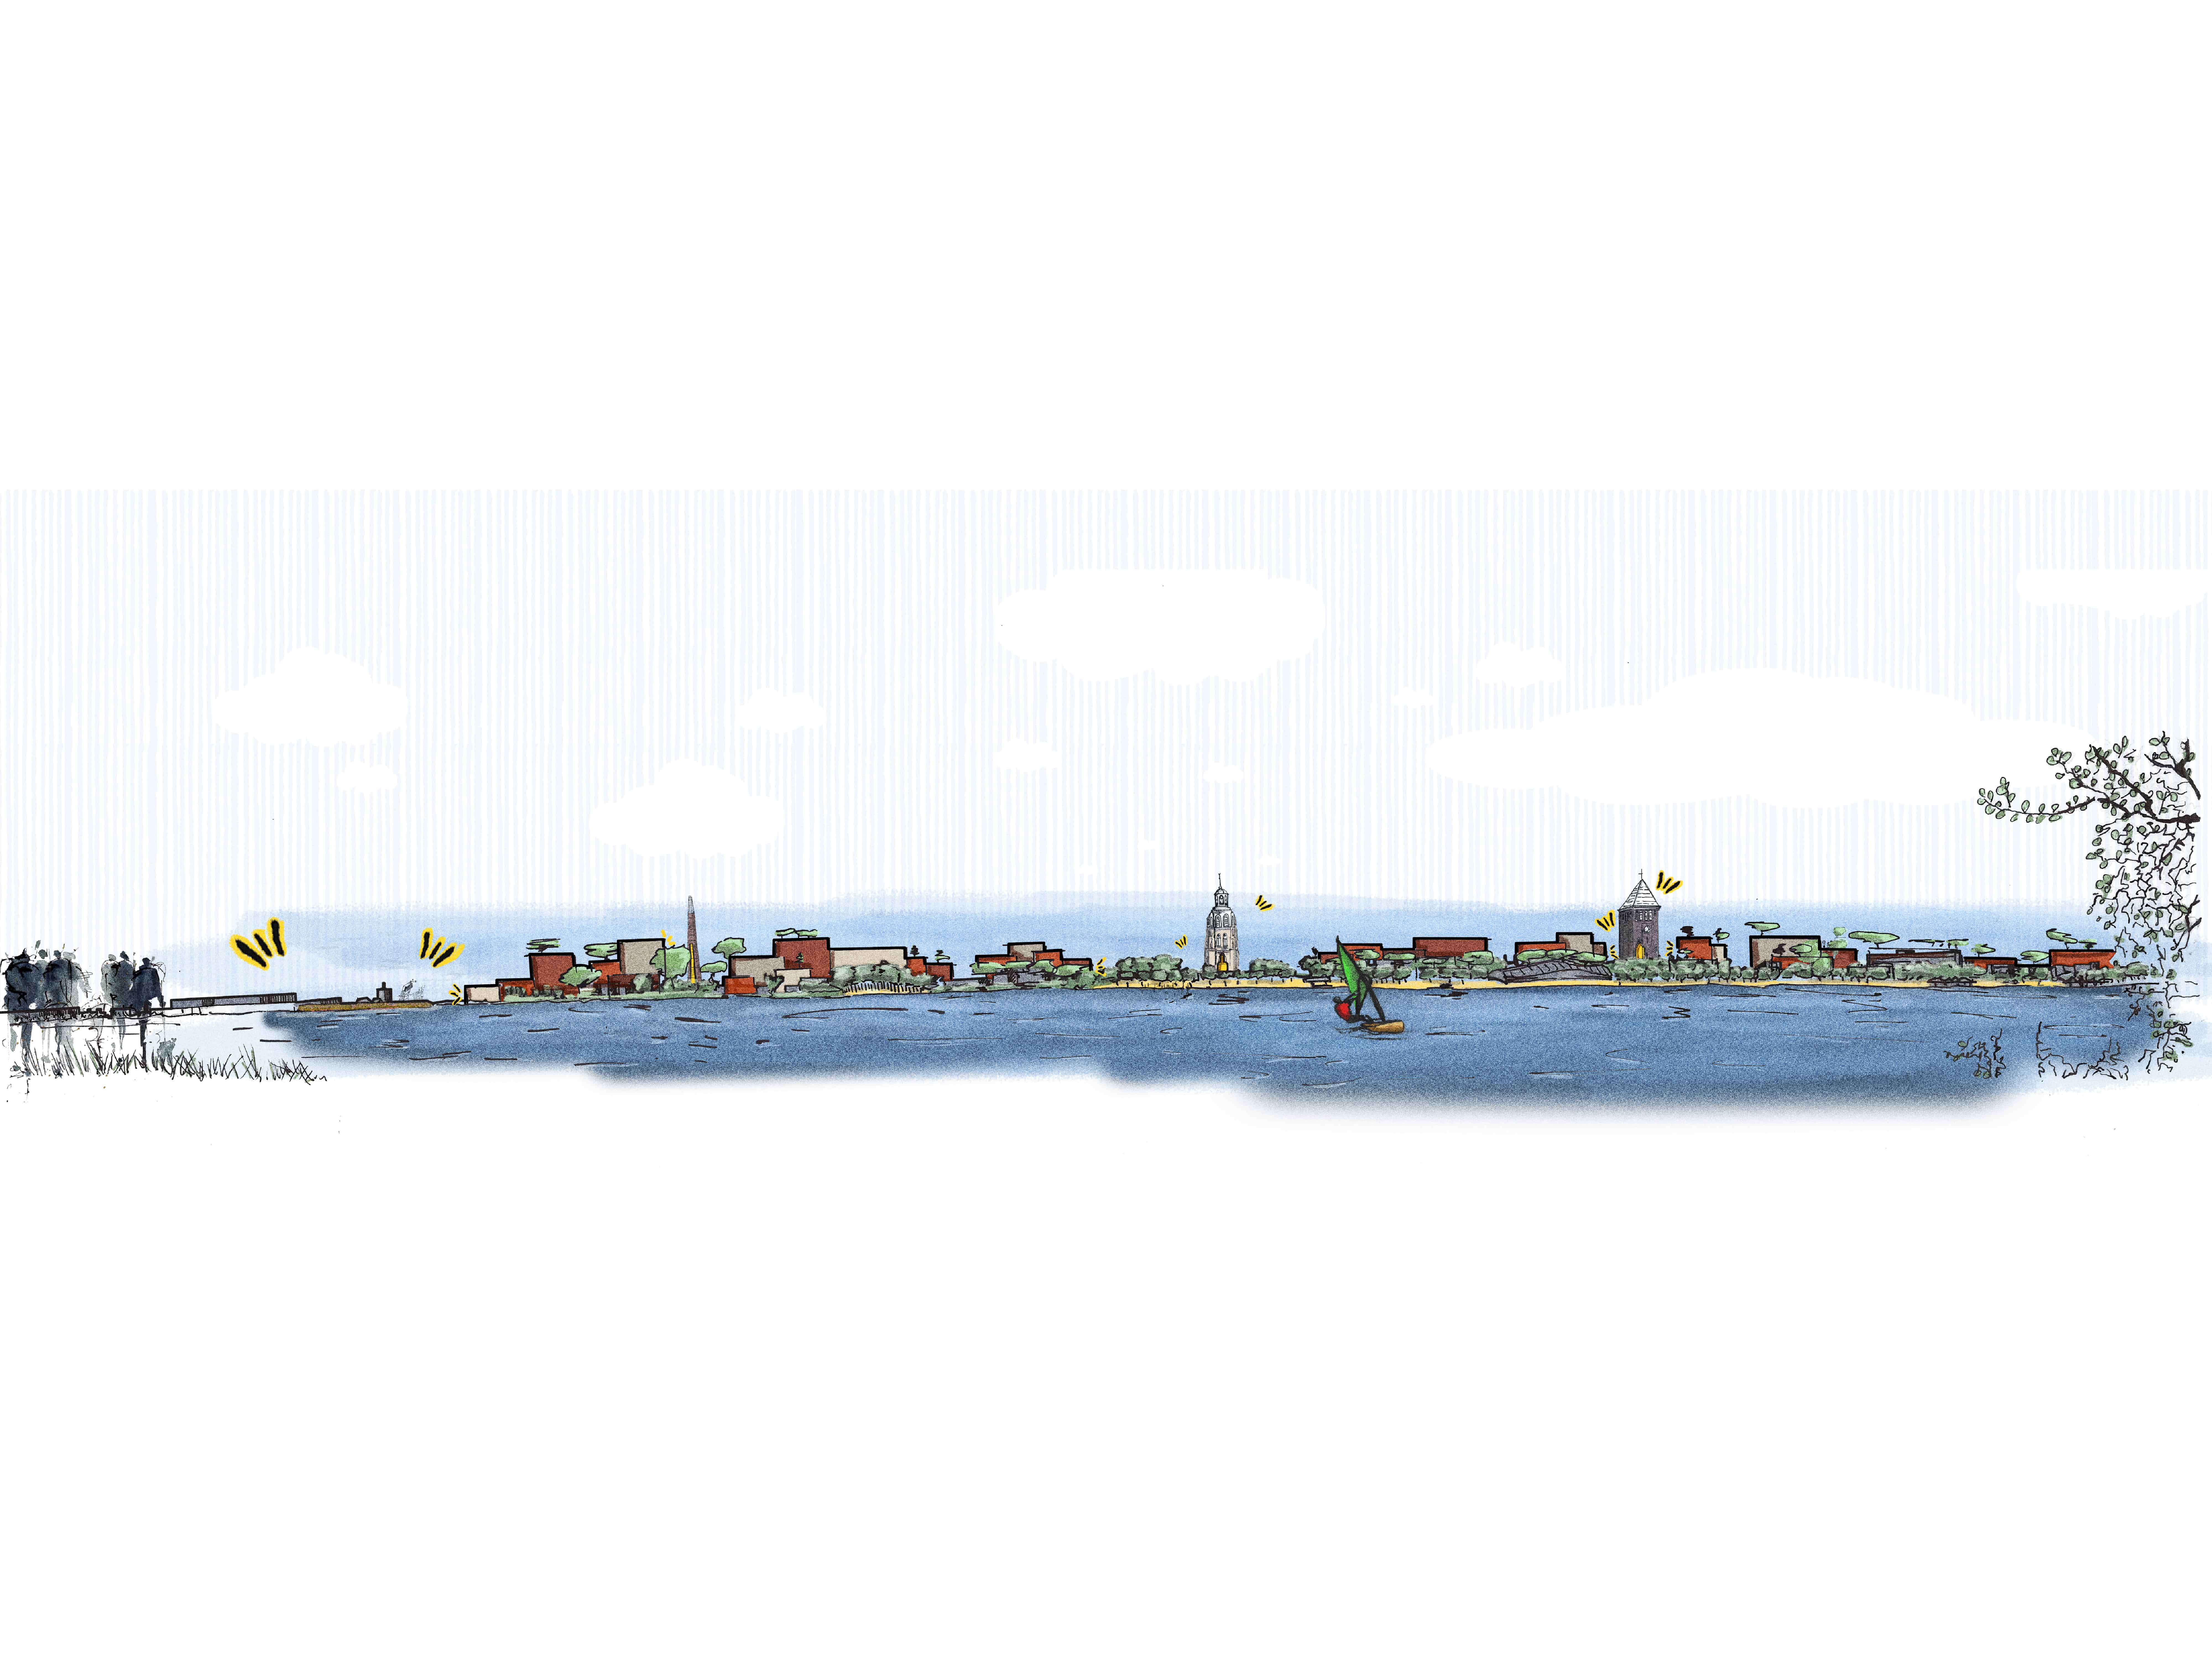
The area around Plein 13 in Bergen op Zoom is on the eve of a transformation where densification and quality go hand in hand. The plan envisions an attractive, green, and pedestrian-friendly living environment, where the human scale takes center stage. The location of Plein 13 offers starting points for a development that connects to the inner city, the existing green structures, and the 19th-century shell of Bergen op Zoom. Plein 13 forms a natural part of the urban fabric and the identity of the city.
Projects details
Status:
under development
Location:
Bergen op Zoom, The Netherlands
Design team:
Juurlink [+] Geluk
Client:
Gemeente Bergen op Zoom
Area:
Ca 10,5 Ha
Landscape:
Juurlink [+] Geluk
Program:
1,200 - 1,500 residential units, 10,500 m² care facilities, 5,500 m² workspaces/social facilities, and mobility hubs.
Surface:
Total area: approx. 10.5 Ha | Green area: approx. 40%
The Green Ring & Urban Connection
Along the edges of the historical center, the green character is immediately noticeable. It is therefore essential to extend this quality and fill the missing link at Plein 13 with a clear and powerful green element. A robust green element at Plein 13 acts as a connecting link, creating a direct and inviting pedestrian route to the historical city center. In this way, the connection between old and new becomes not only visible but also tangible and experiential.
Two Distinct Identities: Inner City & Green City
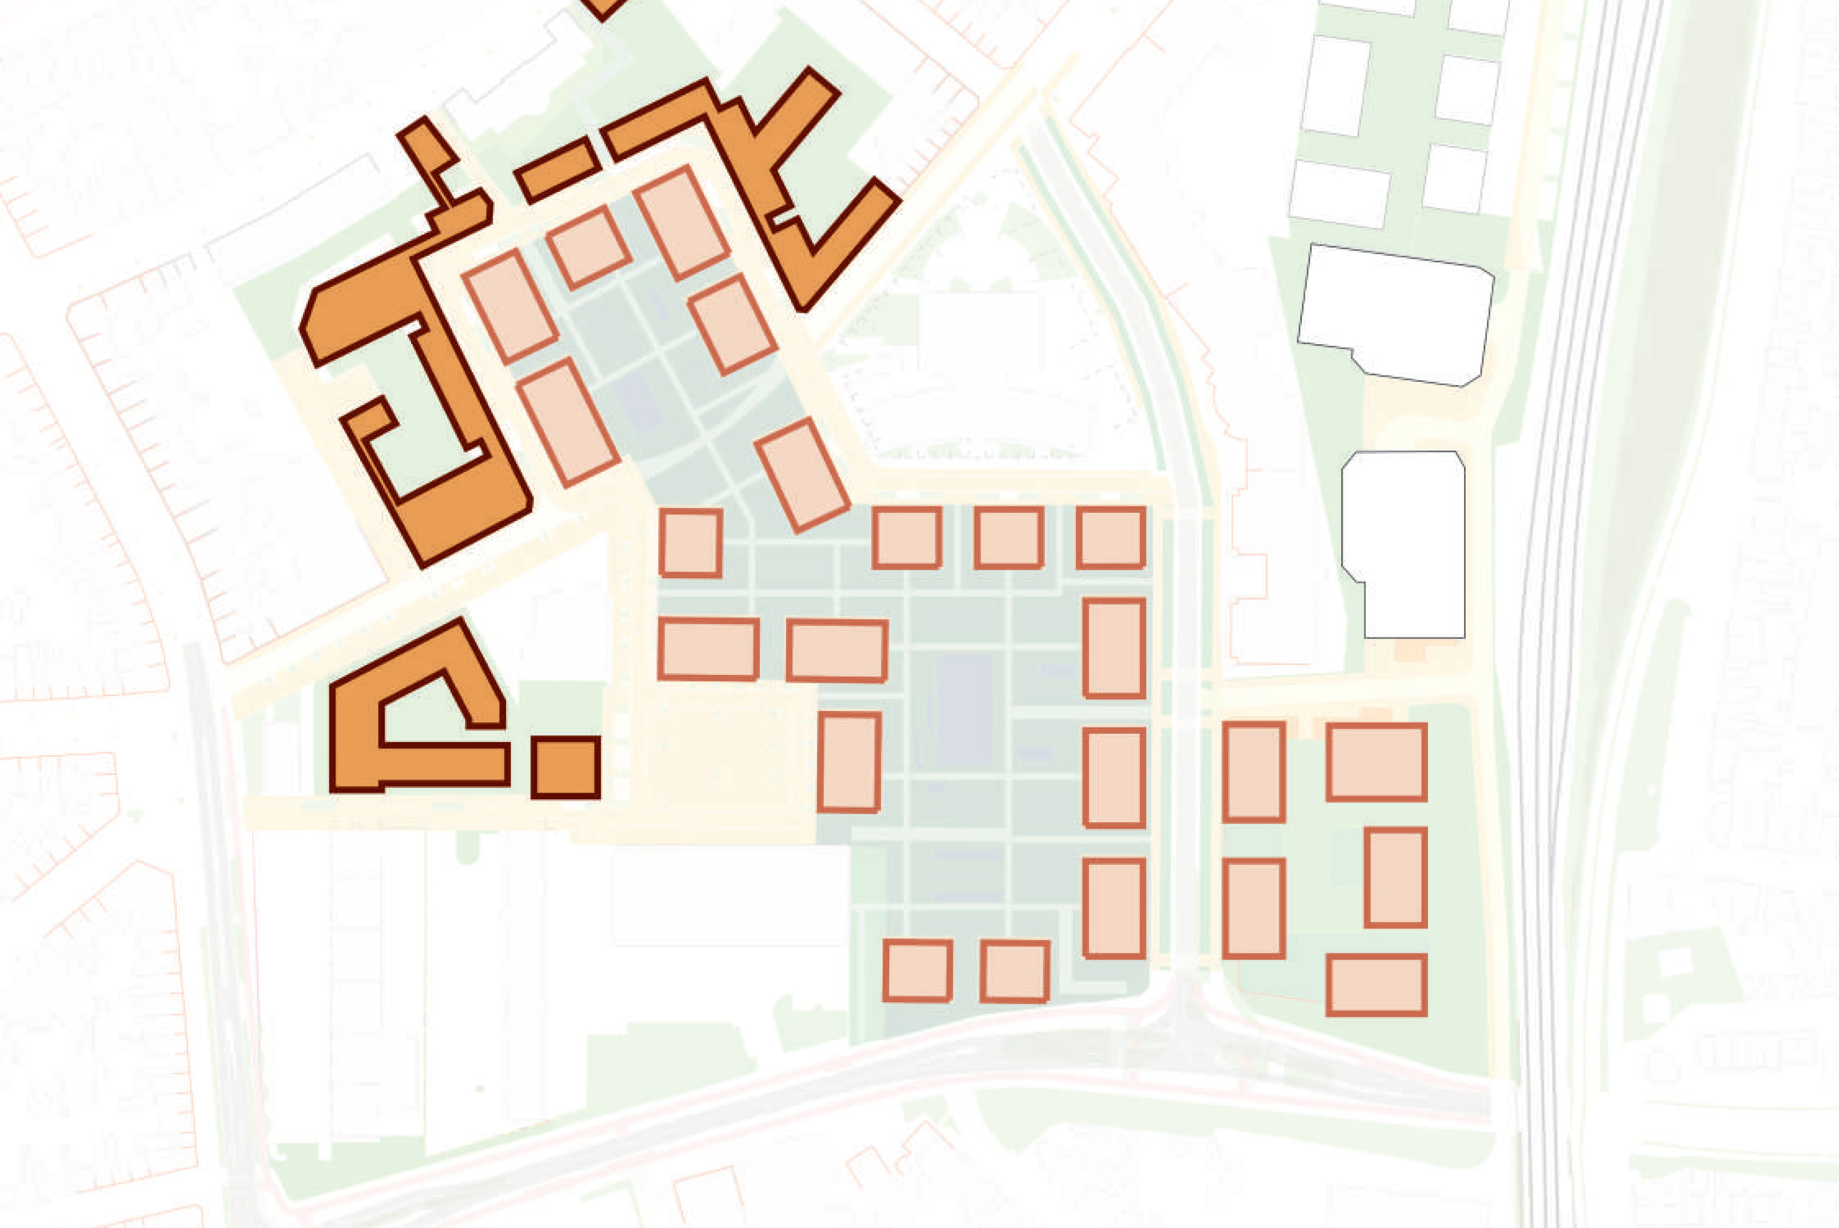
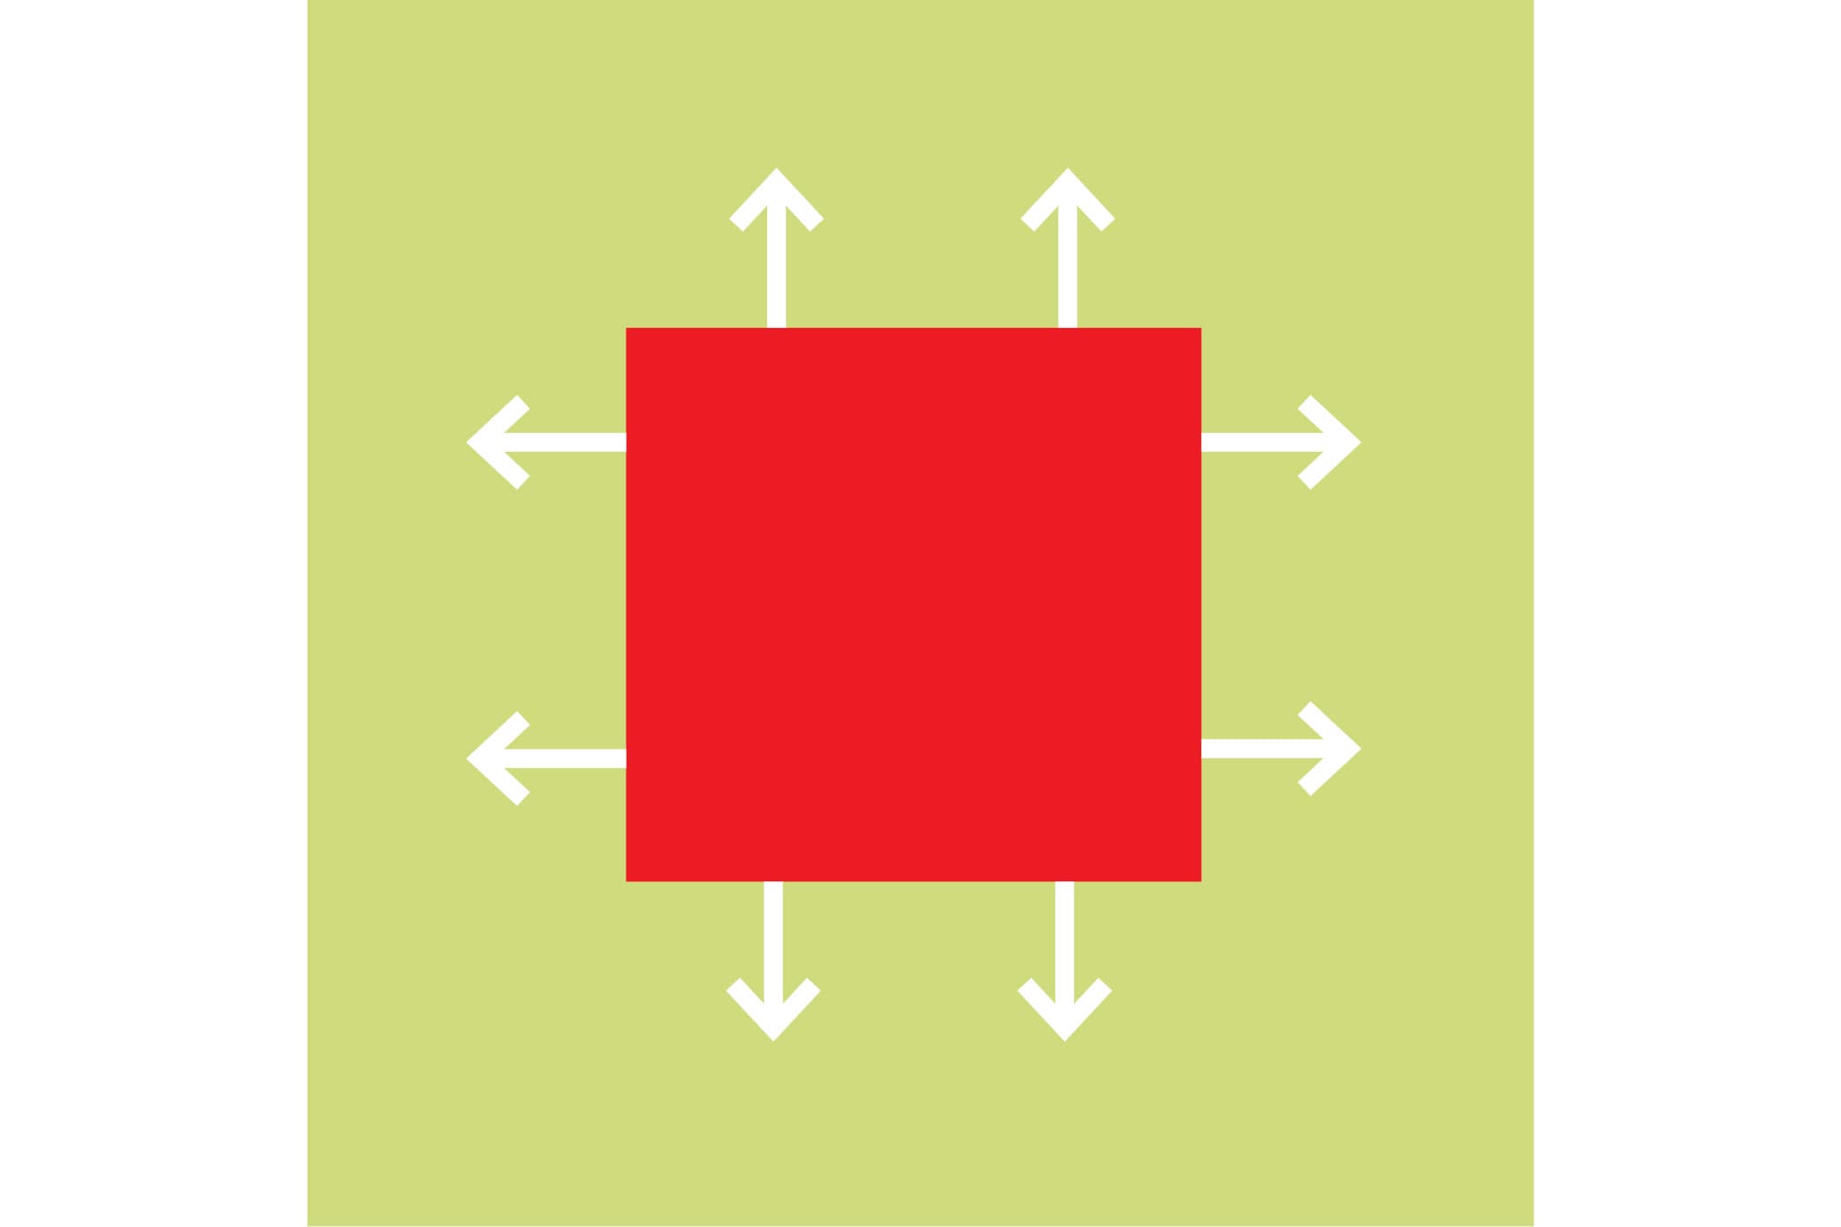
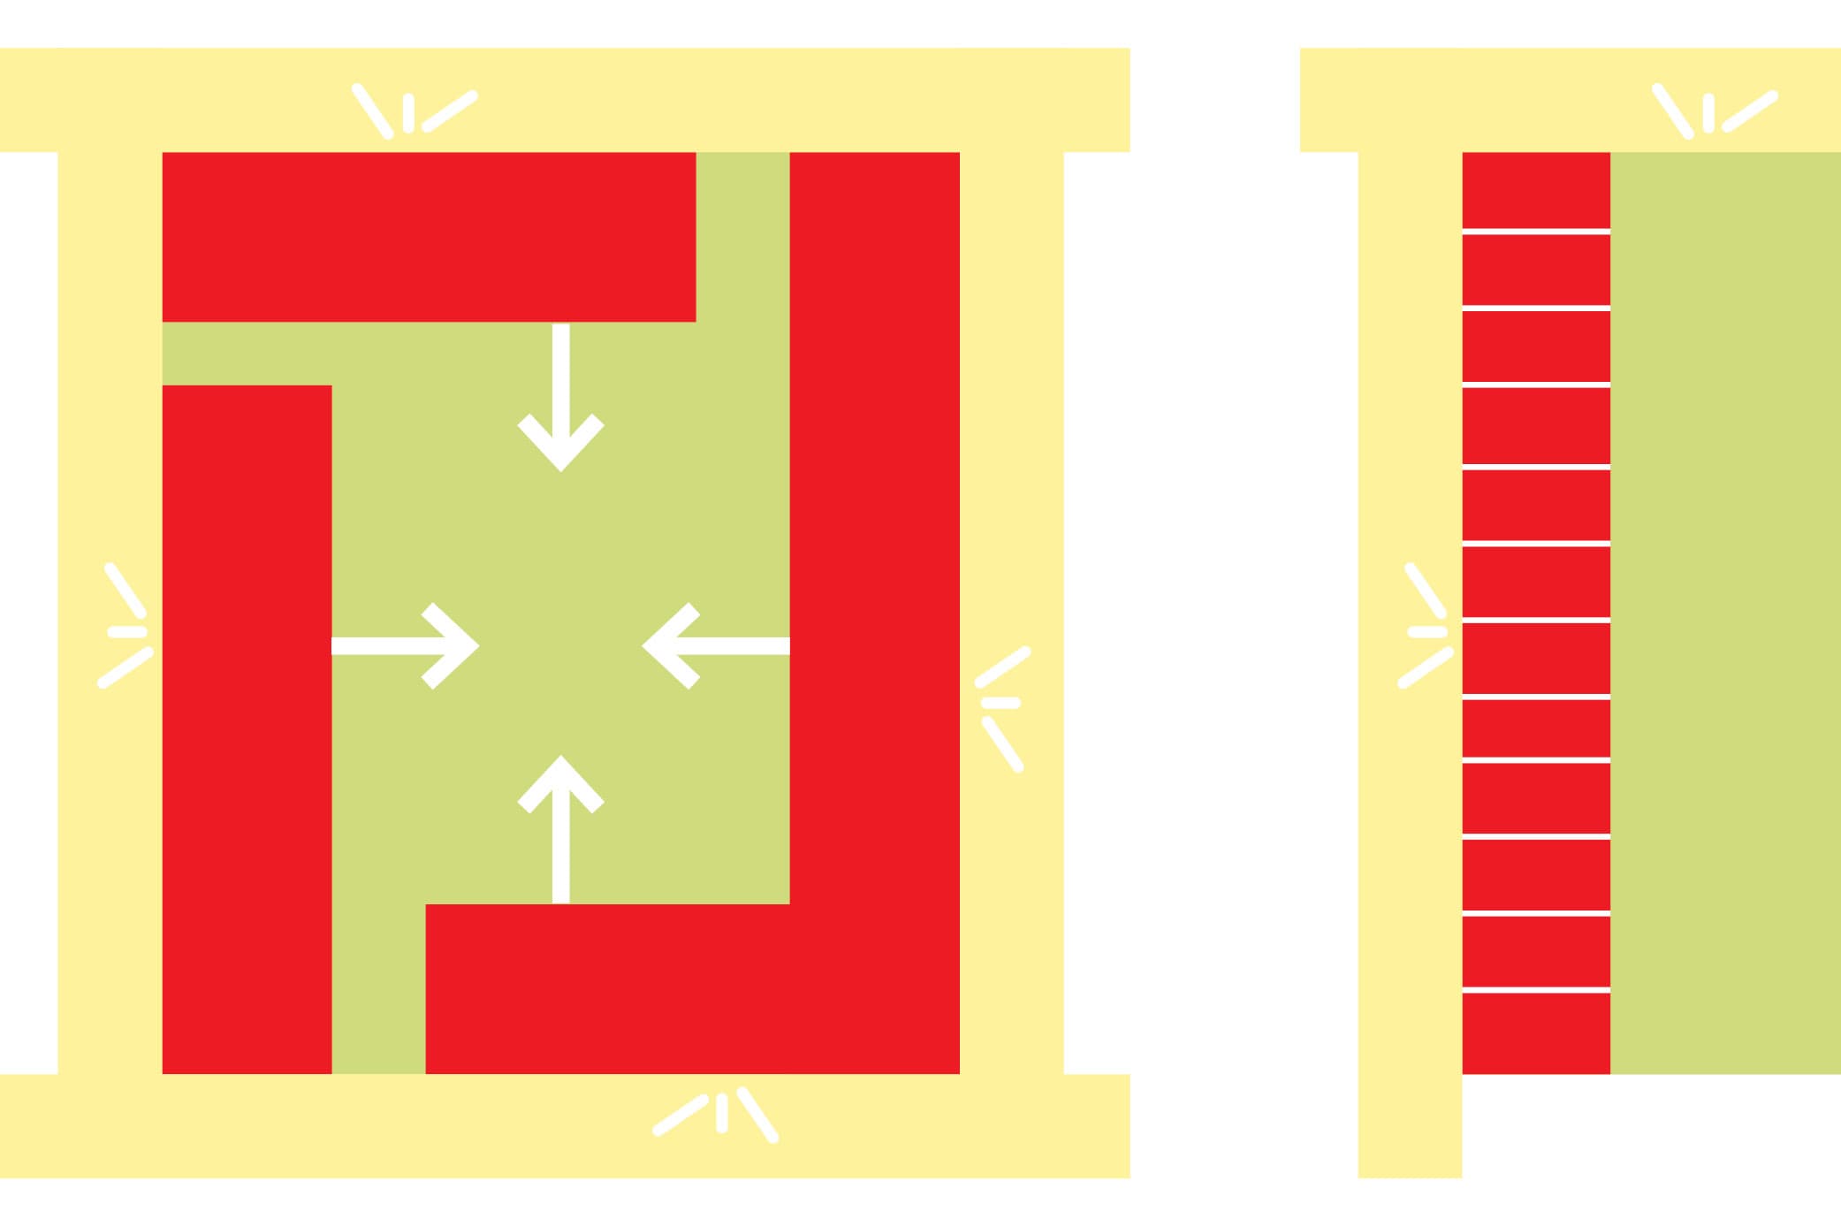
To avoid a monotonous neighborhood, diversity is created by developing two internal sub-identities, where typology and outdoor space provide variation and a rich experience. The 'Inner City' (Binnenstad) typology consists of semi-closed building blocks around a green courtyard, responding directly to the scale of the old city. The 'Green City' (Groenstad) typology is formed by freestanding, all-sided building blocks. These all-sided park blocks interact clearly with the public space and respond to the larger scale of the context.
Public Gardens and Water Retention
The identity of the public gardens creates a formal structure that gives the area unity, while simultaneously offering the possibility to form 'rooms' where various activities can take place. The green areas within Plein 13 are designed as continuous, permeable surfaces, so that water infiltration can take place unhindered underground. Specific zones are fully equipped for water storage, which contributes to relieving the public water system. Between 60% and 80% of the roof surface will also be designed for water storage, promoting sustainable urban water management.
Smart Mobility & A Walkable Neighborhood
Plein 13 is a permeable area where the pedestrian is central. To realize an area dominated by pedestrians, a smart mobility solution is necessary. This solution is found in the introduction of mobility hubs: compact structures that accommodate the majority of parked cars outside the plan area. As a result, the heart of Plein 13 remains free of car traffic, creating space for greenery, areas to stay, and a pleasant human scale.