Máxima Medisch Centrum
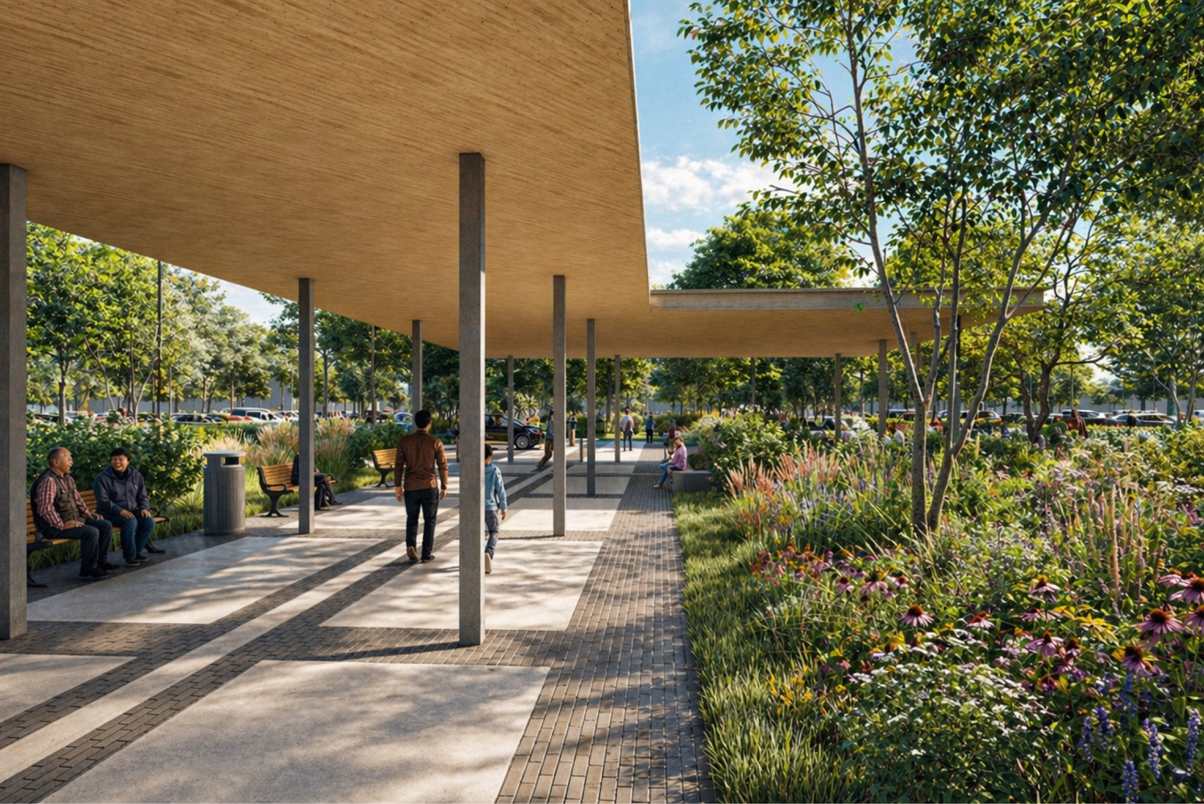
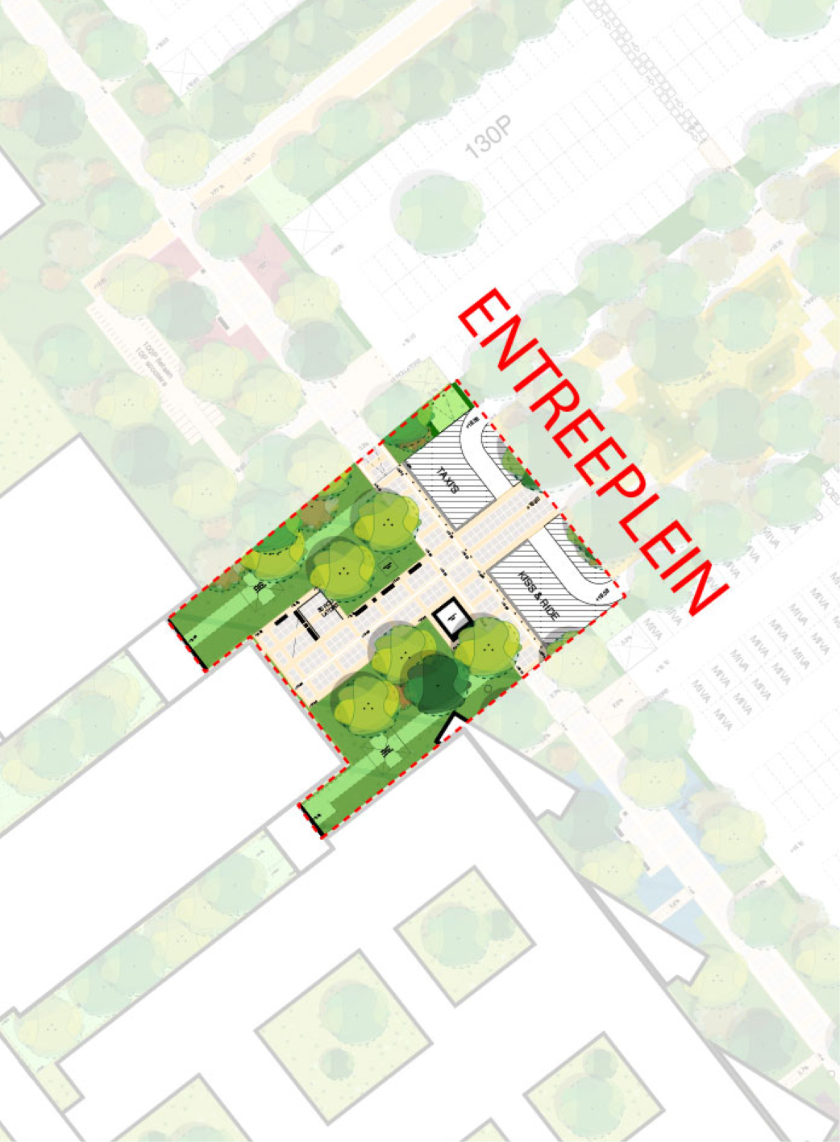
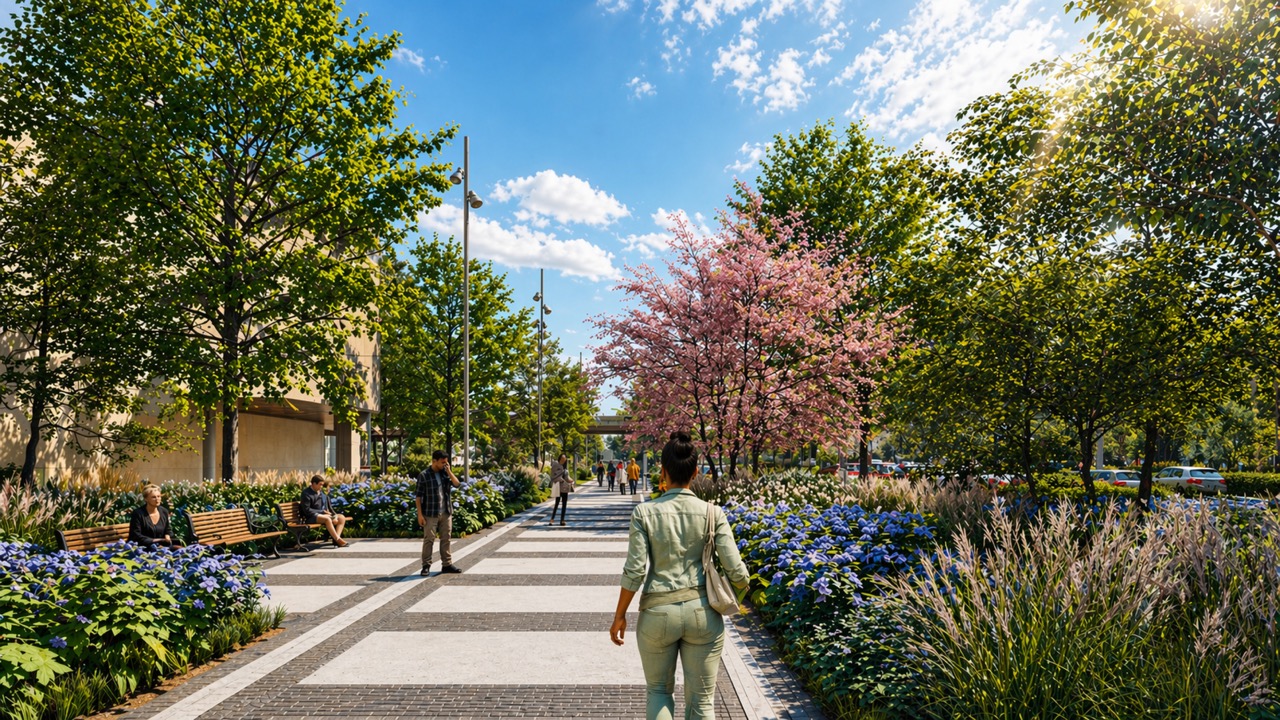
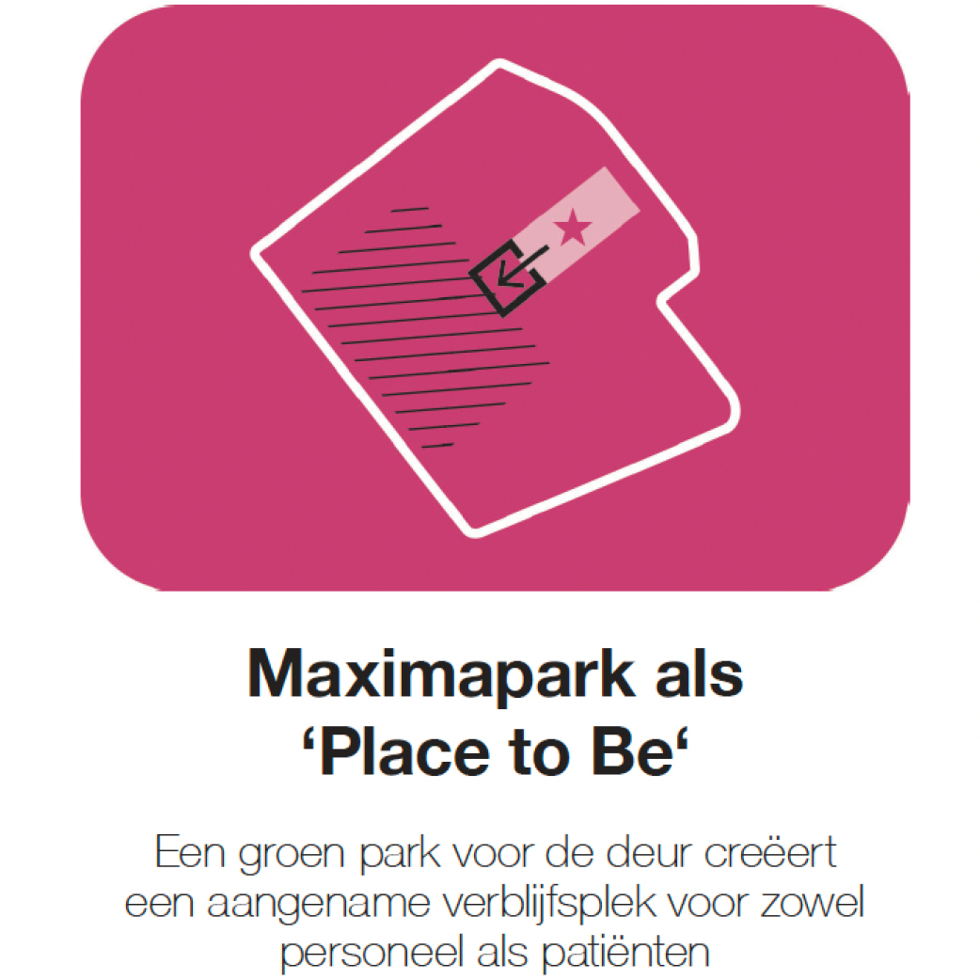
The Máxima Medical Centre in Veldhoven is transforming from an outdated, paved-over campus into a green, well-organized, and future-proof environment. The design focuses on creating a stress-free, park-like campus, featuring a central pedestrian promenade, an inviting entrance plaza, and the new ‘Máxima Park’ as a green space for social interaction.
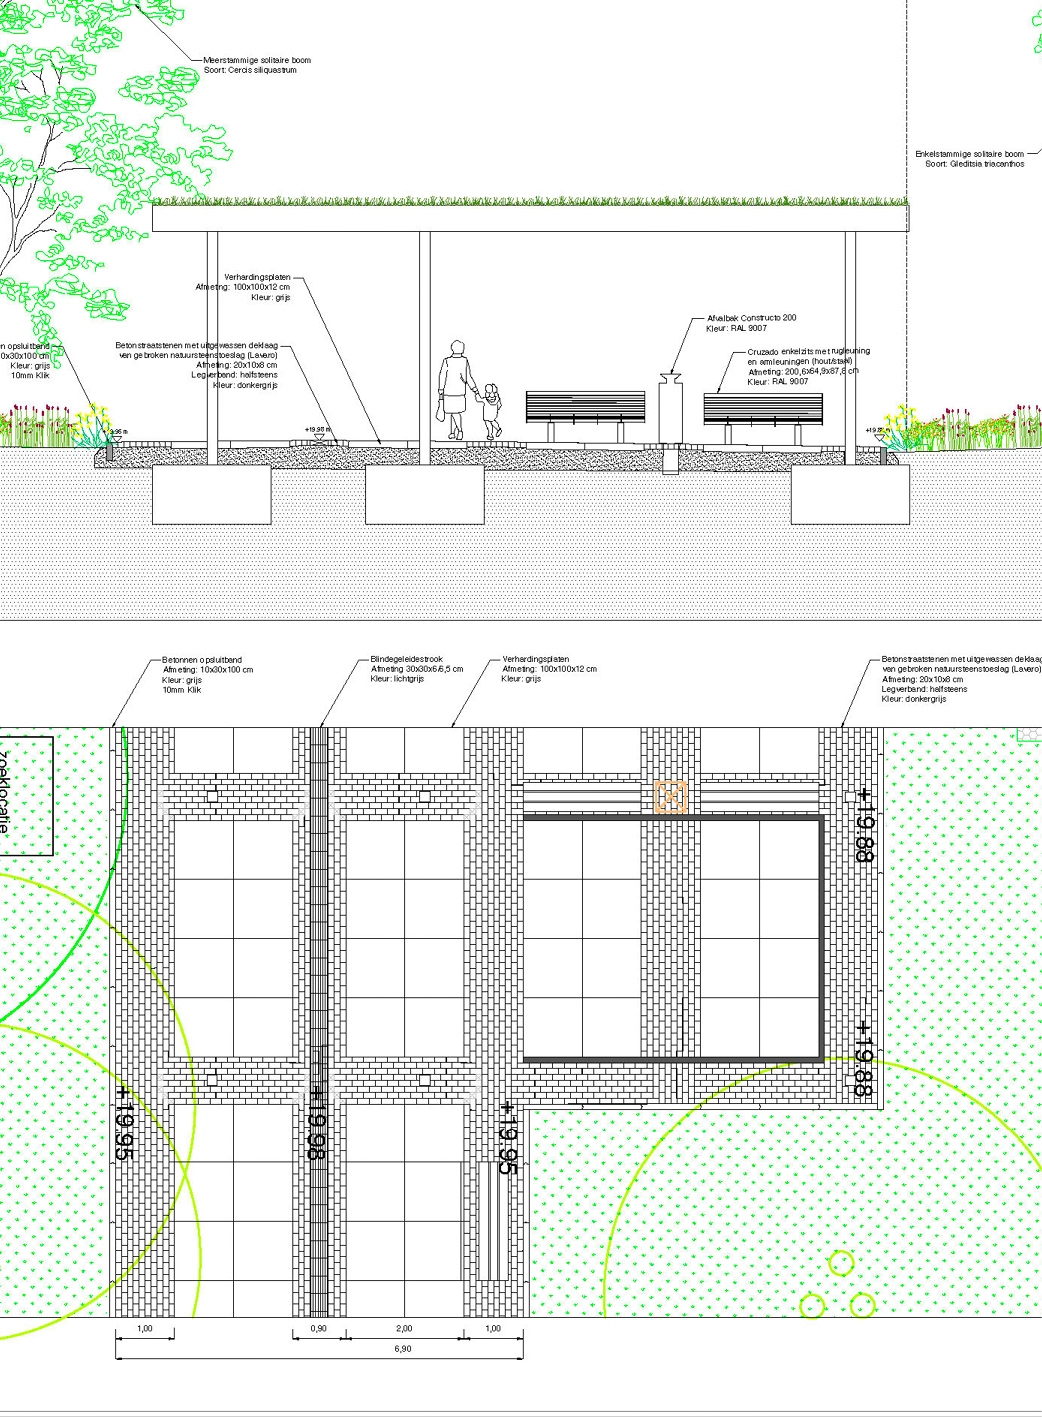
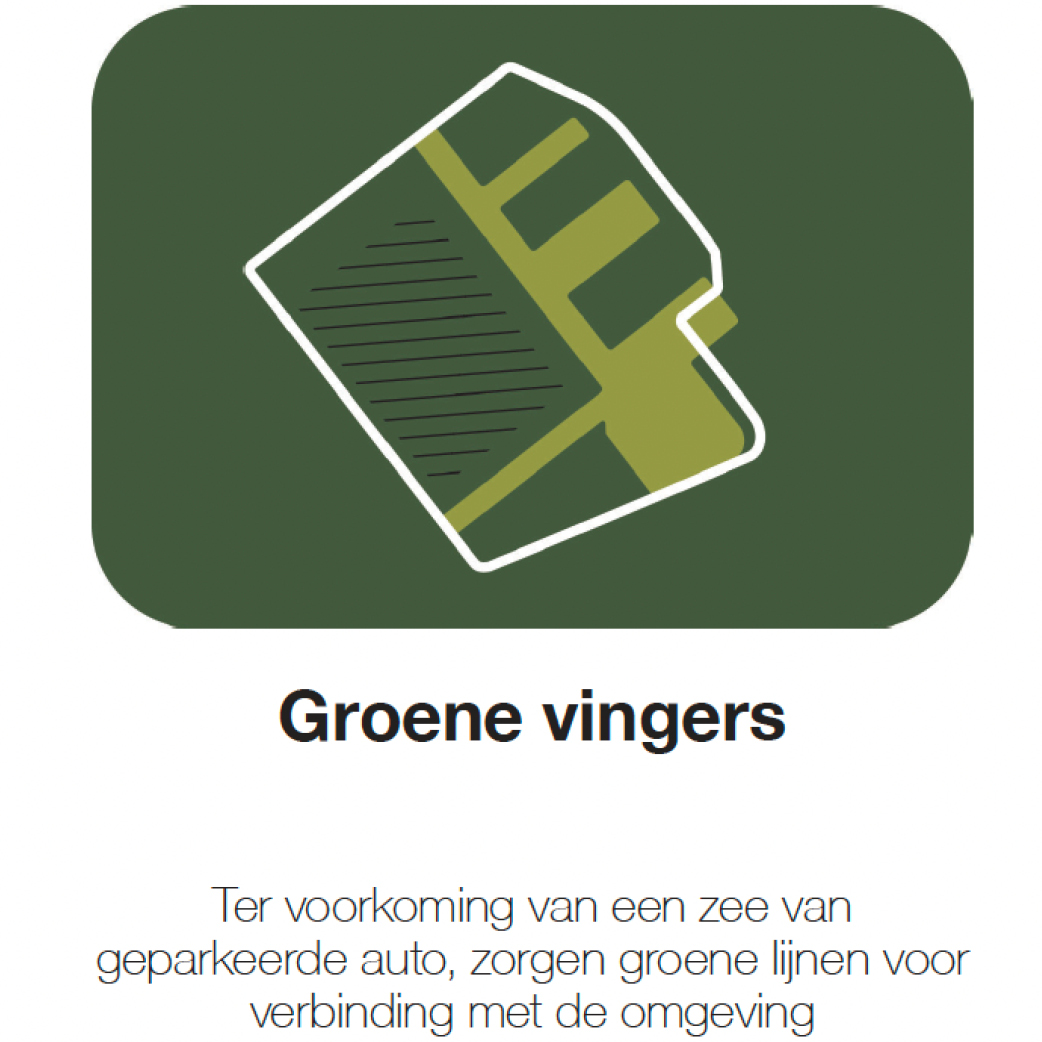
Vehicles are being relocated to the periphery, allowing for safe, cool, and comfortable walking routes from the parking areas and the public transport hub to the main entrance. The integration of abundant greenery, water management systems, updated site furnishings, and energy-efficient lighting contributes to enhanced comfort, well-being, and sustainability.
The phased implementation includes the development of new facilities—such as operating rooms, an entrance building, a pharmacy, and outpatient clinics—as well as the installation of solar panels and the creation of high-quality outdoor spaces. The result is a modern healthcare campus that offers both patients and staff a pleasant, forward-looking environment.

Location
Veldhoven, NL

Team
Juurlink [+] Geluk, Rod'Or Advies and Raadhuis Advies

Client
Máxima MC

Year
2024 - current

Area
20ha

Programme
Public space design
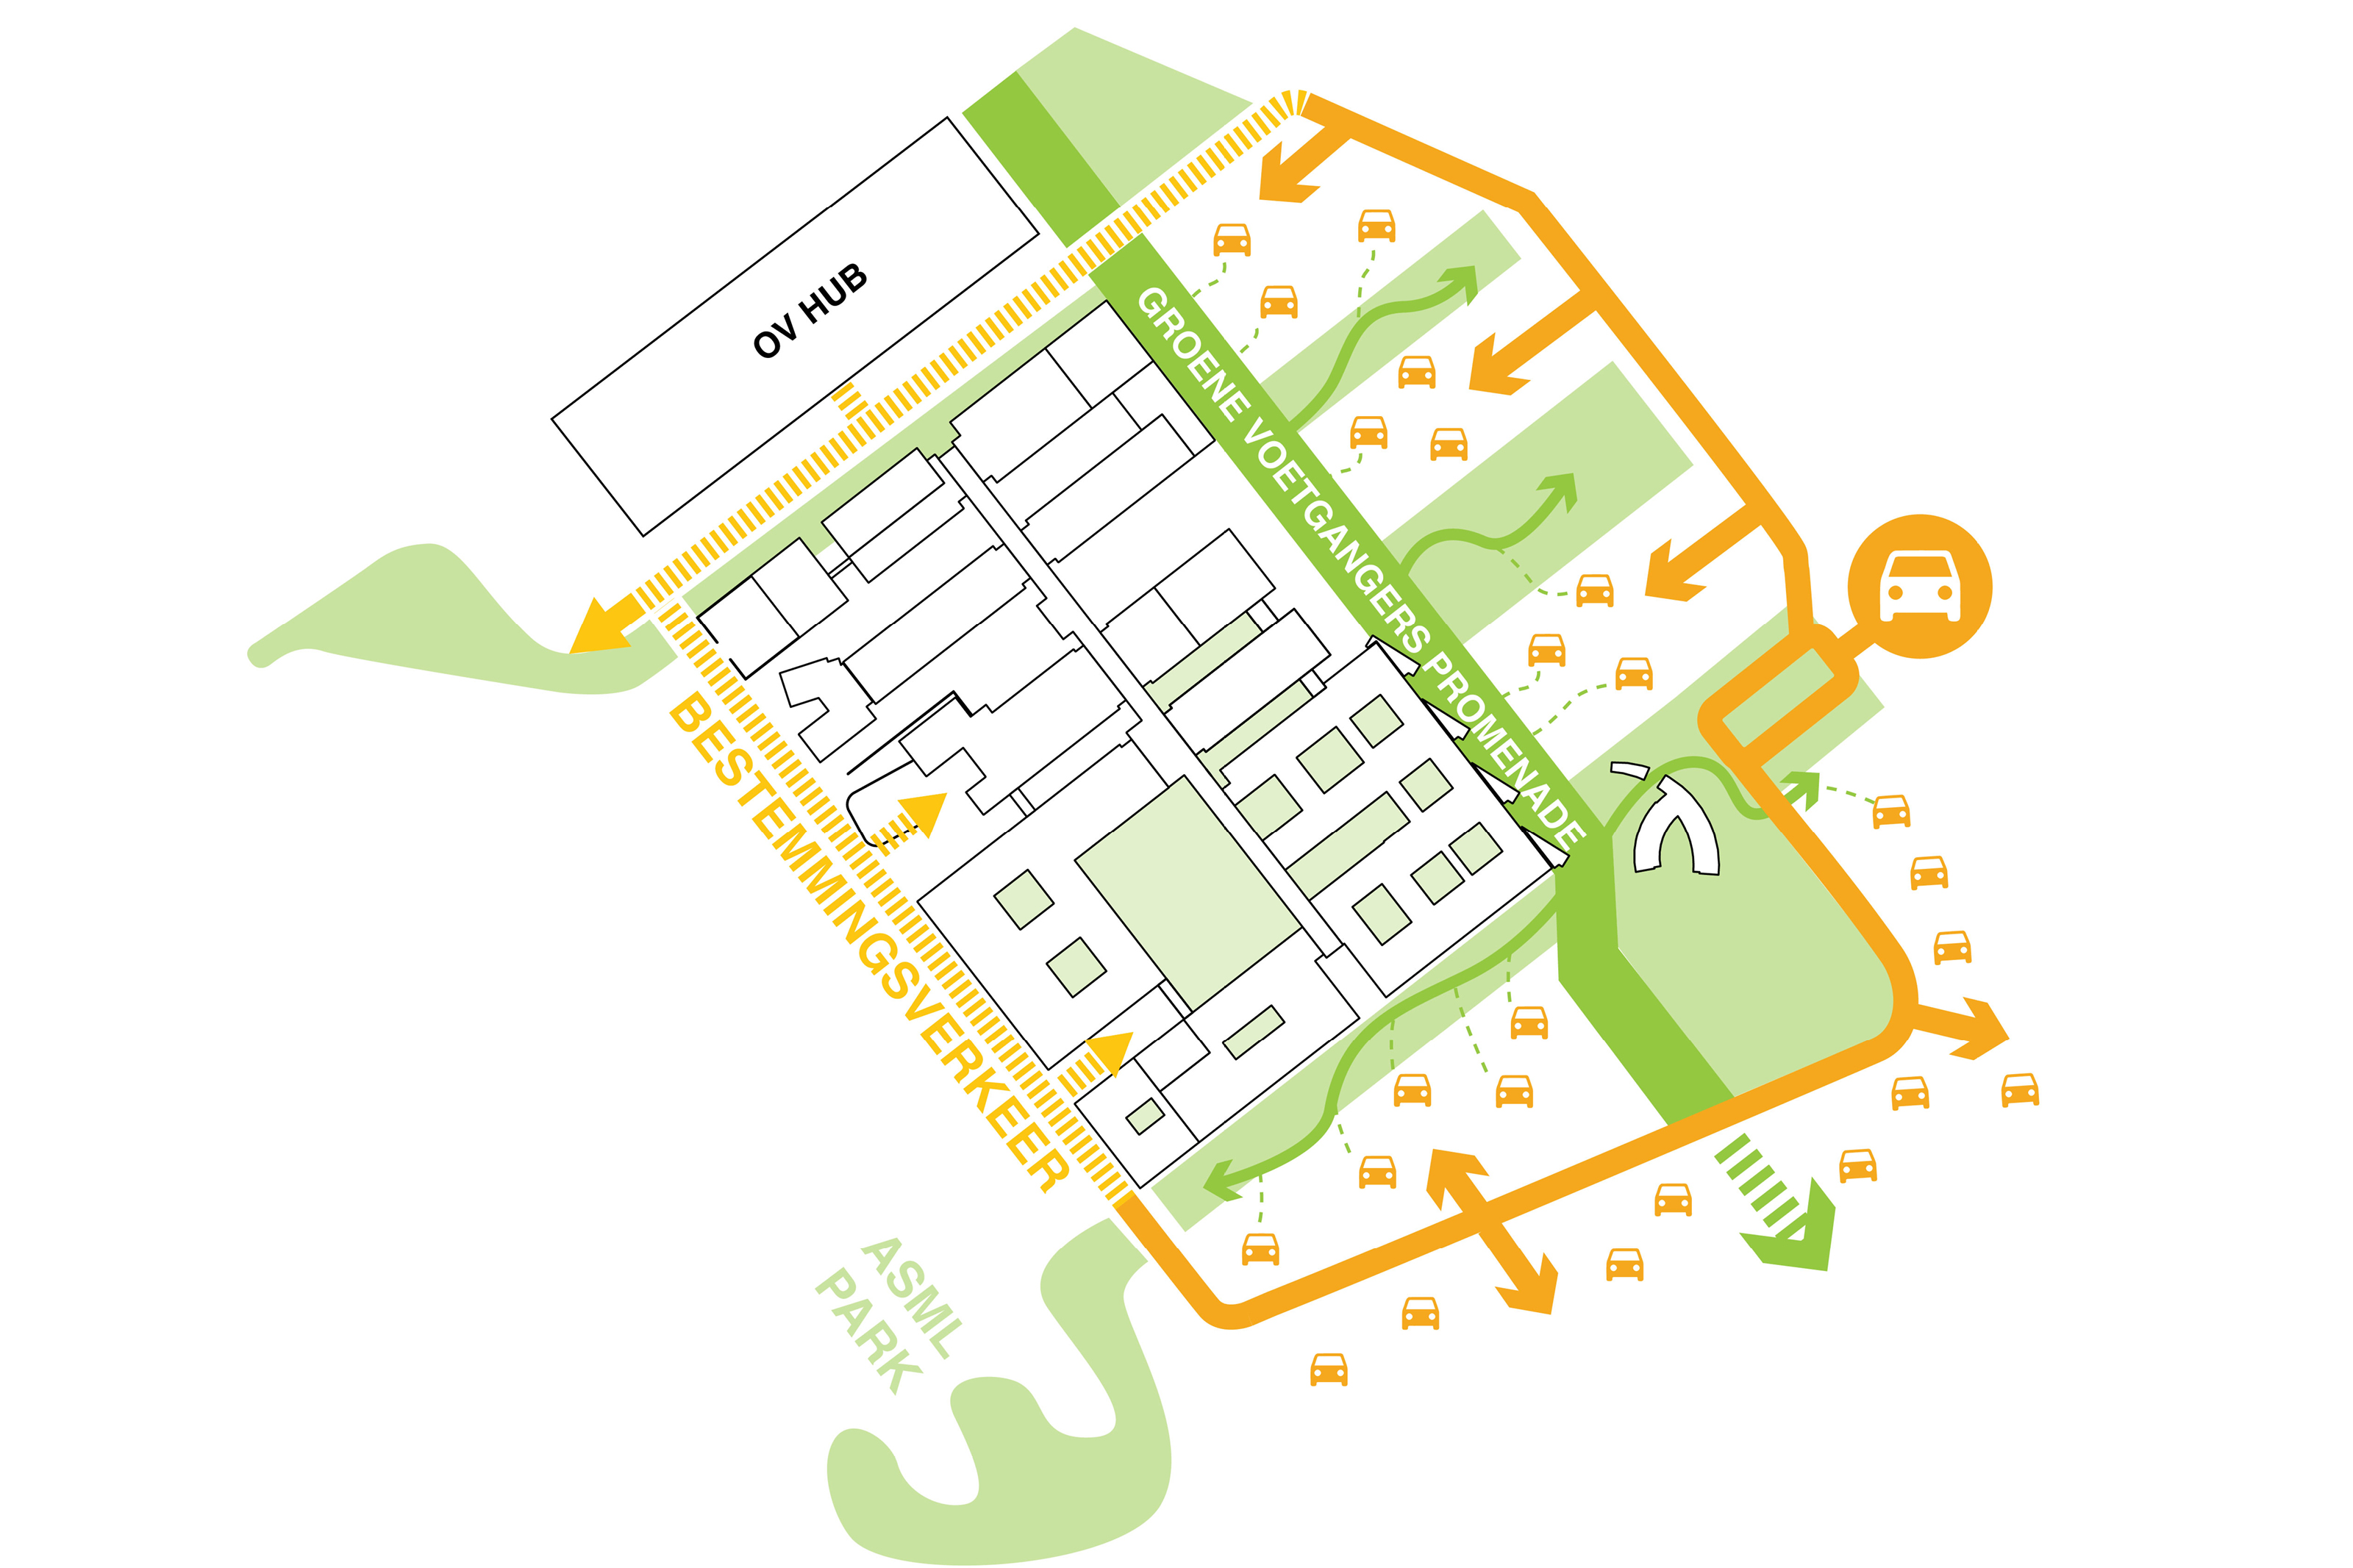
The spatial concept for the campus focuses on a green, well-organized, and future-proof layout that prioritizes people and the quality of the environment.
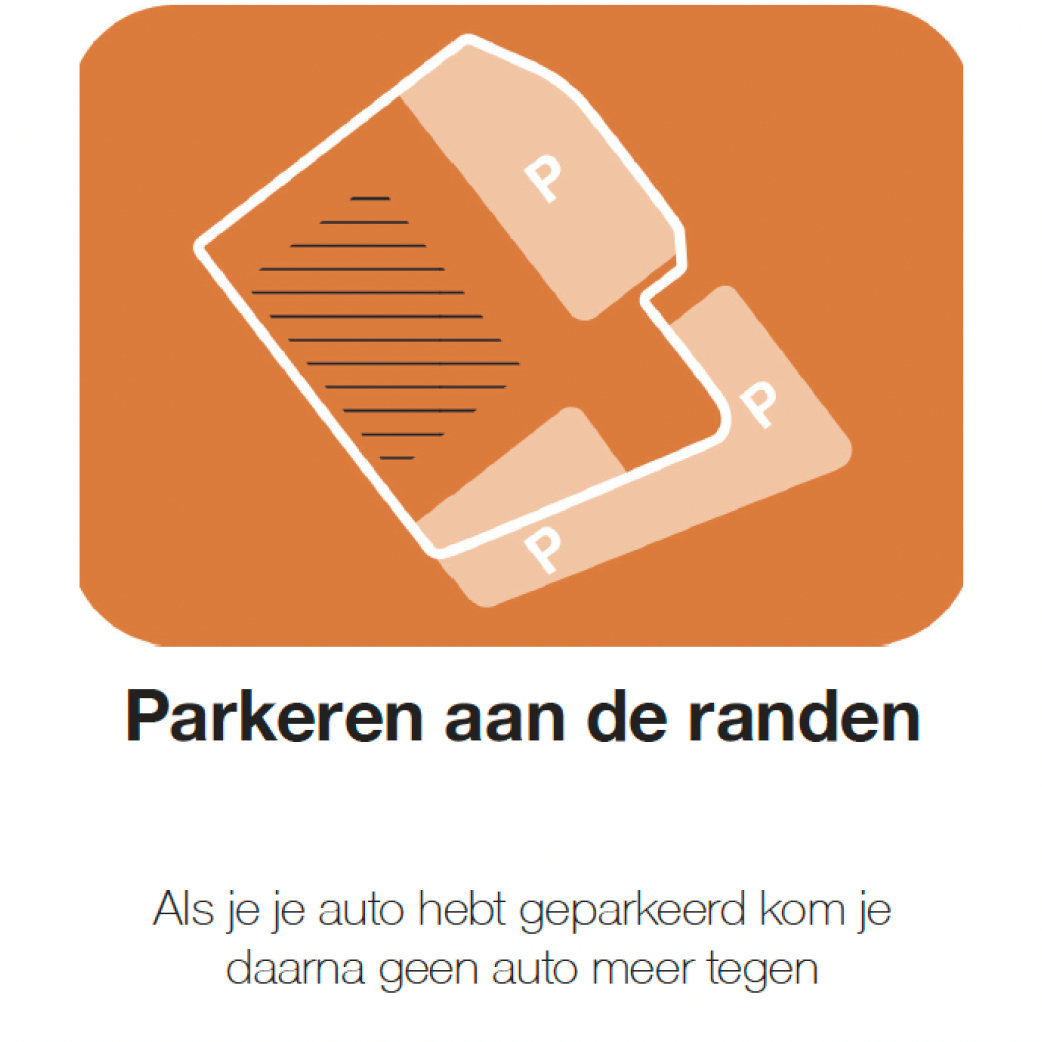
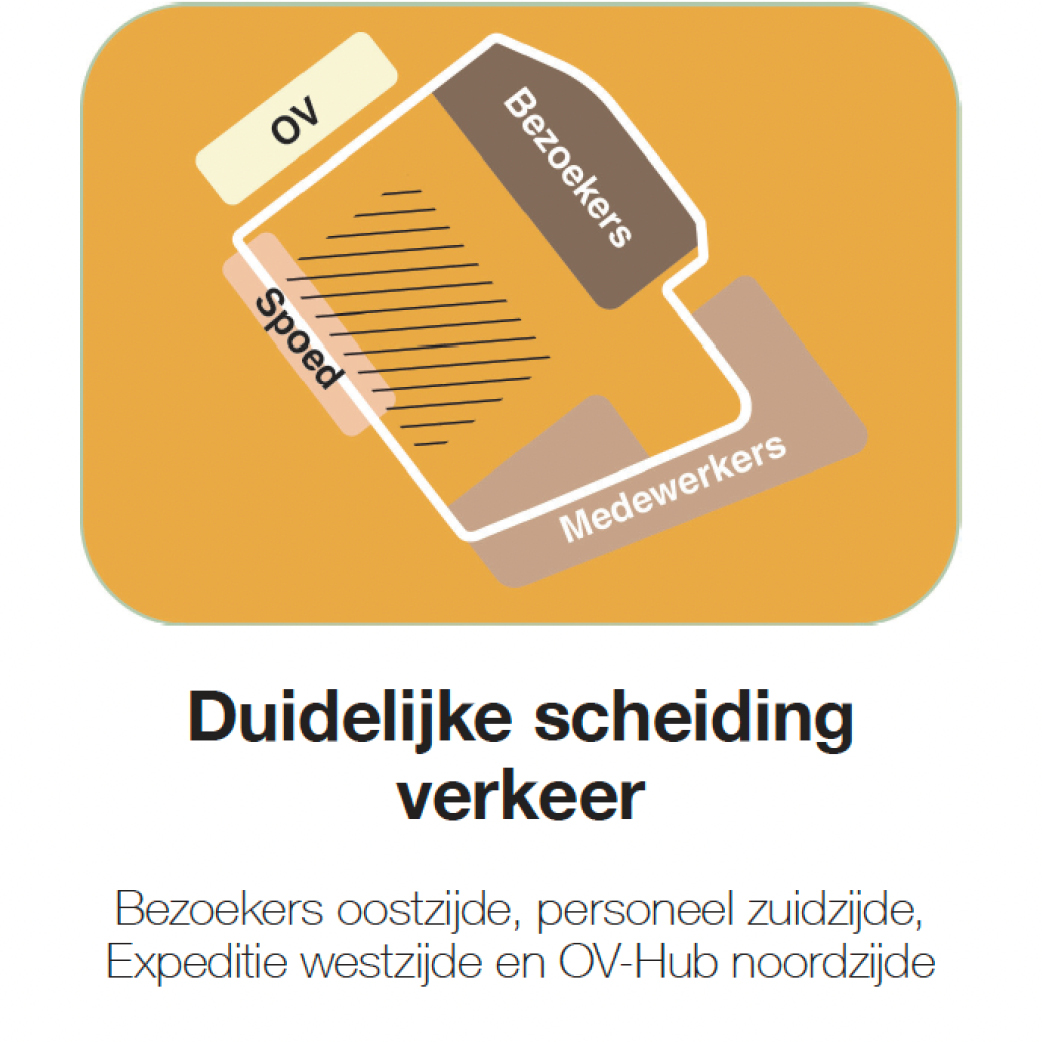
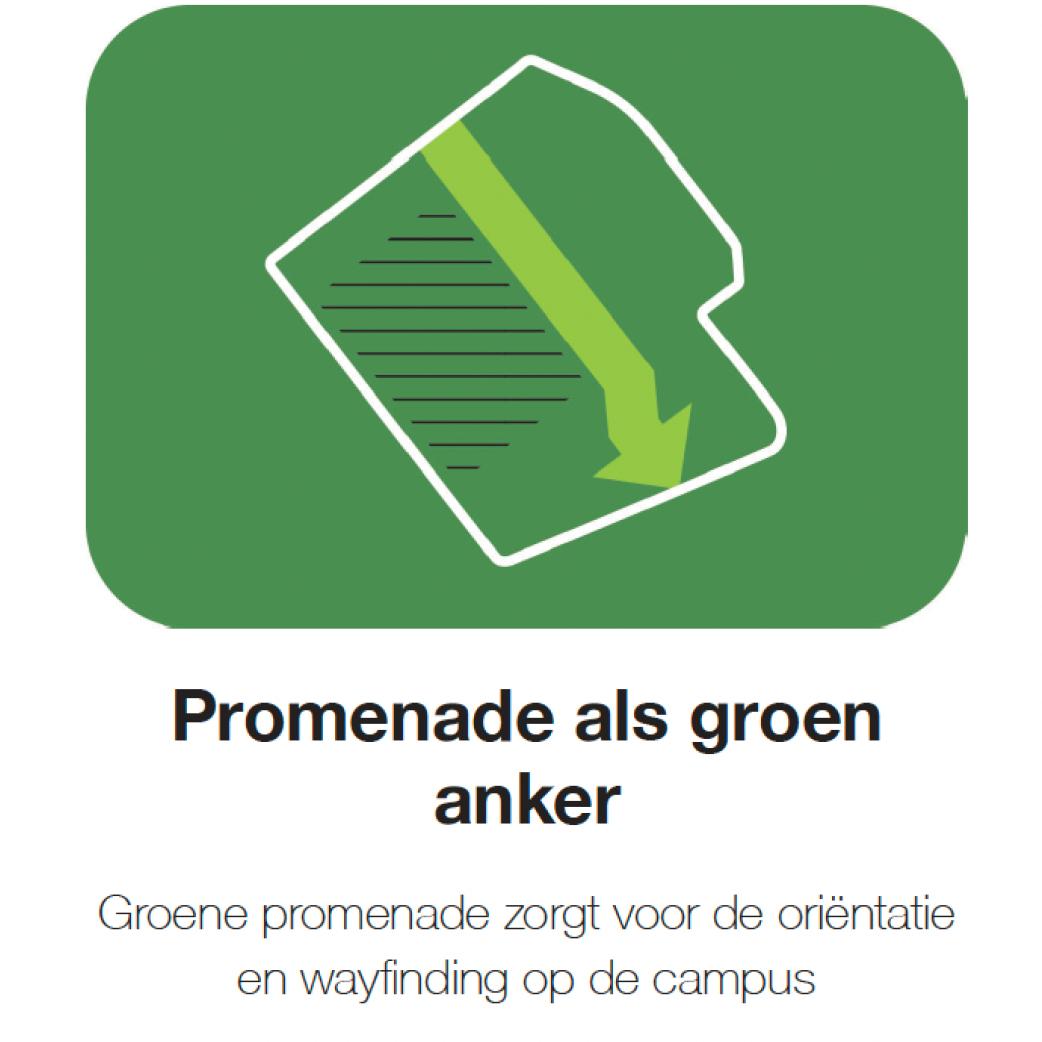
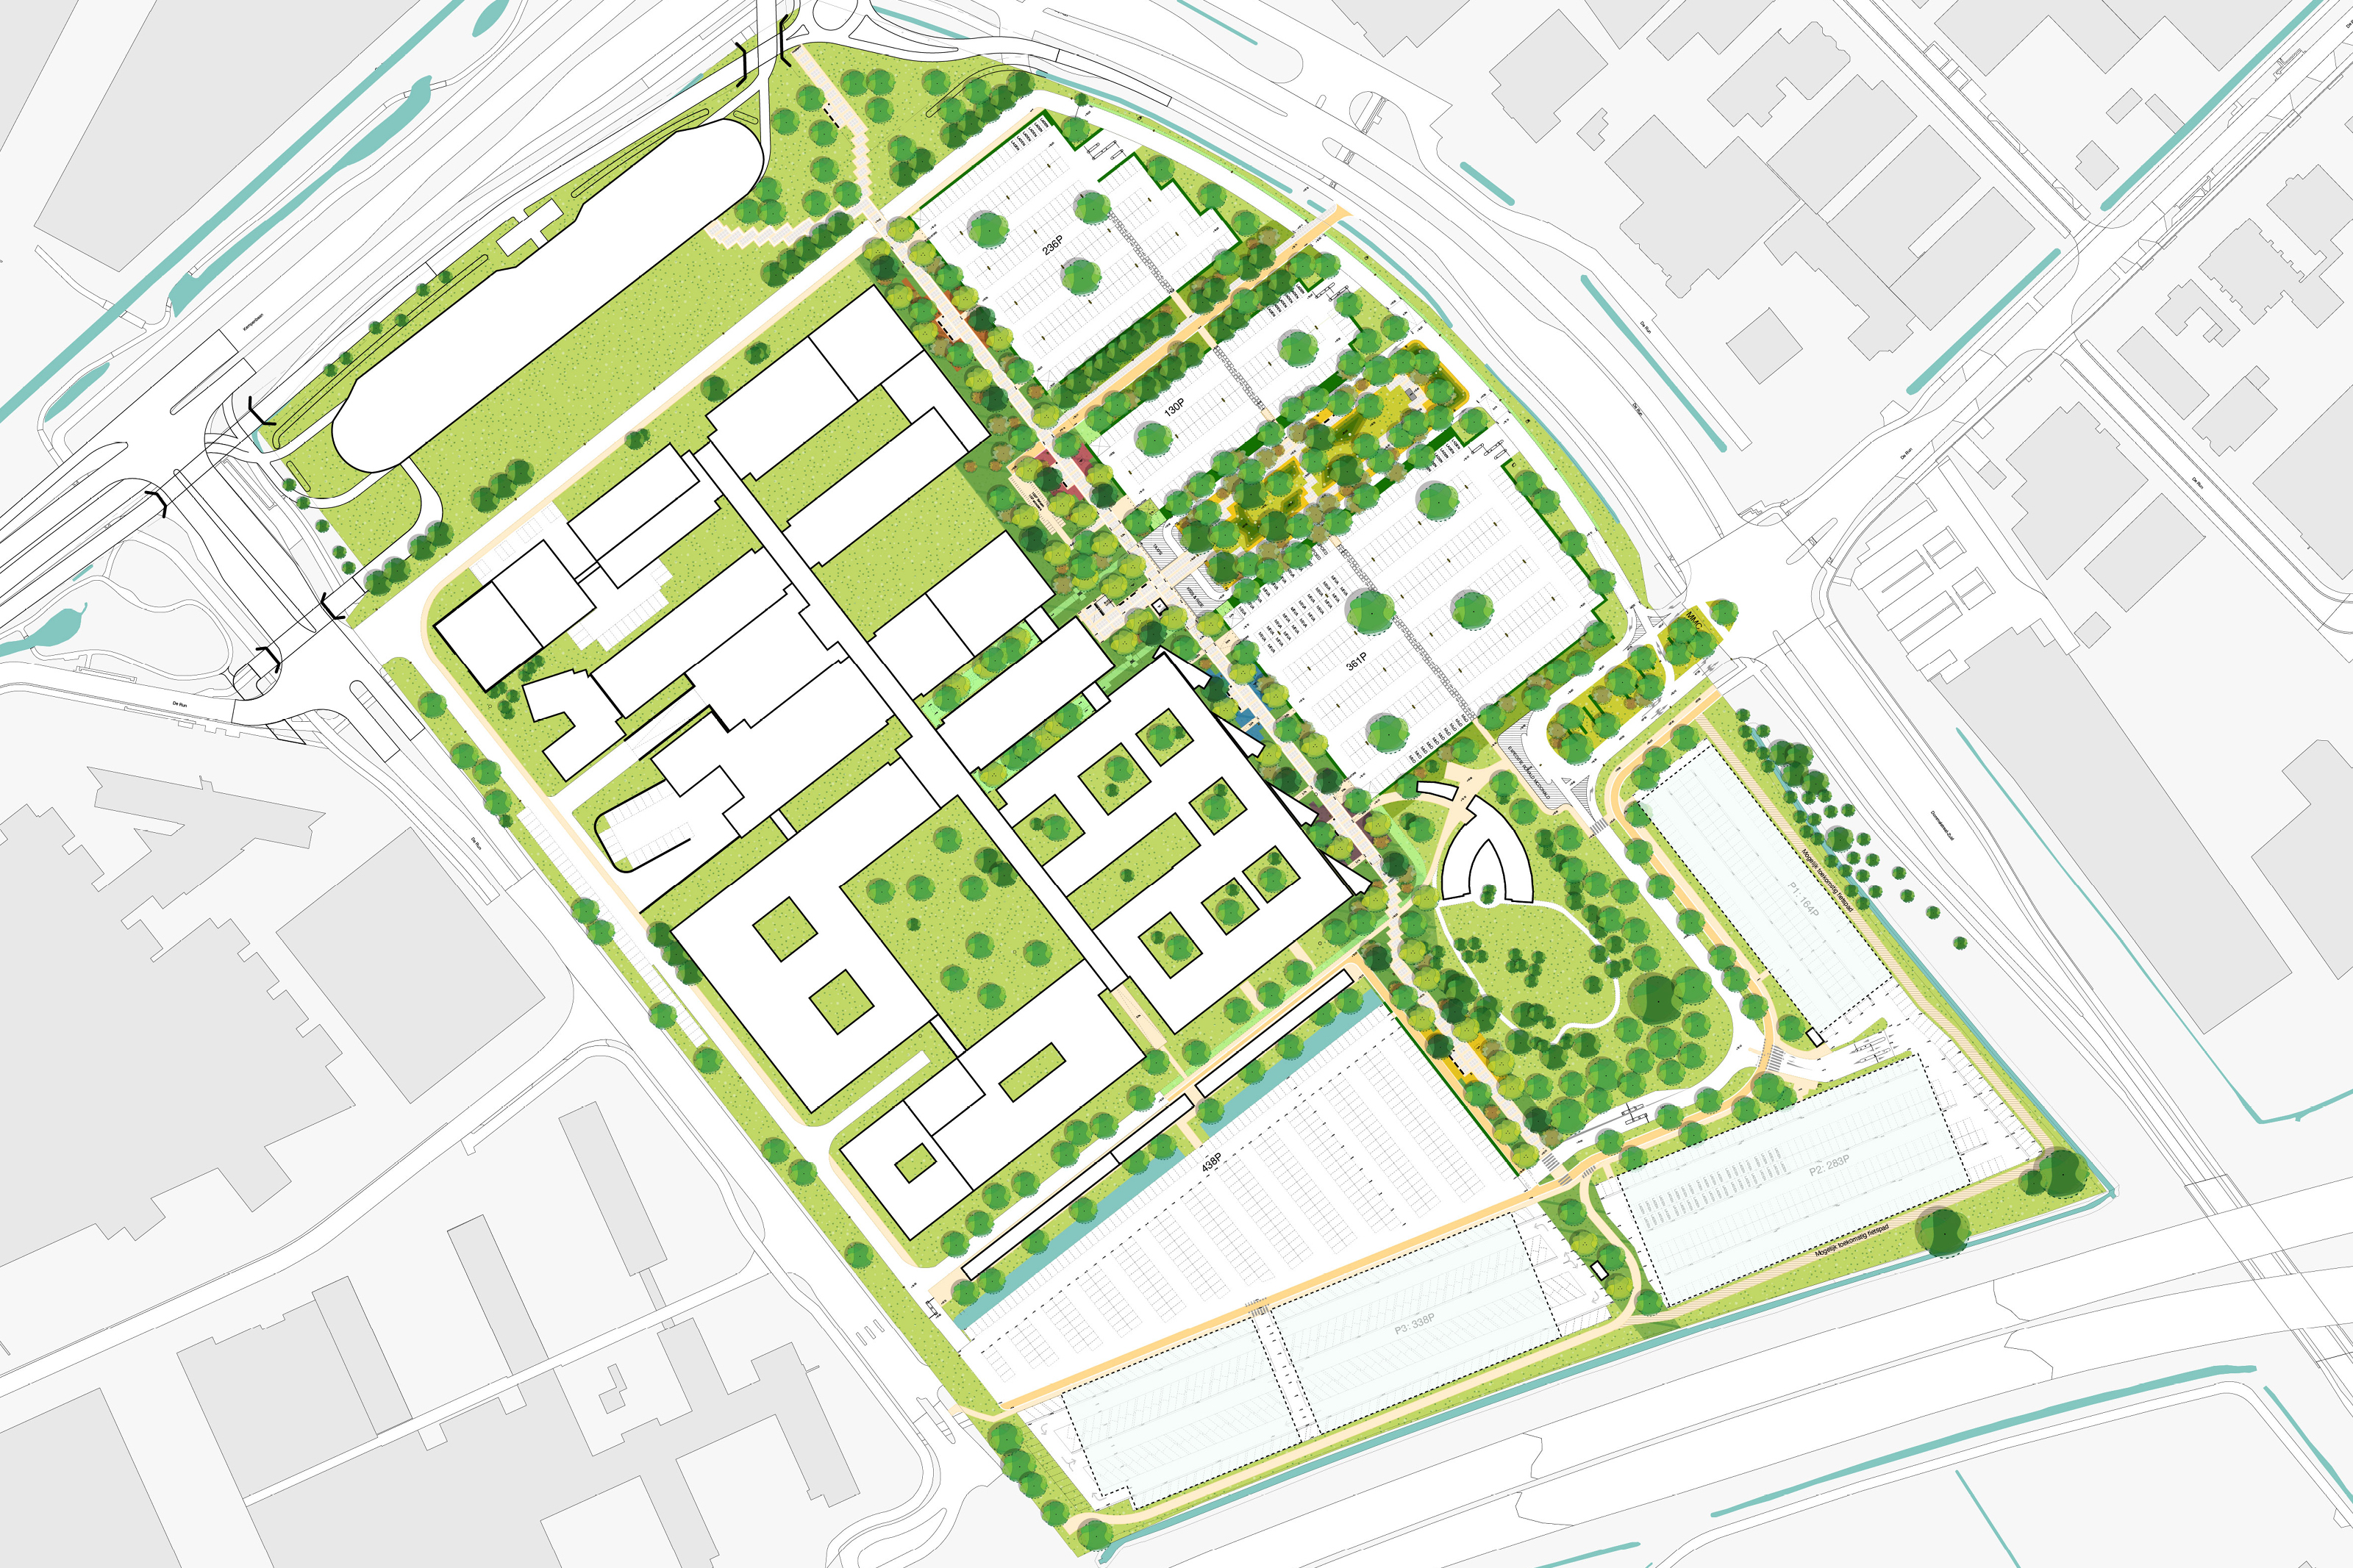
The masterplan distinguishes clear sub-areas, each with its own atmosphere and use, yet together they form a single, cohesive whole.