
Laakhaven
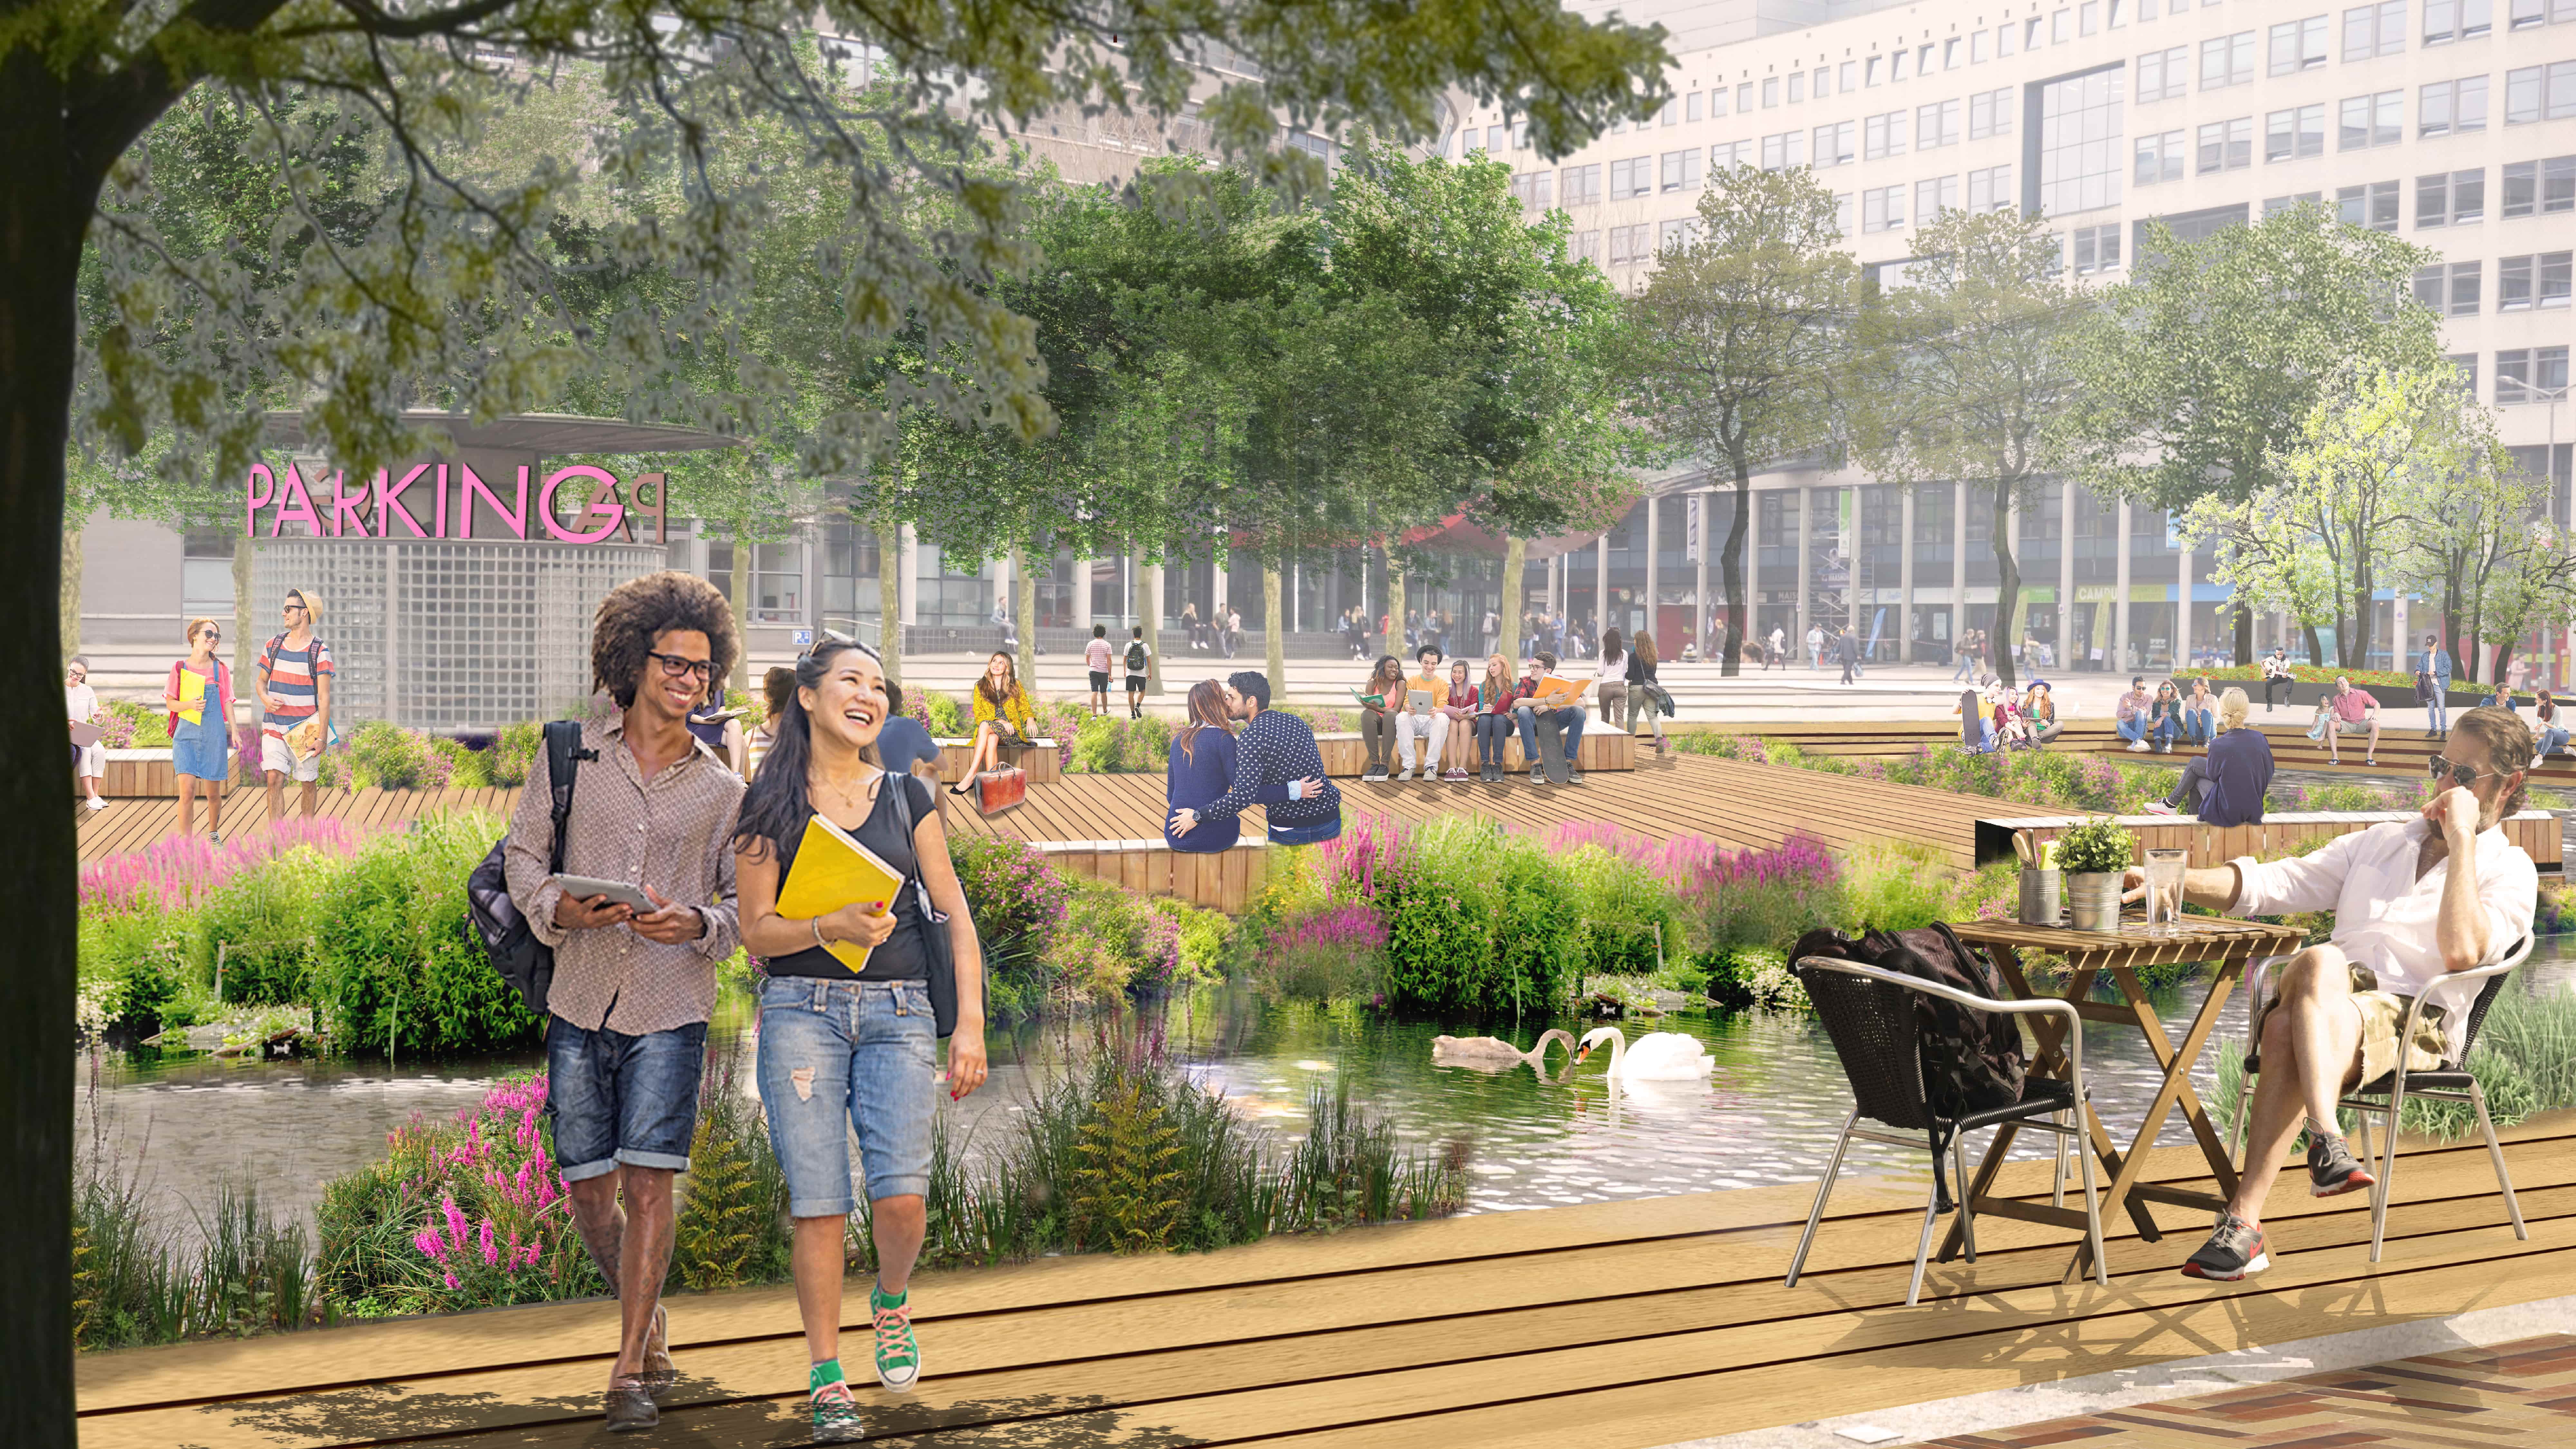
The spatial-architectural analysis of Laakhavens reveals an area that is currently fragmented. The goal of this Image Quality Plan (BKP) is to develop a strong, cohesive identity for the area, transforming 'Laakhaven' into 'Maakhaven'. By translating the historical industrial "look and feel" into a modern, fine-grained urban network, the design ensures a high degree of permeability. The result is an attractive, green, and tactile urban center environment that actively facilitates and expresses city life.
Projects details
Location:
Den Haag
Status:
under development
Client:
Municipality of The Hague (Gemeente Den Haag)
Design team:
Juurlink [+] Geluk
Landscape:
Juurlink [+] Geluk
Program:
Image Quality Plan (BKP) for a highly urban, mixed-use district including public spaces, green quays, courtyards, and active plinths.
From Laakhaven to 'Maakhaven'
Laakhavens has a rich history, originally functioning as a city harbor and industrial zone. Today, we play into the phenomenon of experiencing a building at different scale levels: interactive at the plinth, tactile and warm at the neighborhood level, and surprising at the city level. We take the qualities from the past seriously and project them into the future. The use of industrial-looking brick buildings serves as an inspiration, providing clear anchors in the area that contrast with the new green public spaces.
The Green Shift: Flipping the Spatial Balance
The concept for the integral public space plan consists of four guiding principles: a pedestrian-friendly district, a mixed program, a tactile environment, and a green, healthy, and innovative space. Currently, Laakhaven consists of 30% buildings, 57% paving, 3% water, and only 10% greenery. The ambition of this plan is to completely flip this distribution upside down. We strive for a future-proof balance of 25% built area, 20% paving, and 55% greenery and water.
Active Green Quays and City Streets
The integral public space plan creates distinction by structuring three different areas: the waterways, the continuous city streets, and the interiors. The visual quality along the quay will be extroverted, featuring hospitality, activity, and a strong synergy with nature and the water. The city streets are designed as green corridors with a great diversity of tree species, functioning as a shared space for pedestrians and cyclists where the human scale takes precedence.
Green Courtyards and Tactile Plinths
In a highly urban environment, an attractive ground floor is essential. The 'urban layer' ensures a calm, warm, and tactile appearance at eye level, achieved through fine-grained, earthy brickwork. The transitions between indoor and outdoor spaces are soft, informal, and inviting. Behind these facades, the inner areas are designed as green courtyards characterized by biodiversity and water management. These green havens offer an intimate inner world where residents and visitors can find places to play, relax, and connect.