Hengelo DOK
De Oude Ketelmakerij (DOK), formerly part of the Stork complex, is a key transformation area within Hart van Zuid, Hengelo. The vision for DOK is a residential neighborhood dominated by greenery, where the industrial identity is preserved while fostering a connected community. By integrating the existing historical buildings and creating a central 'Green Heart,' the design ensures visual and physical access to nature for all residents. The approach is a respectful yet forward-looking model for urban living where landscape and architecture are inextricably linked.
Projects details
Design team:
Juurlink [+] Geluk en Studio Woodroffe Papa
Client:
BPD, Van Wijnen en Gemeente Hengelo
Status:
under development
Location:
Hengelo, The Netherlands
Landscape:
Juurlink [+] Geluk
Program:
Innovative residential development (approx. 317 units) featuring a central park, semi-private courtyards, and integrated industrial heritage.
Surface:
Approx. 4 Ha
The Green Heart & Urban Permeability
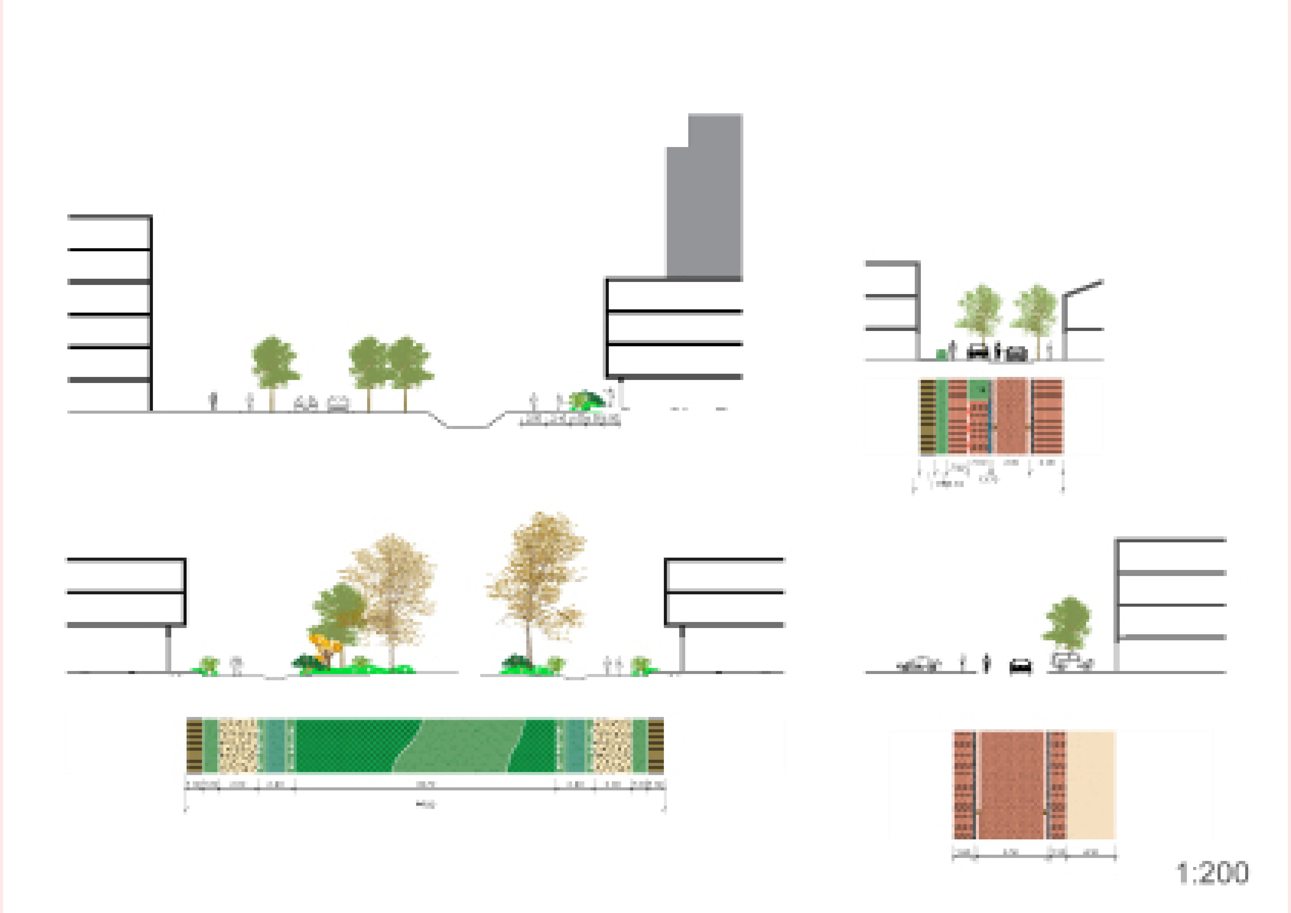
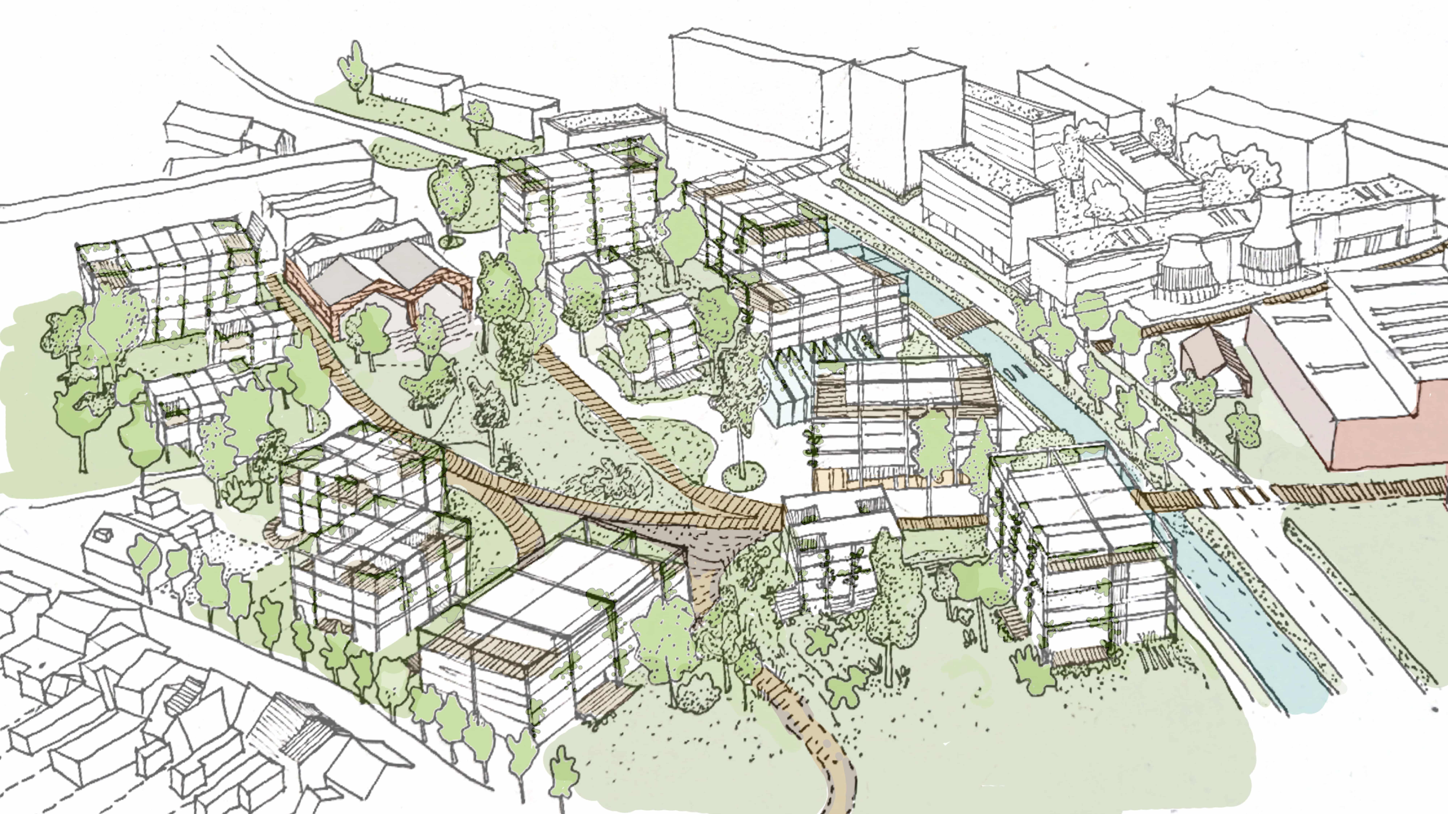
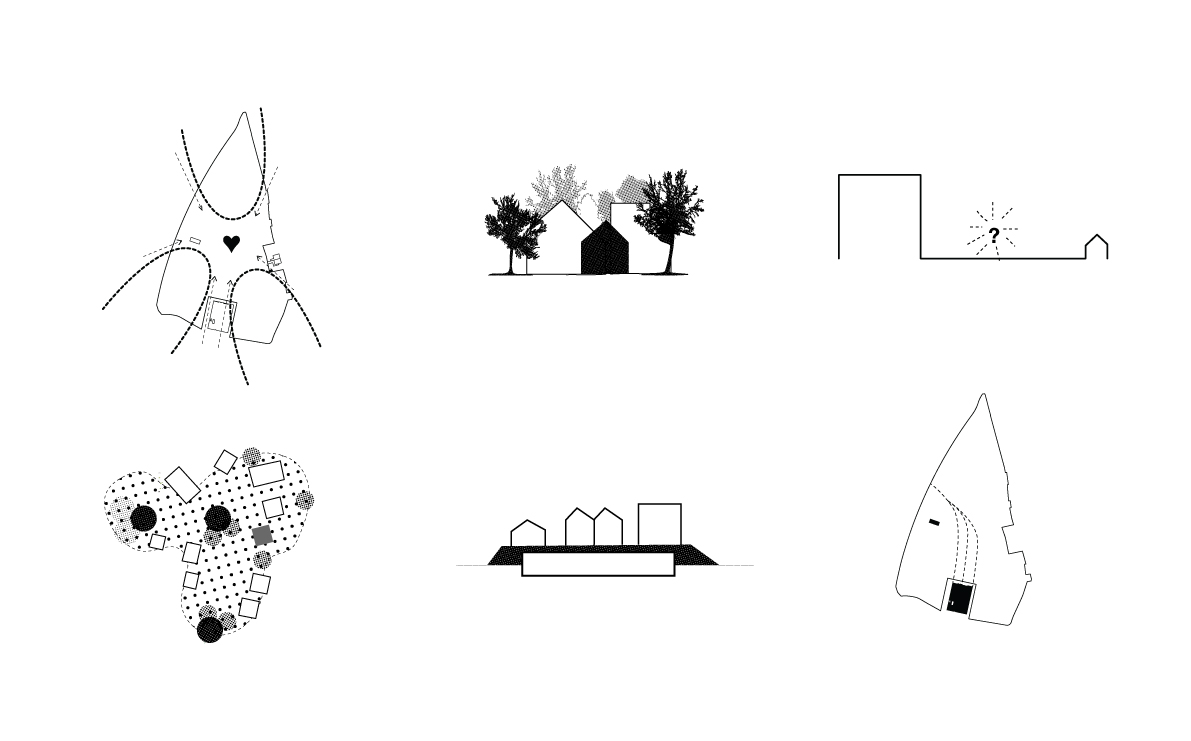
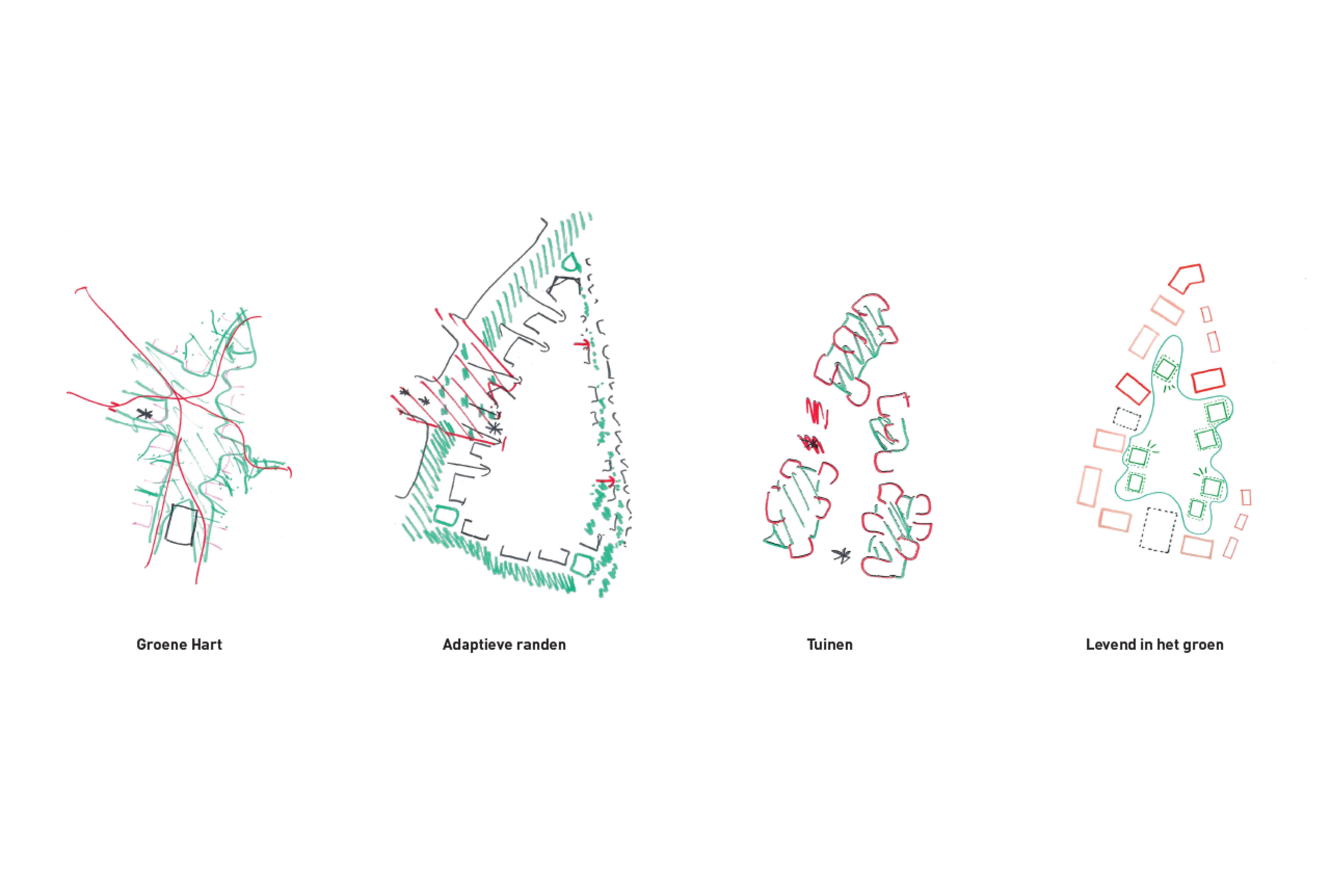
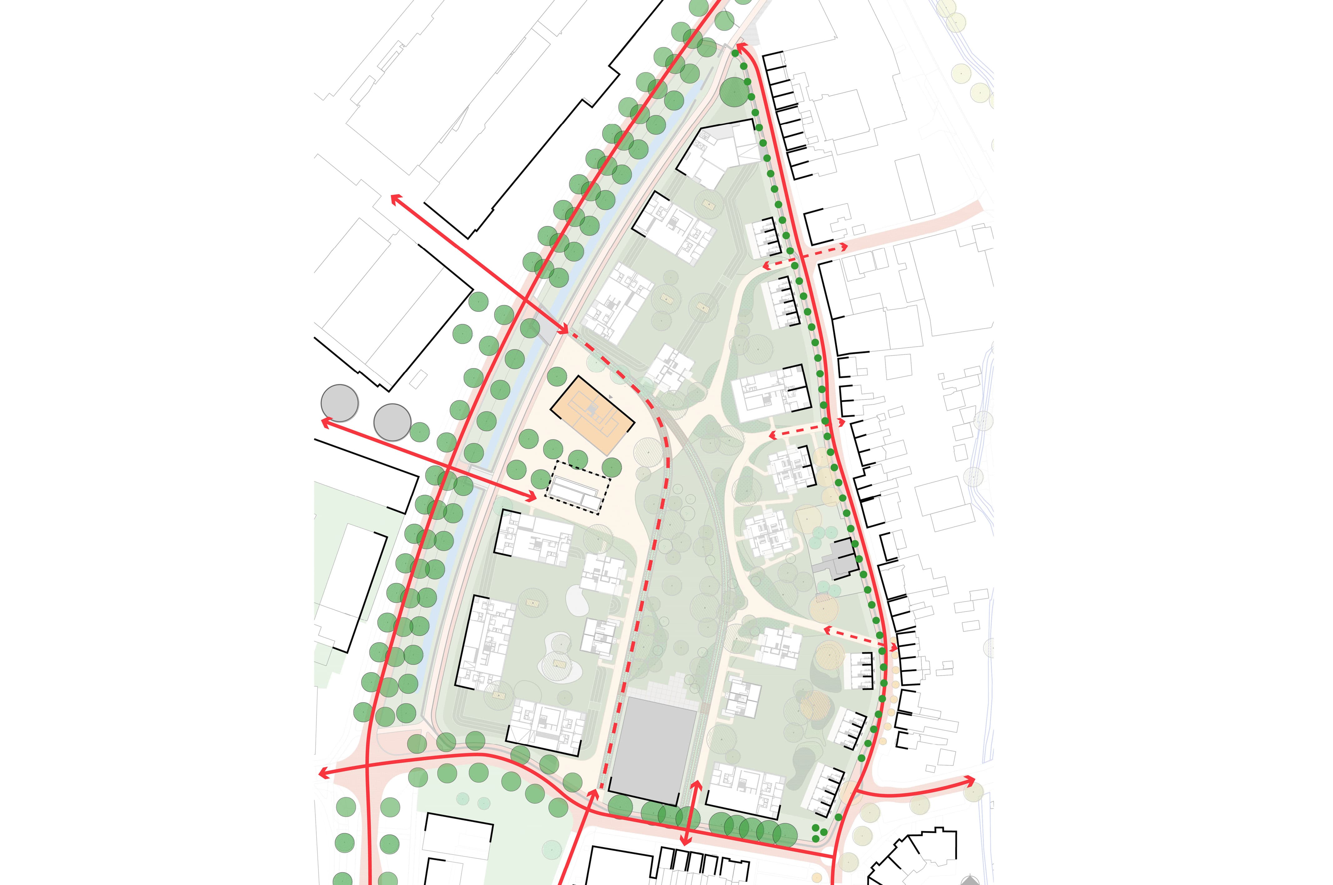
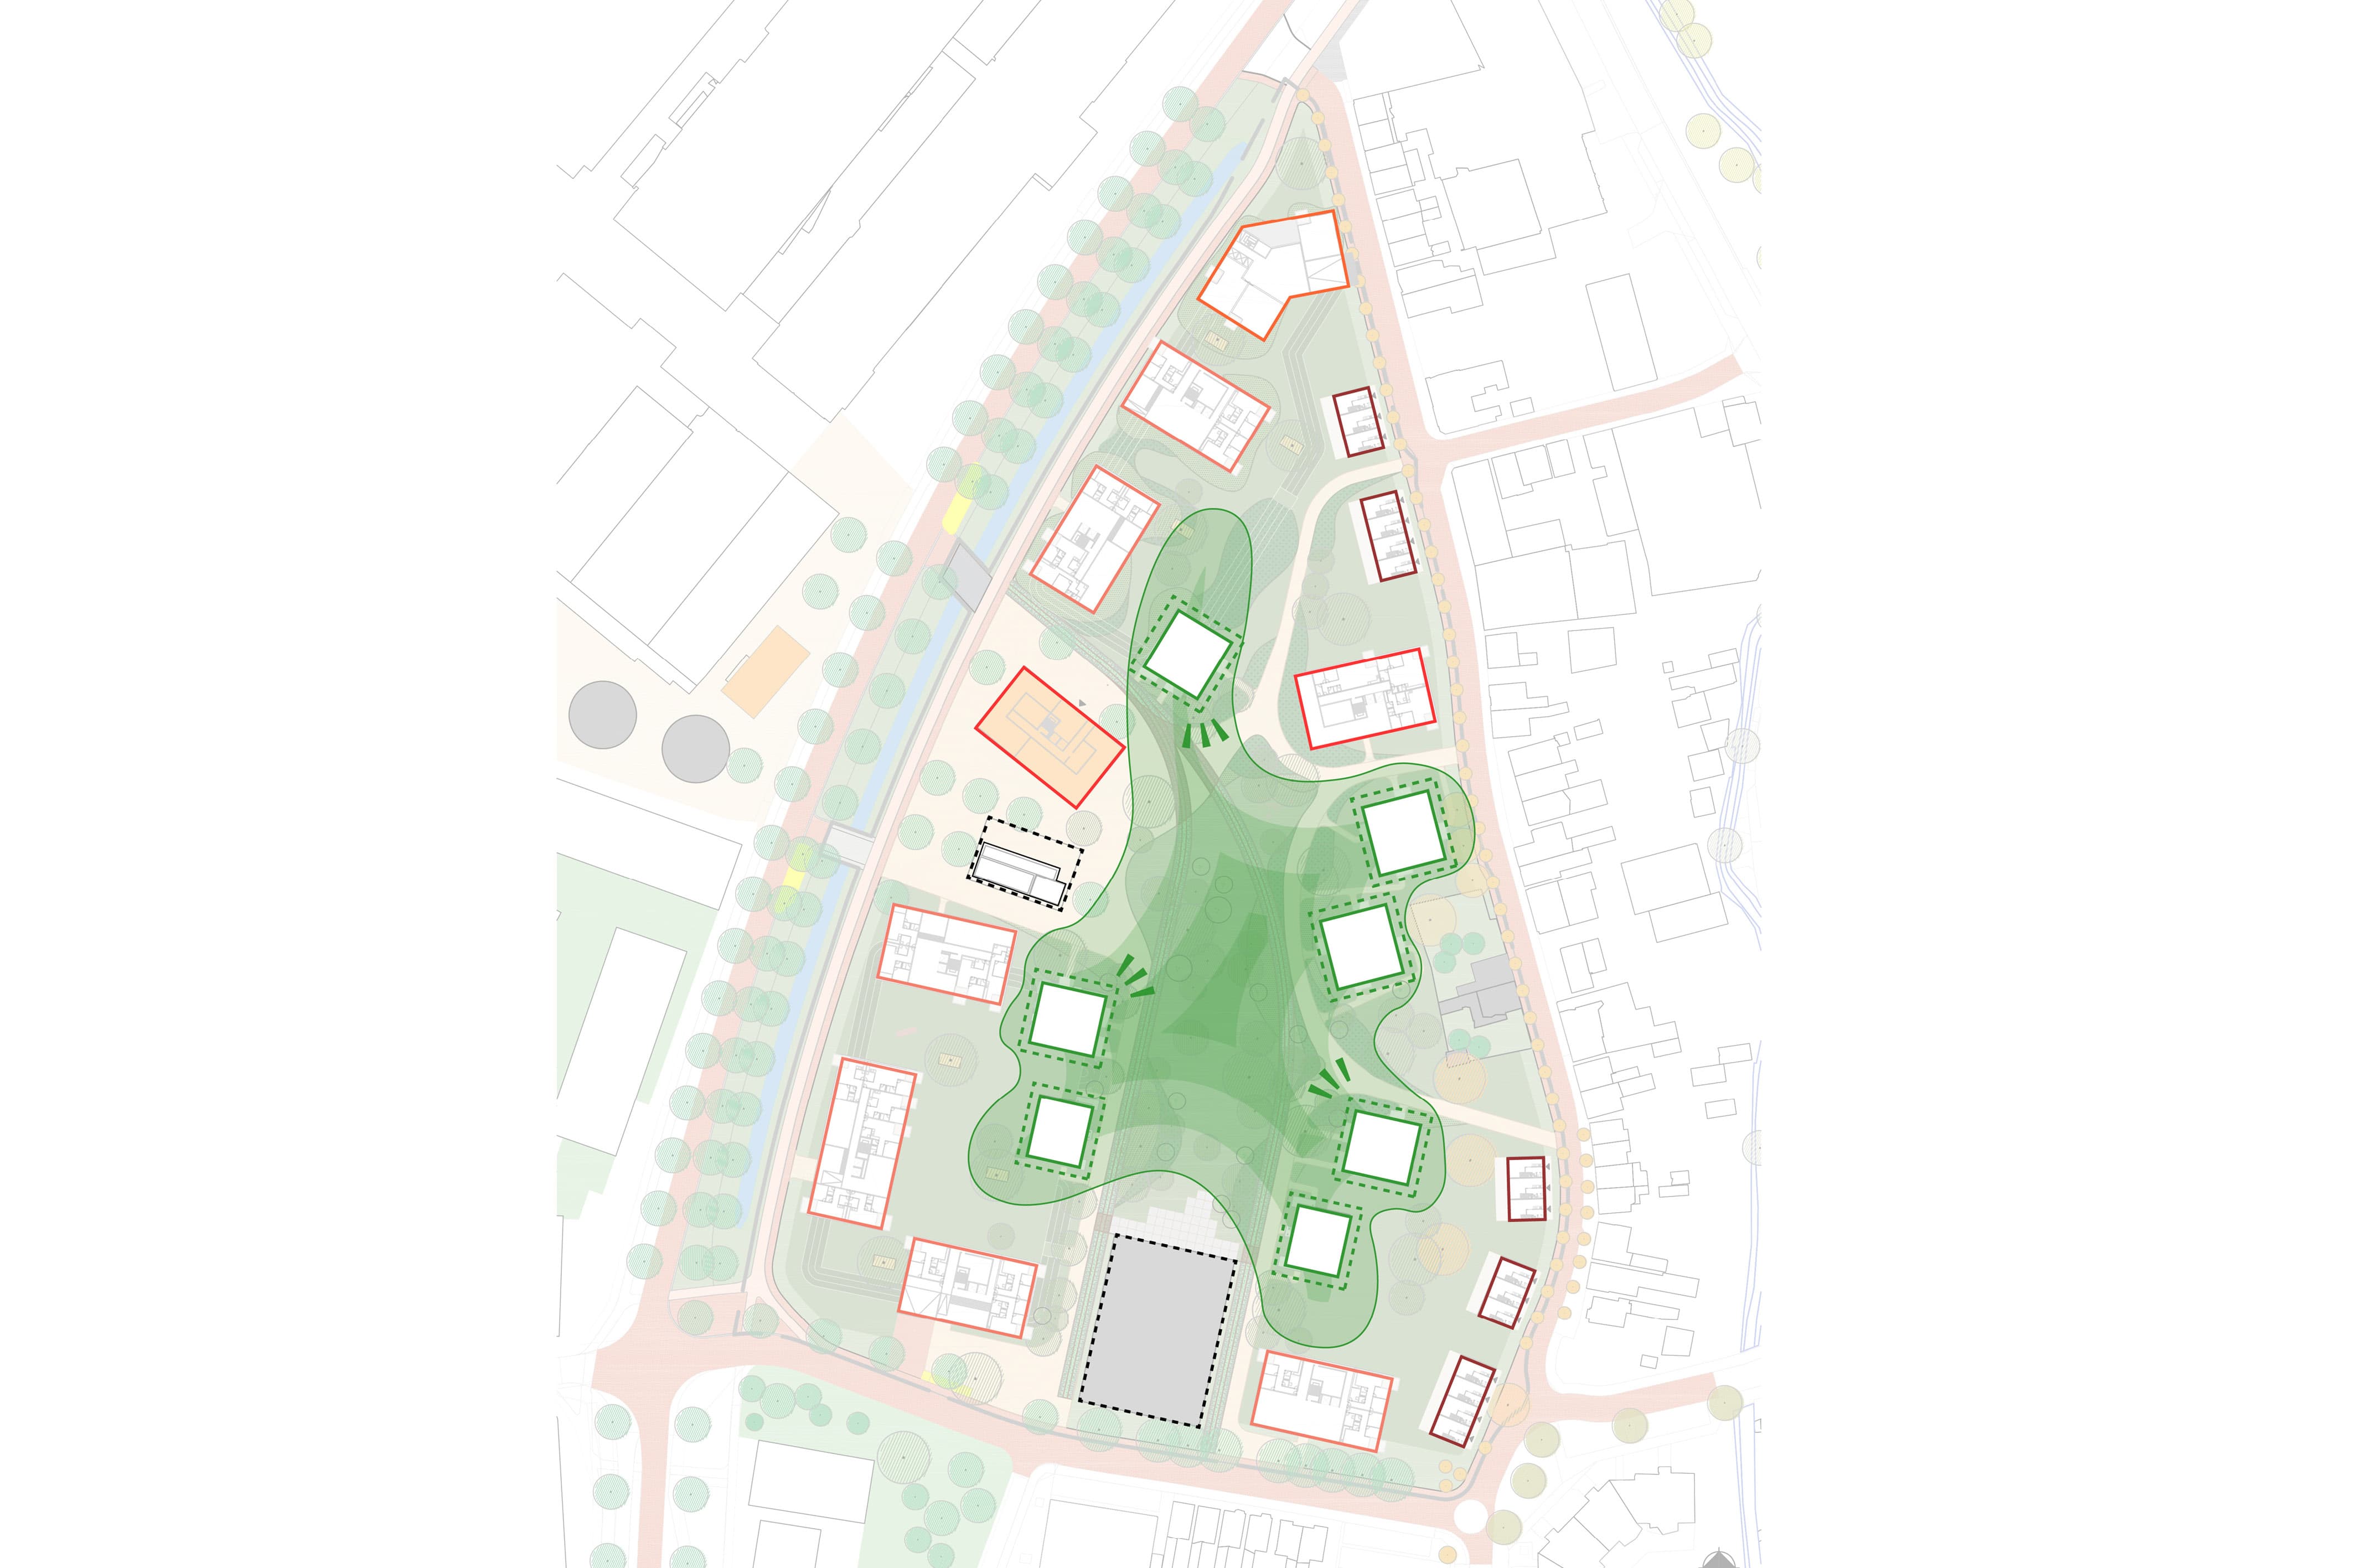
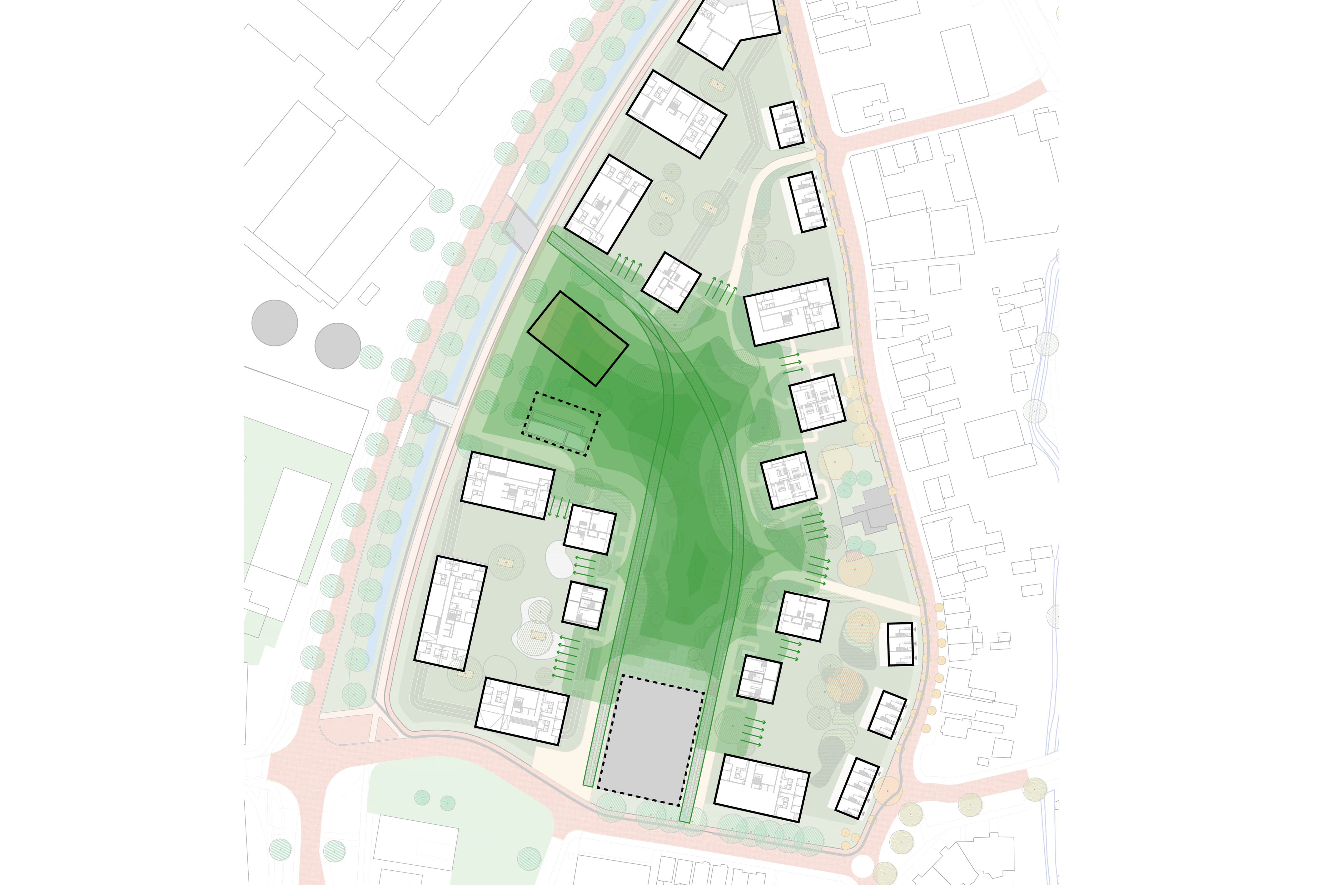
The masterplan is centered around a 'Green Heart'—a new public park that connects the Laan Hart van Zuid to the core of De Oude Ketelmakerij. This space functions as a 'Green Lounge' where different areas invite residents to linger and enjoy various activities. To ensure the neighborhood integrates harmoniously with its surroundings, the edges are designed to be highly permeable. Towards the Langelermaatweg, a fine-grained alternation of openings and building masses creates multiple entry points, inviting the city into the green heart of DOK.
Living in the Park: Garden City 2.0
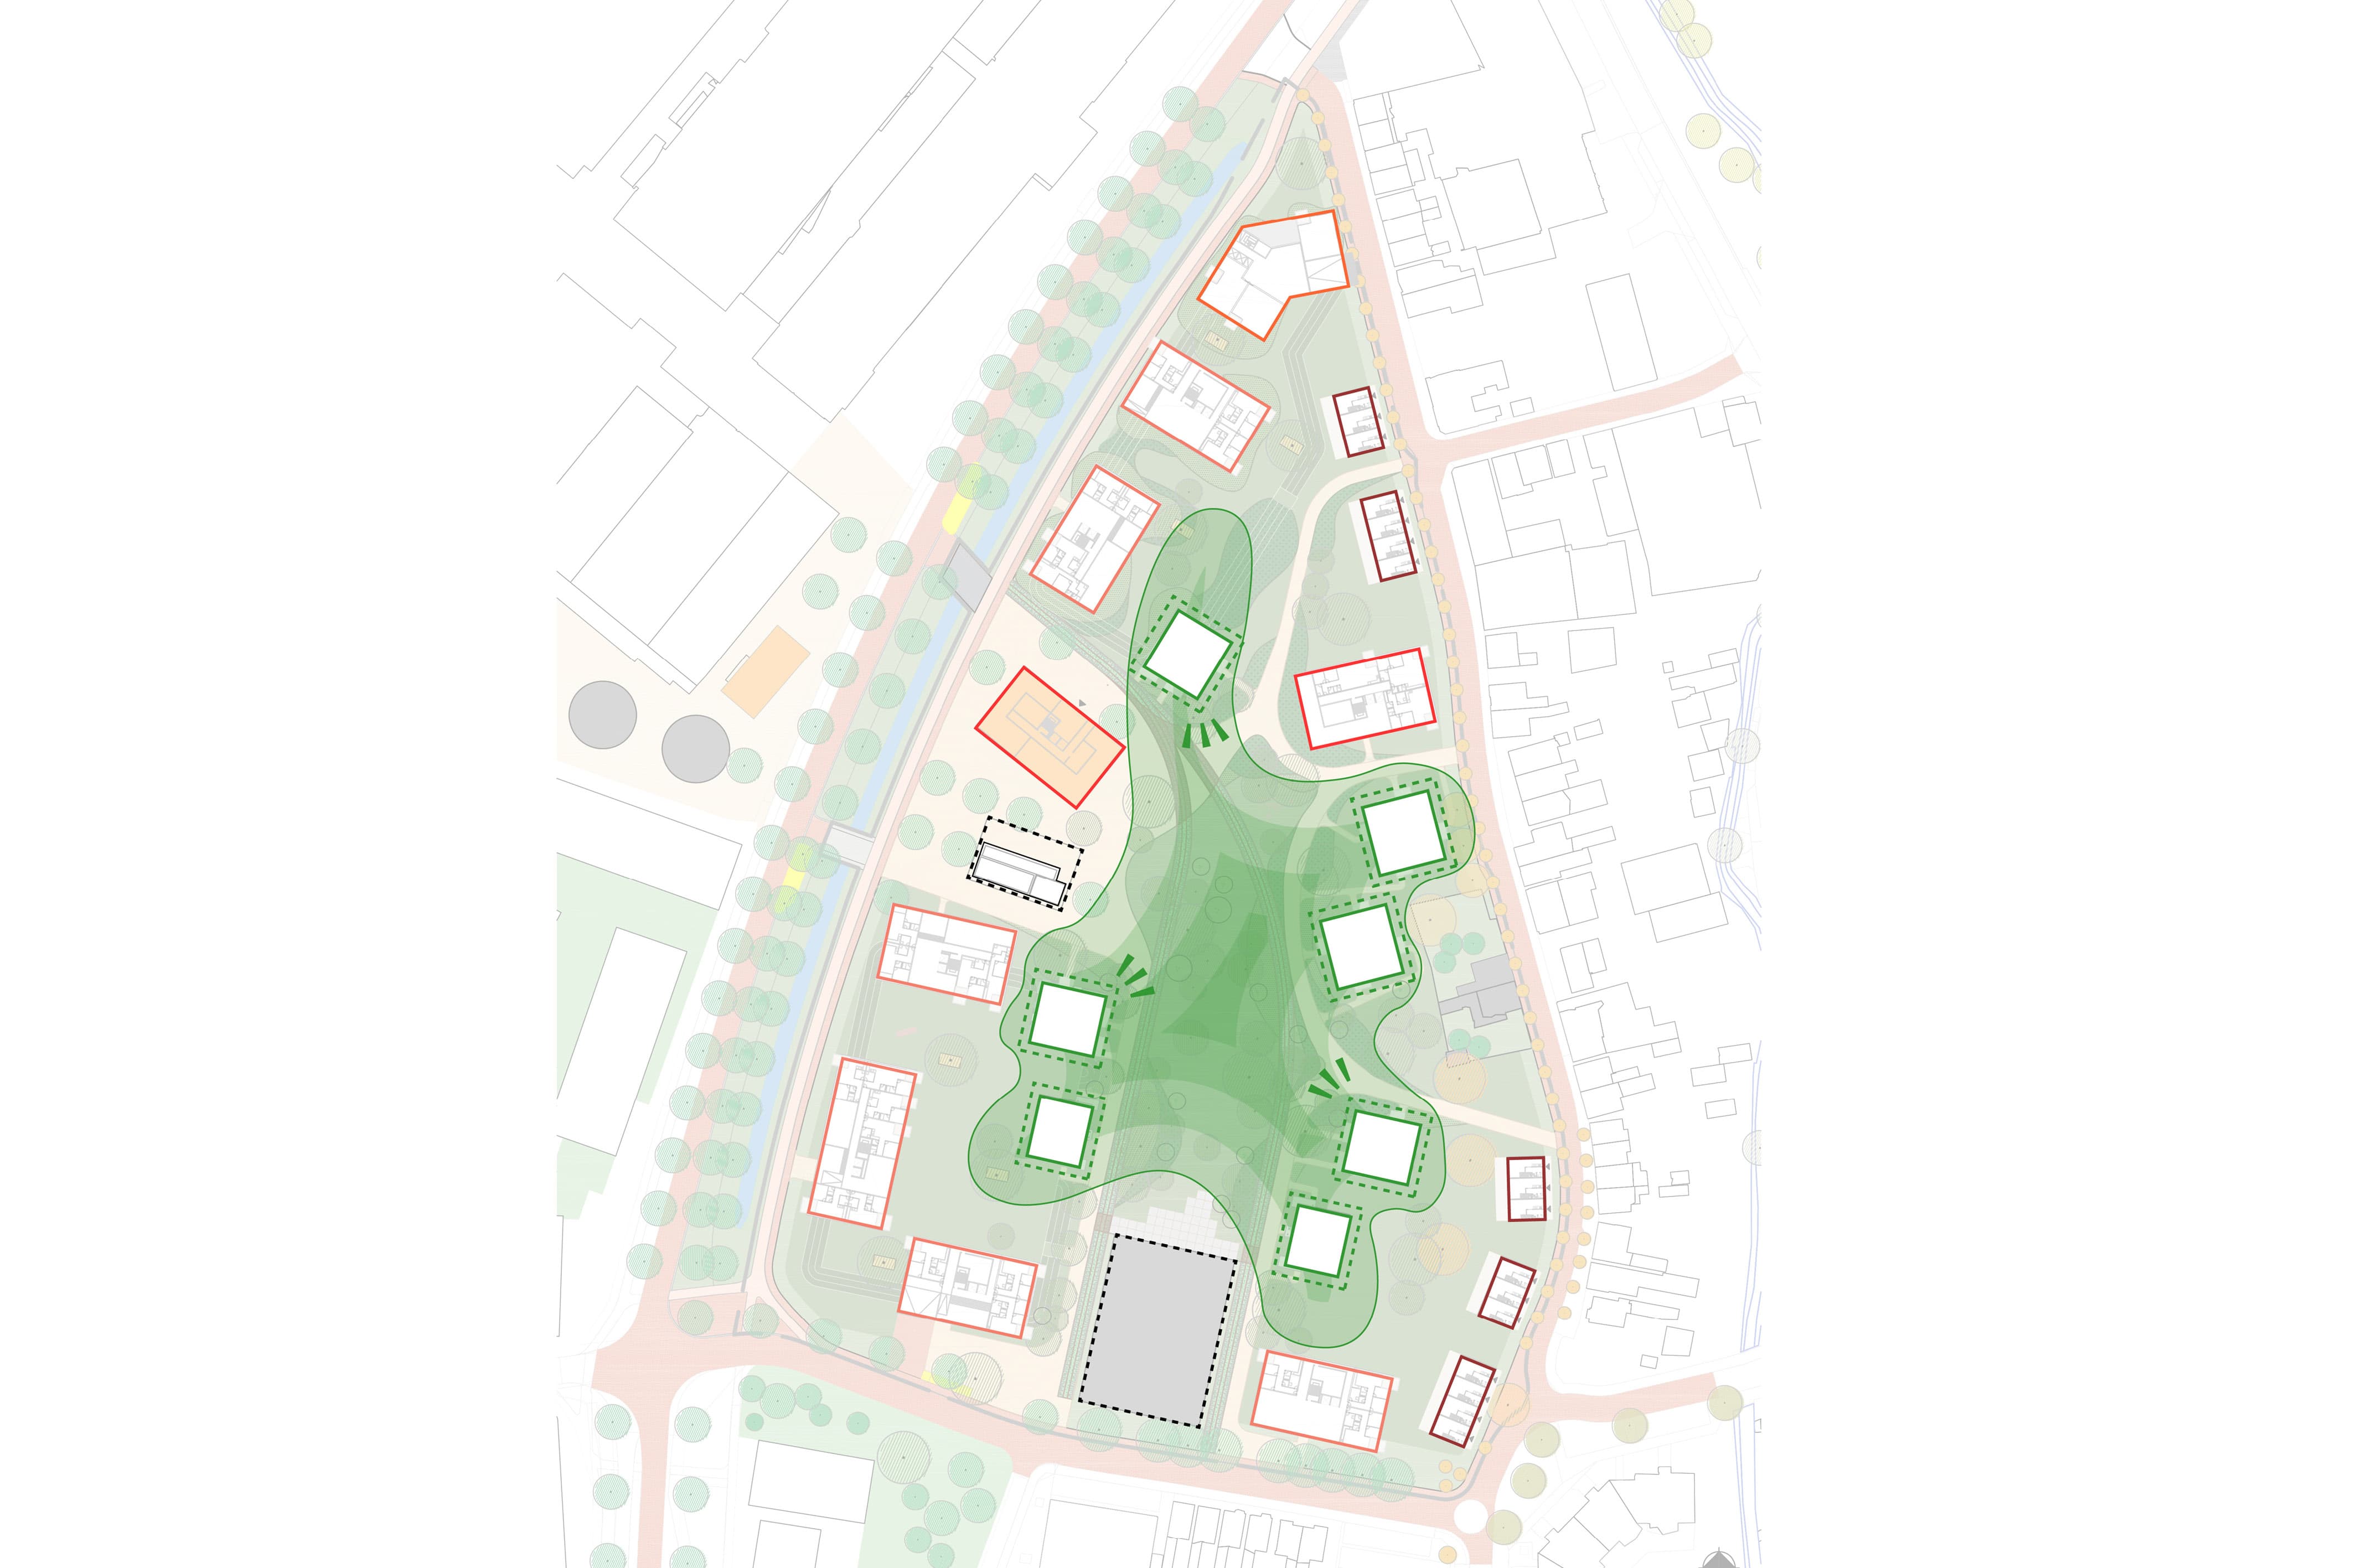
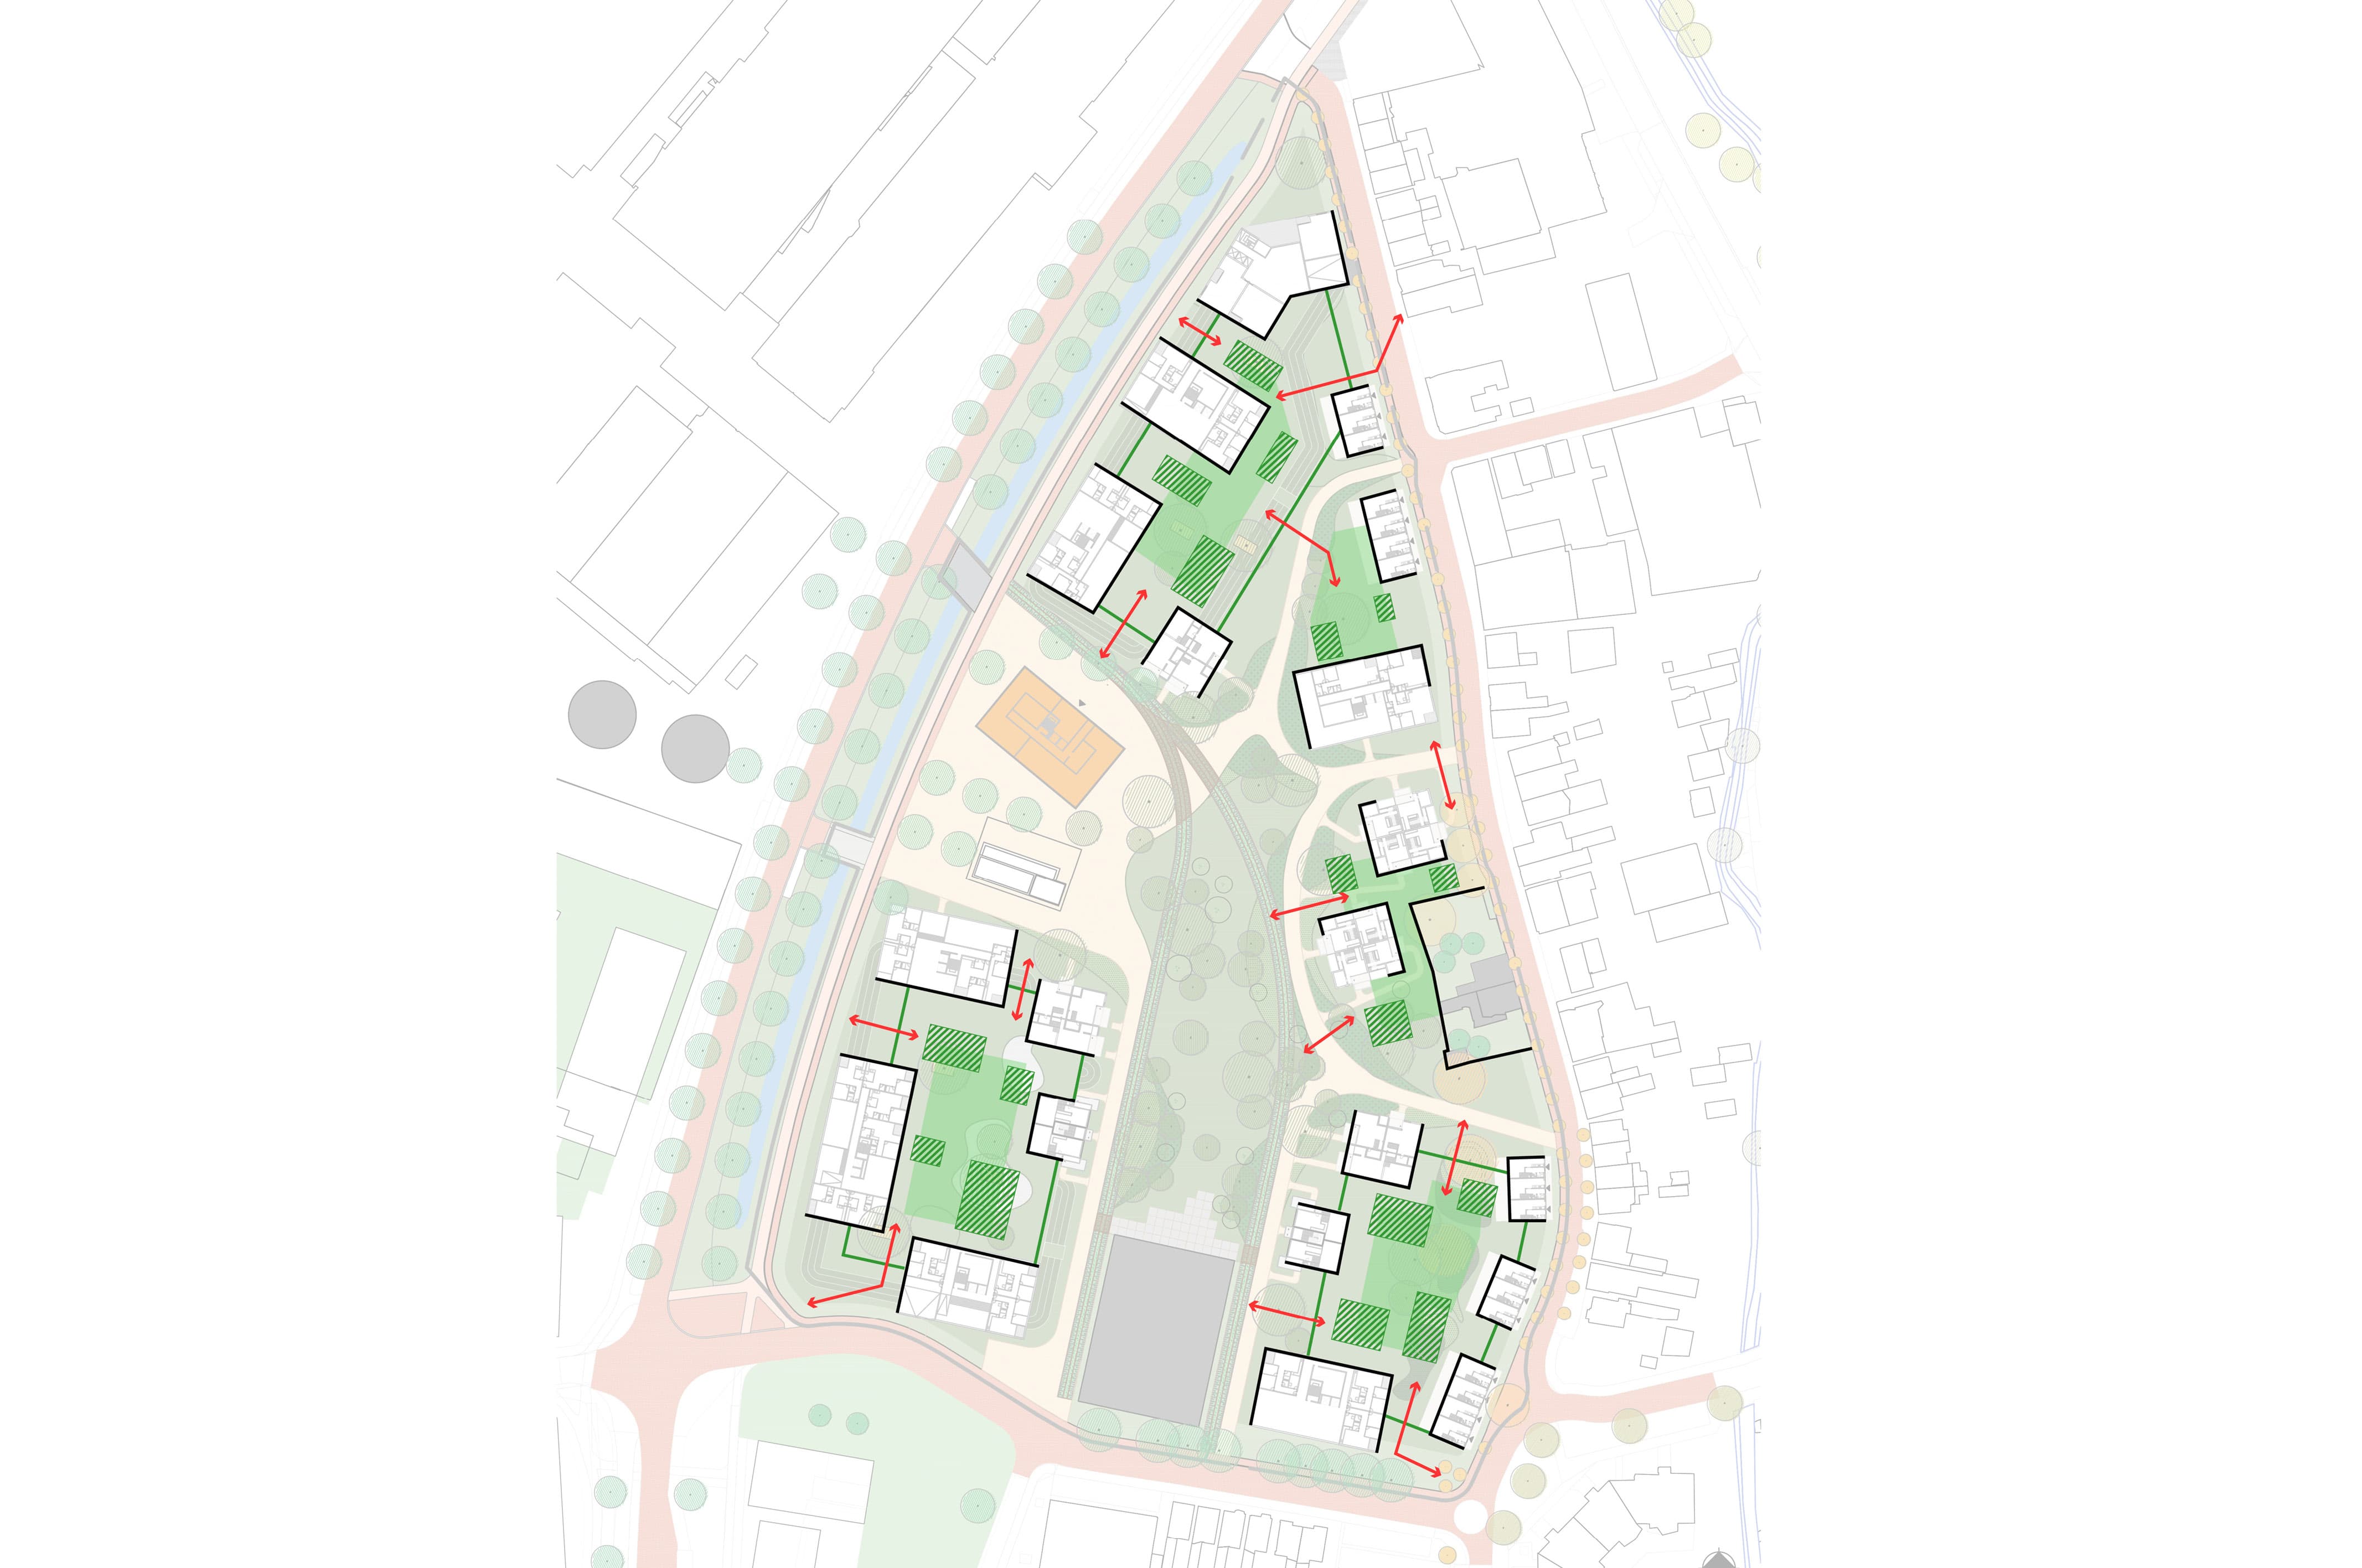
Inspired by the Stork philosophy of designing for well-being and nature, the goal is to create a 'Garden City 2.0'. Buildings are organized in clusters around collective gardens that act as a binding element for the community. These gardens have an intimate character, using high grass, shrubs, and multi-stemmed plants to create a hierarchy of spaces without the use of hard fences. This ensures a soft transition between private terraces and the larger public park, fostering a strong sense of ownership and belonging.
Living Heritage: Preserving Industrial Soul
The design embraces existing stakeholders and historical structures to ensure the site’s history remains woven into the evolving community. Key remnants, such as Gebouw 16 and the cooling towers, are integrated as anchors for public life. The former railway lines the lifelines that once transported materials are still visible and form the inspiration for the new urban layout. This 'living heritage' approach creates a unique identity where traditional living meets industrial character, enhancing the social safety and vibrancy of the public realm.
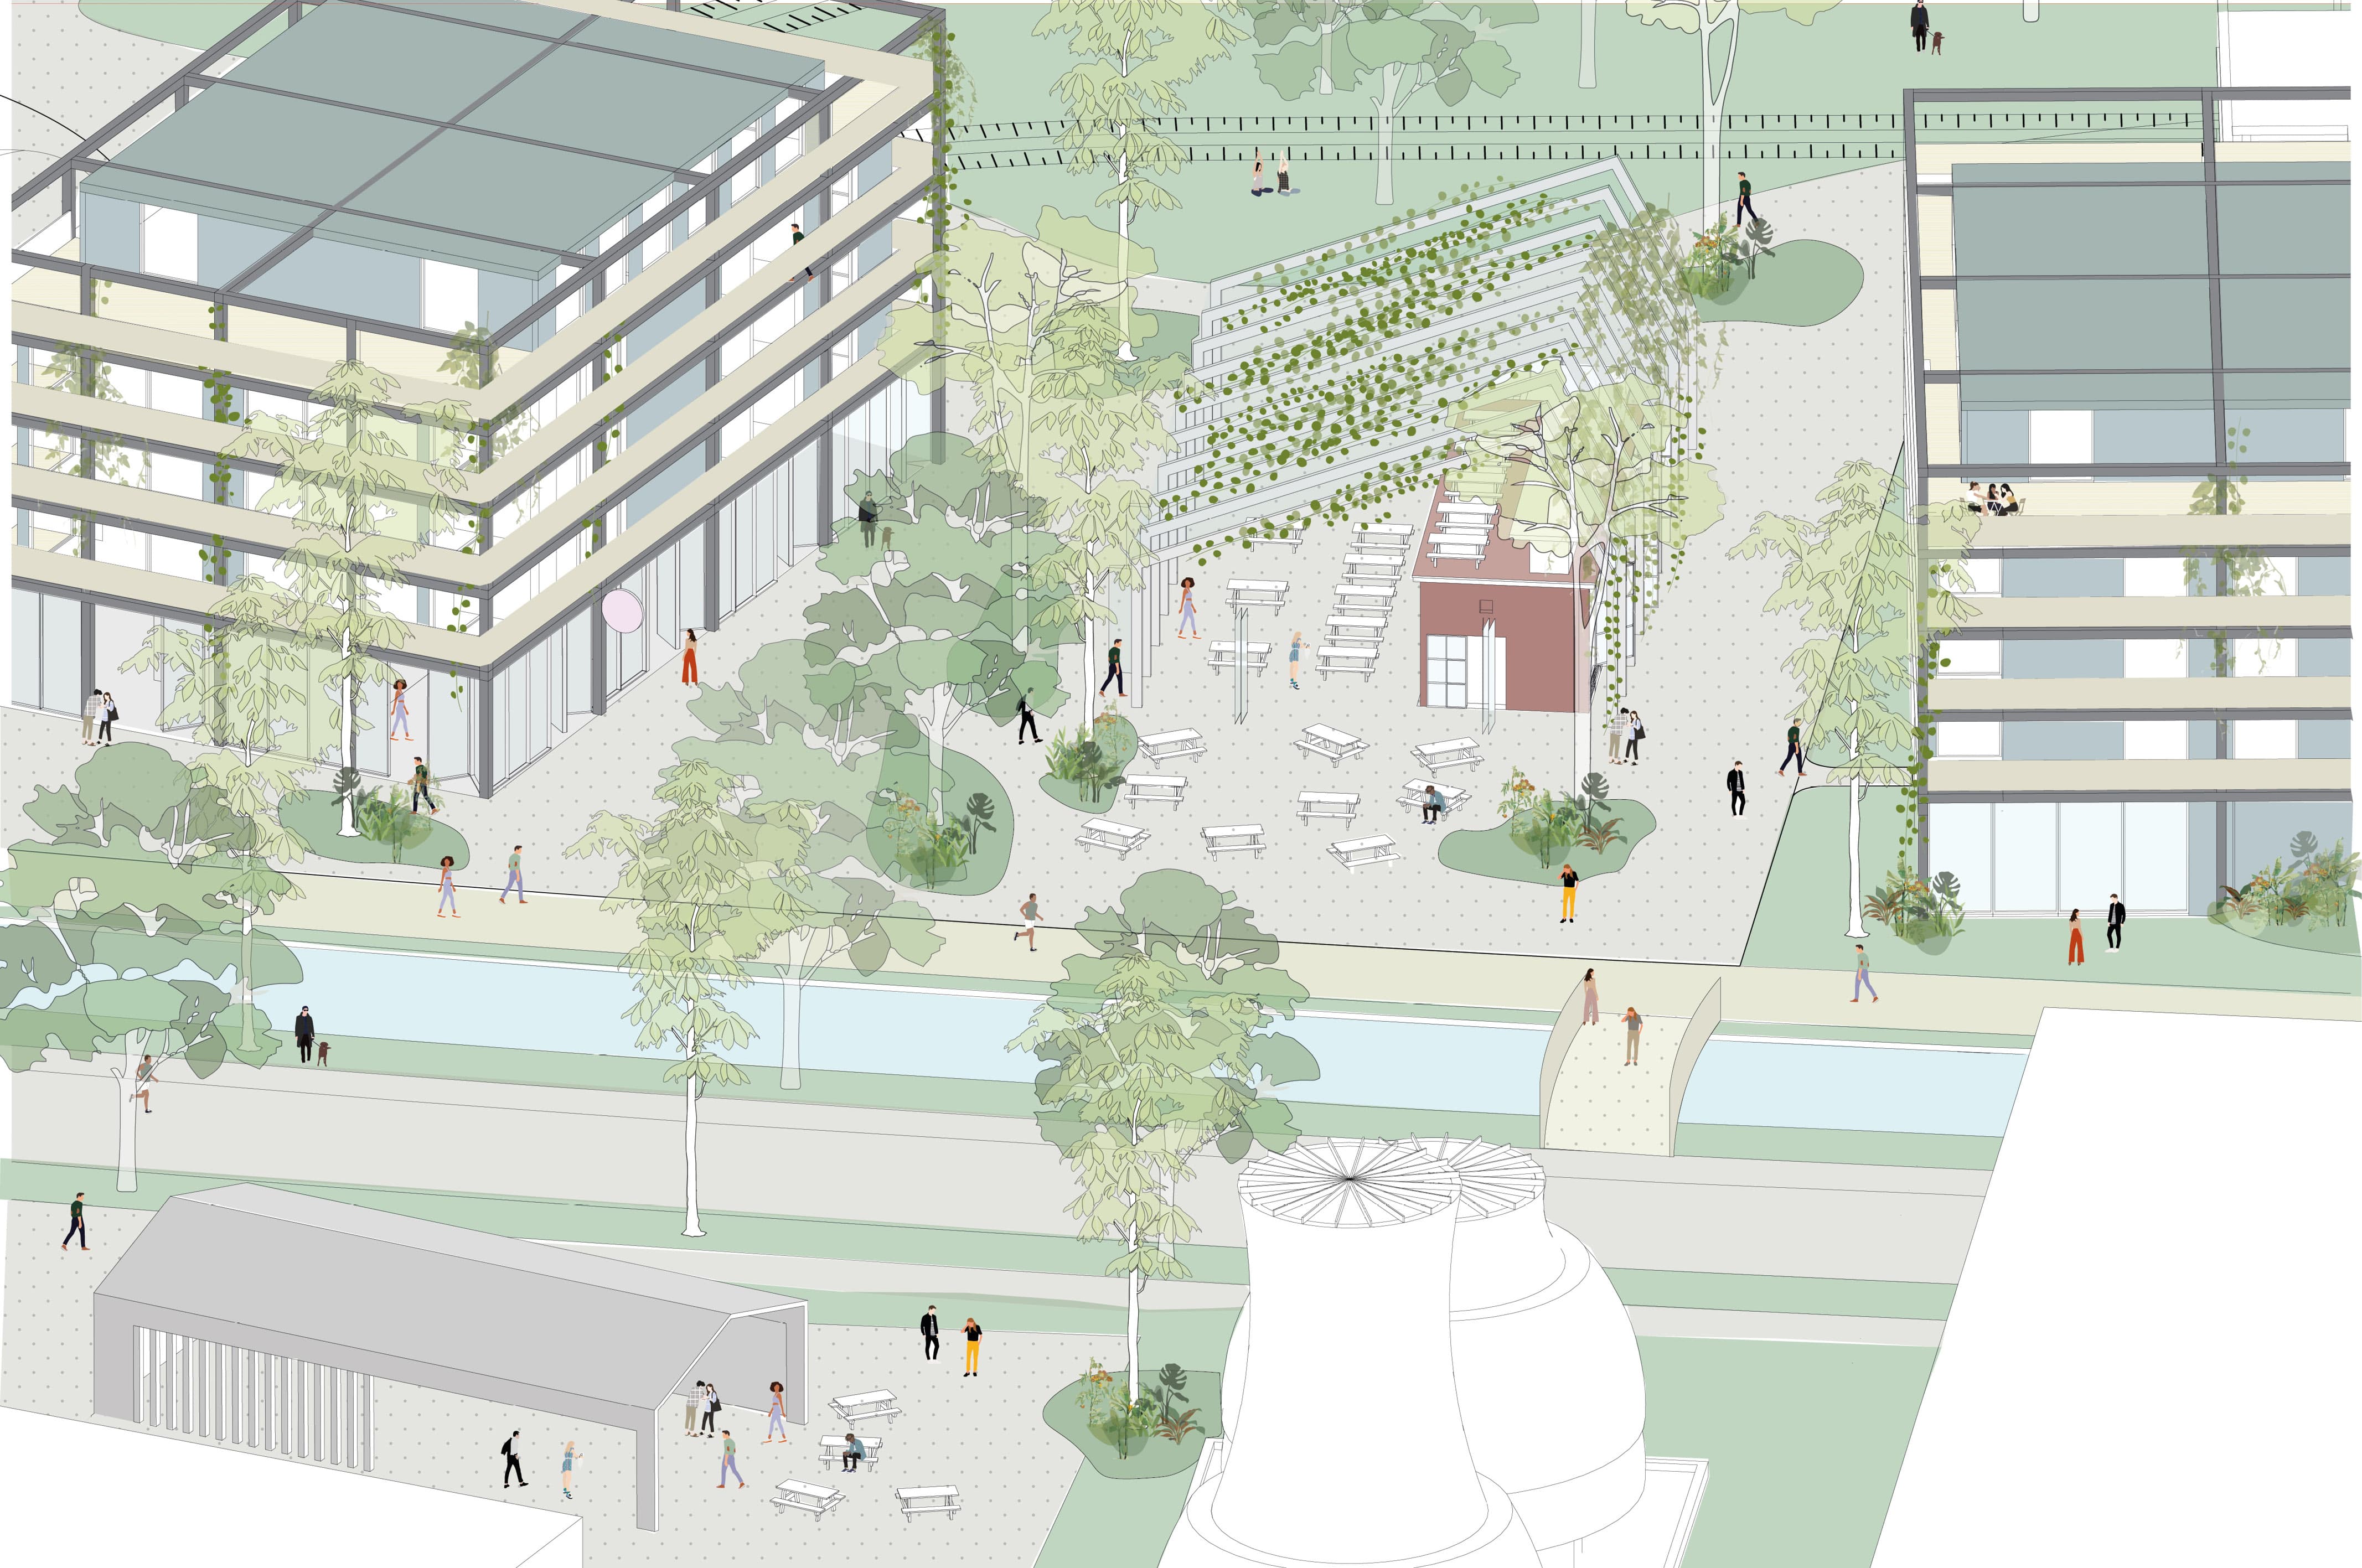
Wadis and Sustainable Water Management
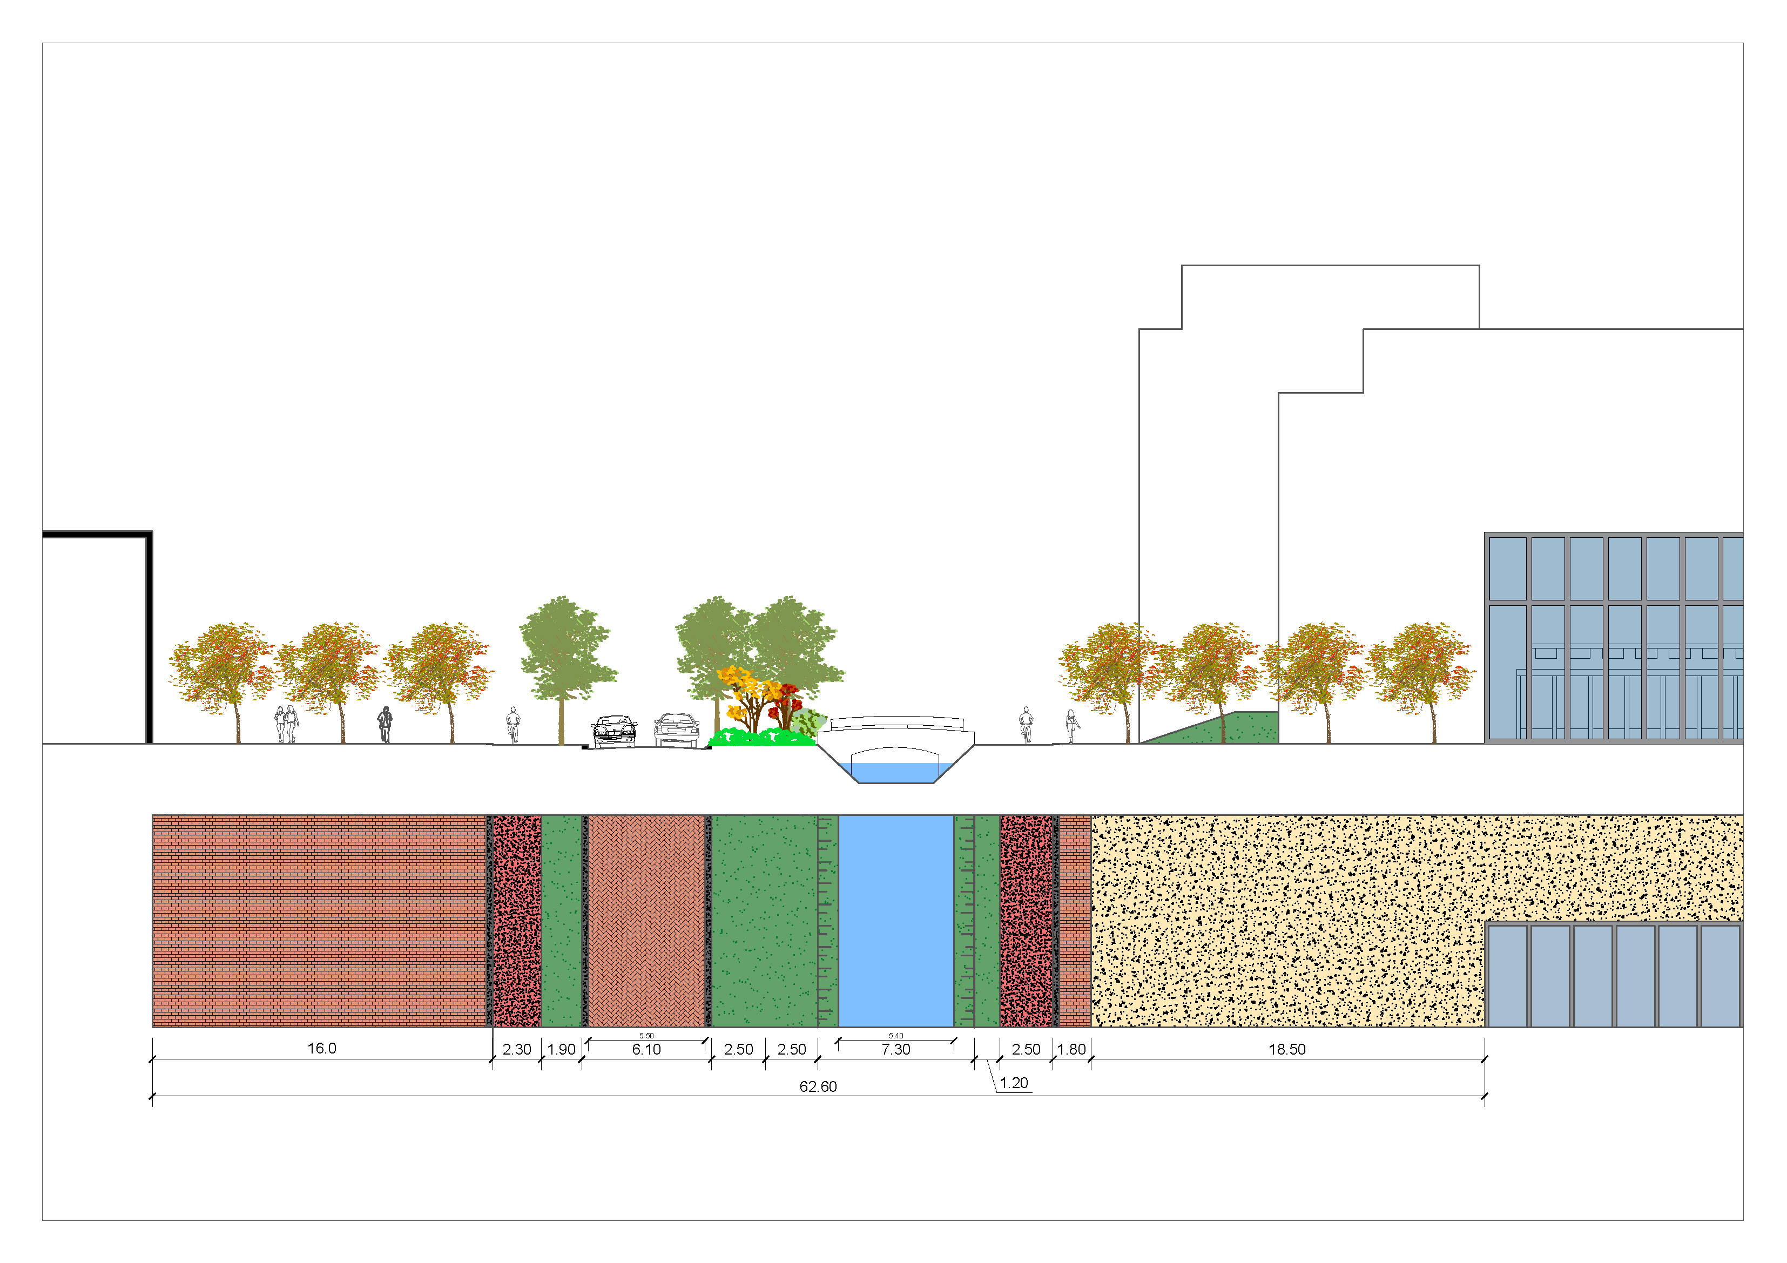
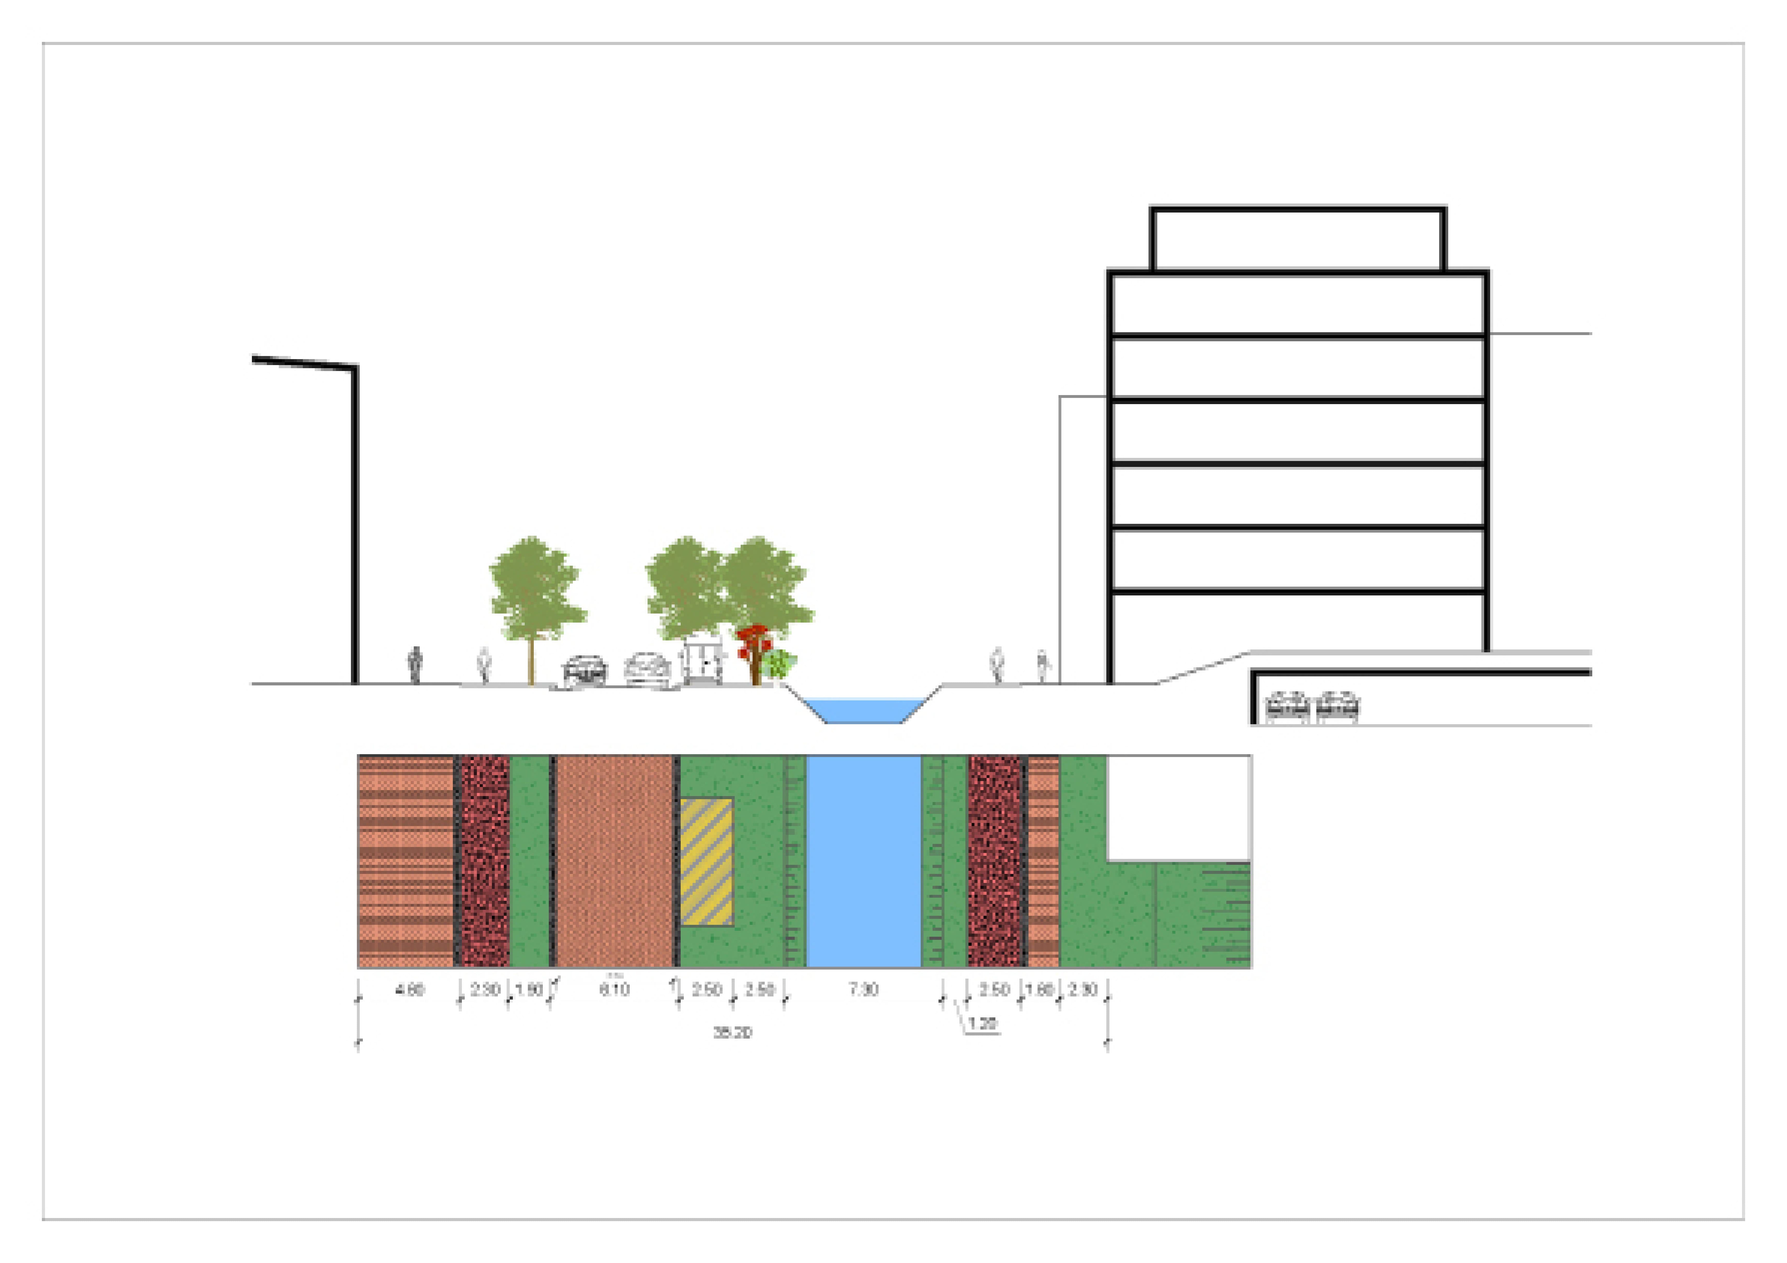
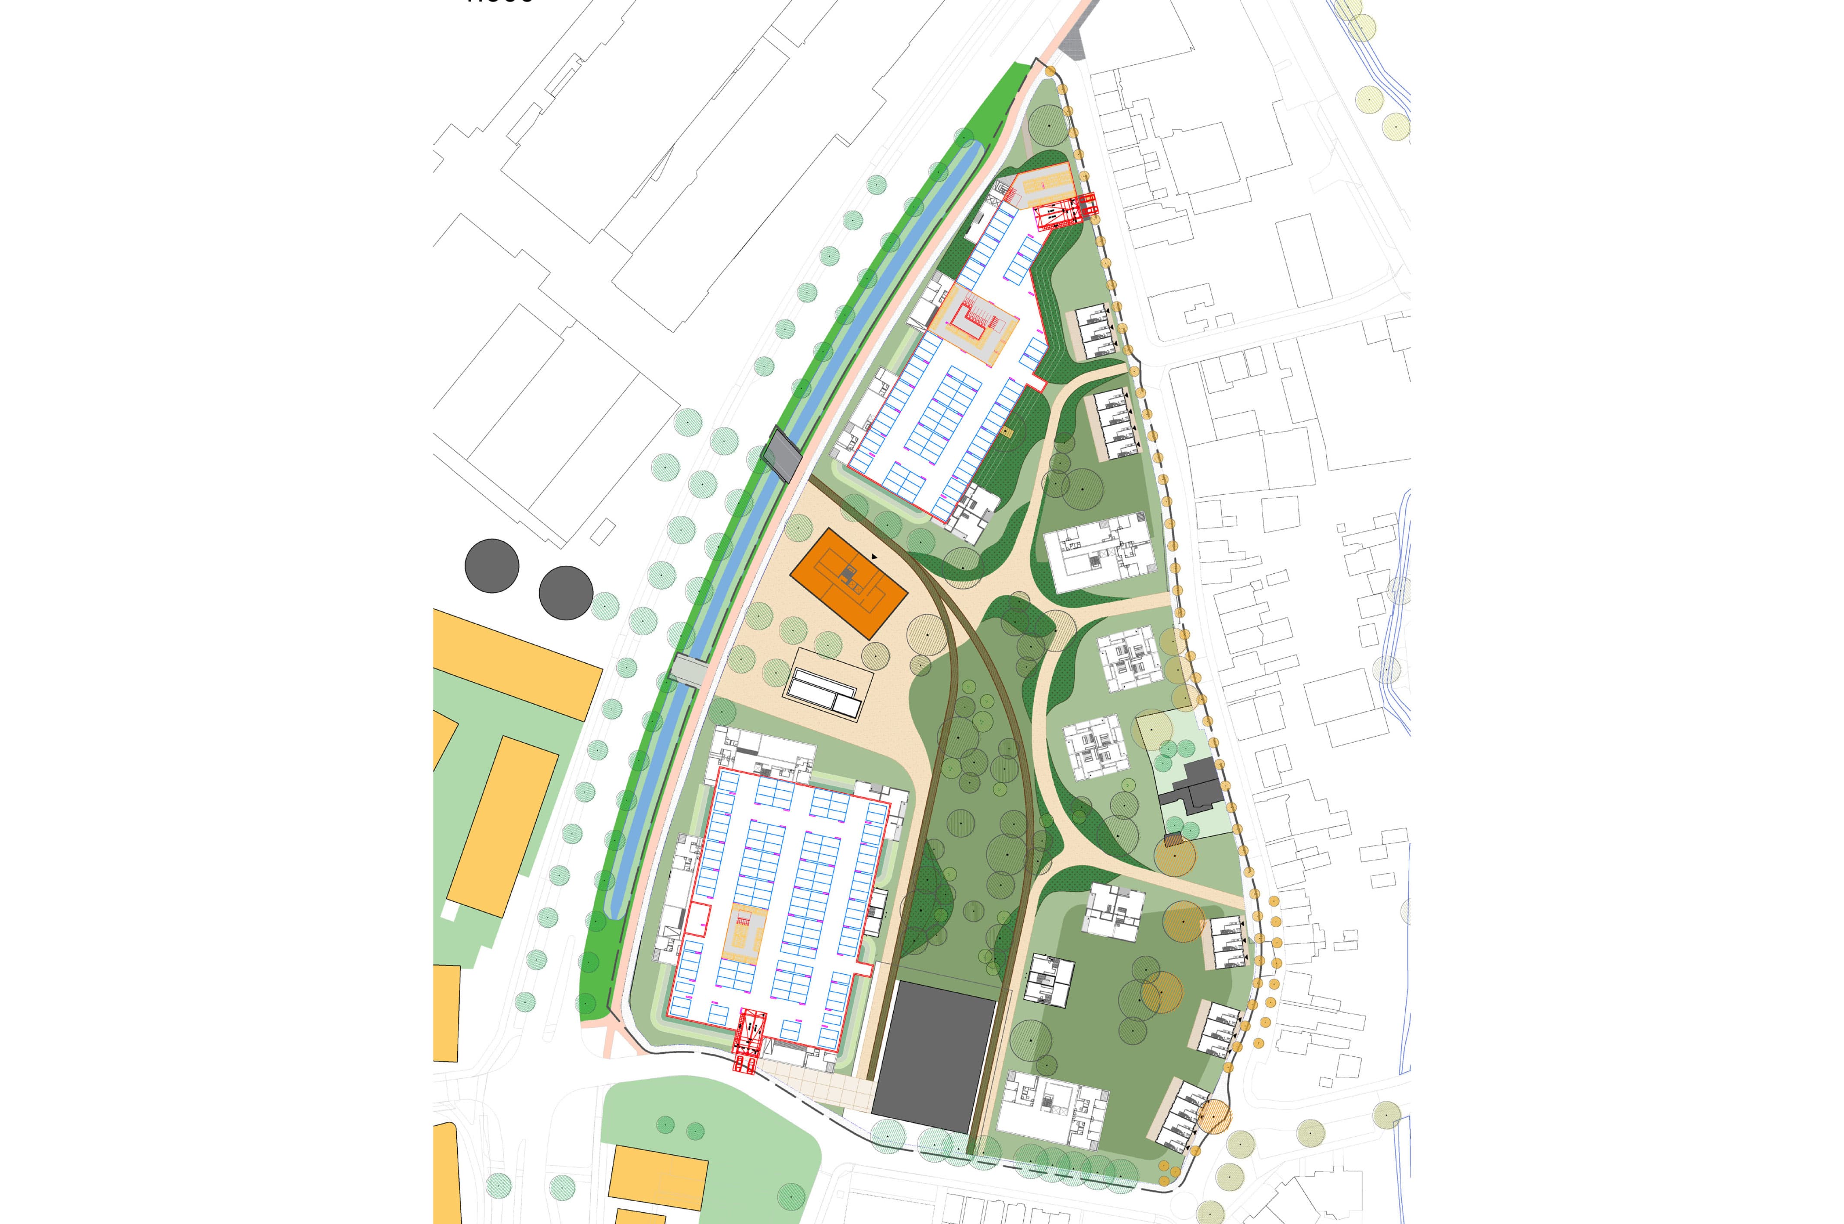
The water management strategy is physically tied to the site’s history. Two wadis are designed following the exact lines of the former railway tracks. These 3.4-meter wide channels collect and infiltrate excess rainwater from the open ground. To further enhance climate resilience, the roofs of the two underground parking garages are designed as retention decks to store and reuse rainwater during dry periods. This integrated system alleviates the public water network while contributing to the biodiversity and cooling of the neighborhood.