5-tracks
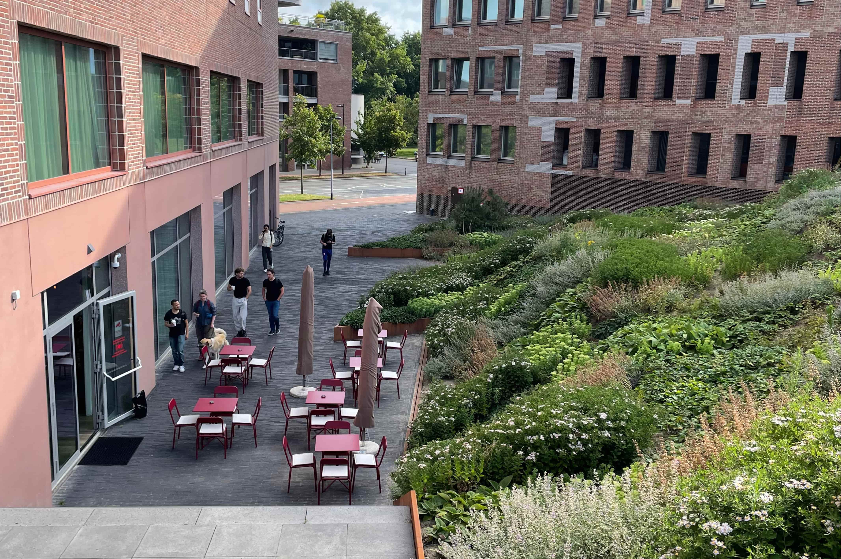
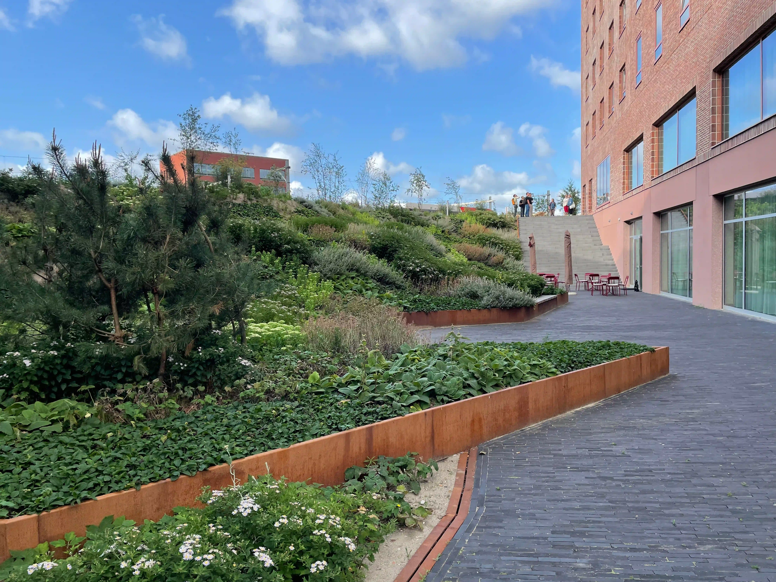
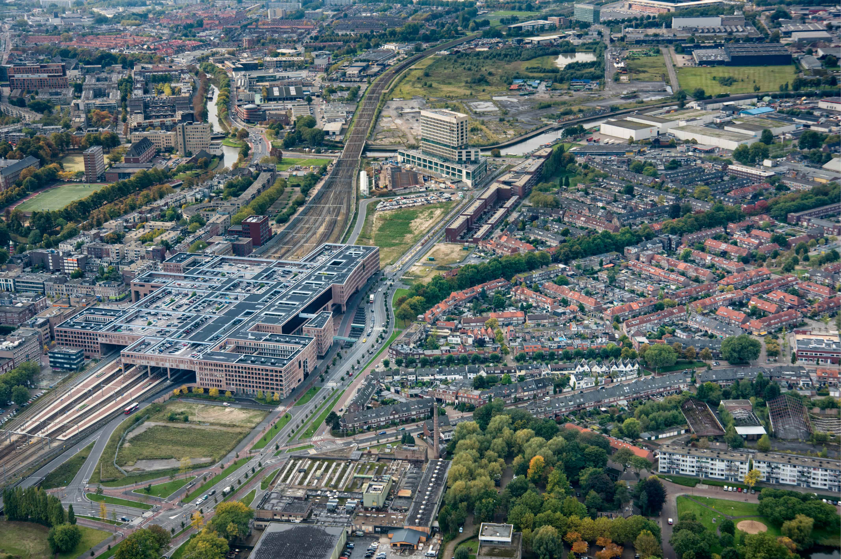
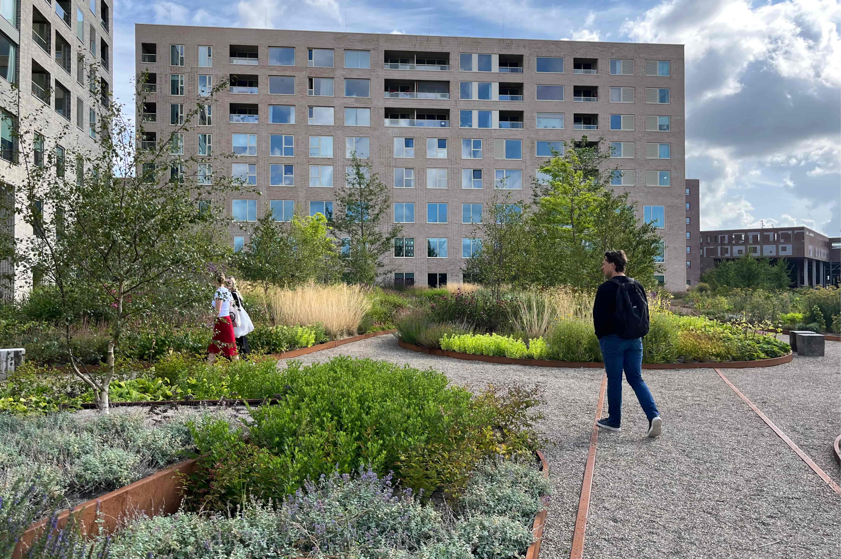
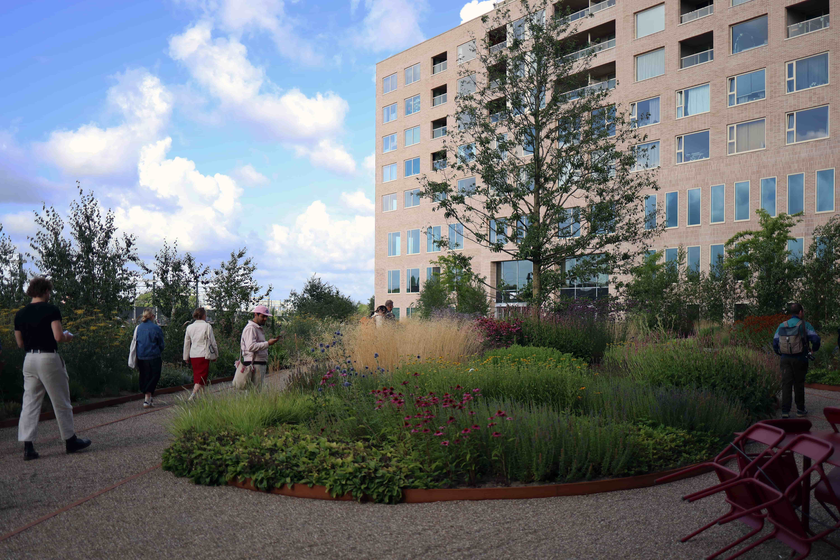
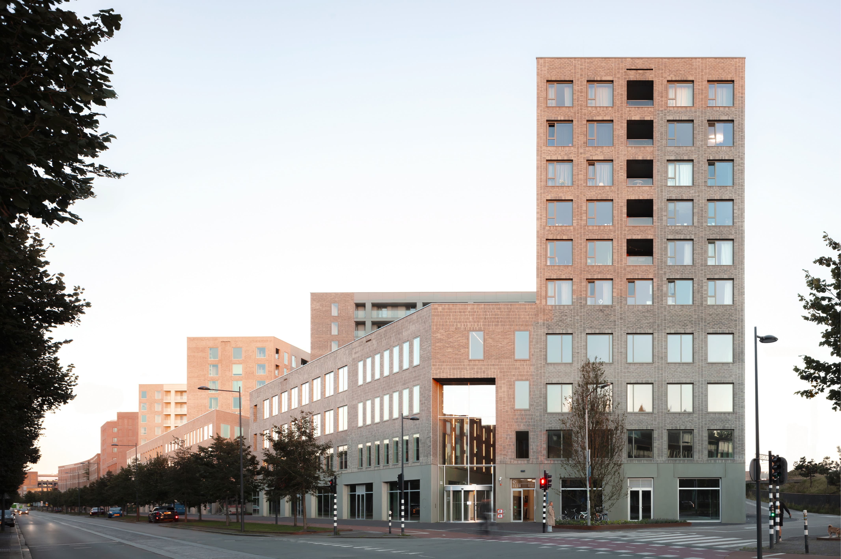
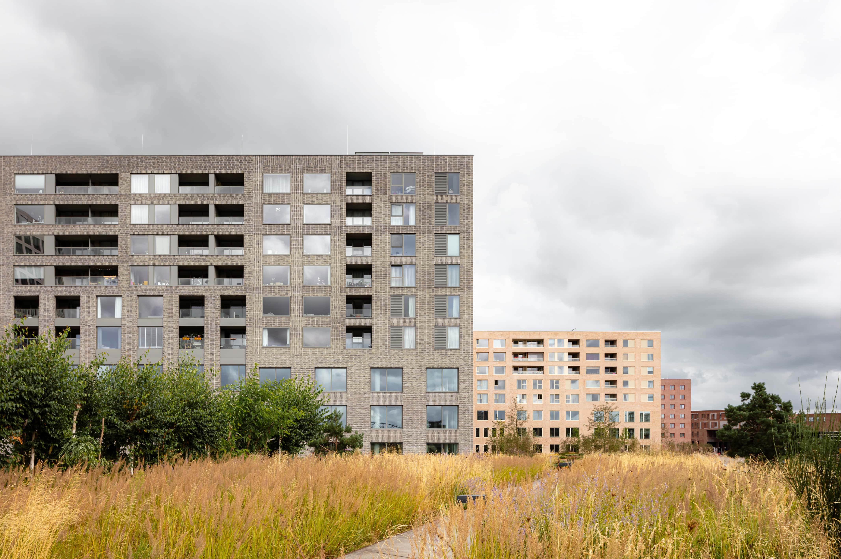
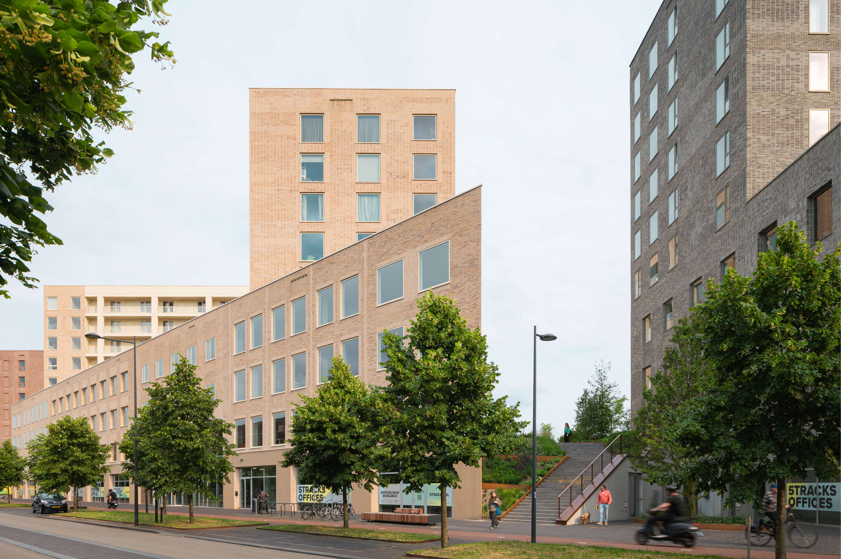
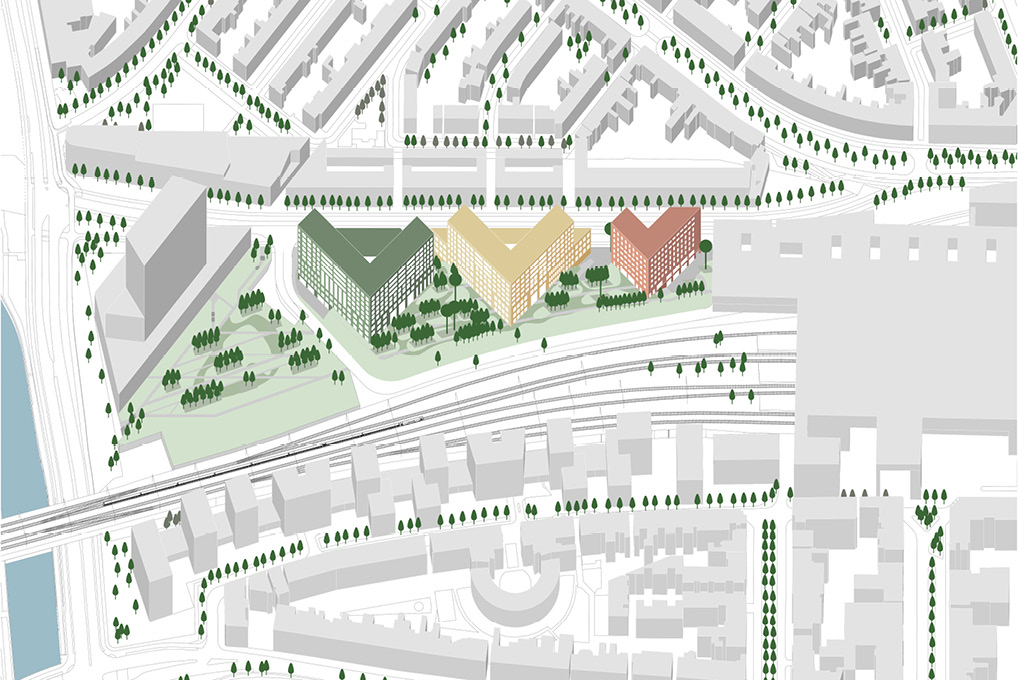
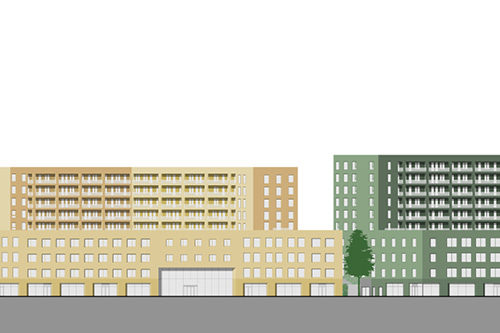
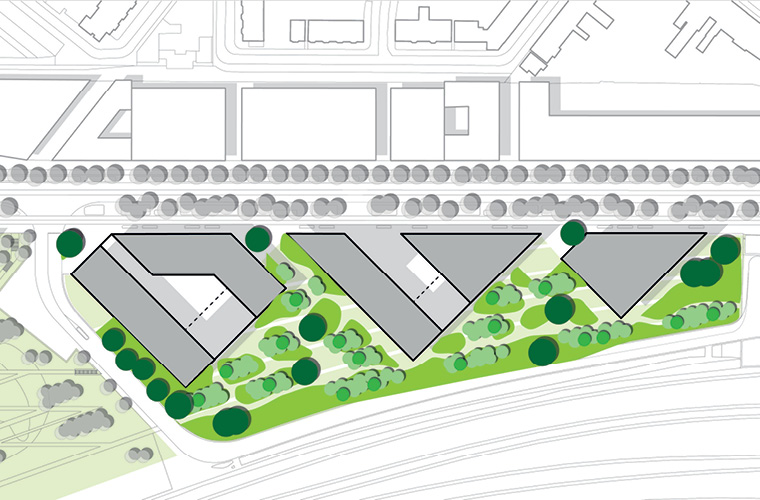
5TRACKS forms the keystone of the metropolitan development west of Breda Central Station. Together with the courthouse, it forms an ensemble of triangular volumes in a green public park along the railway. The rugged railway landscape is translated into a cultivated form in the roof landscape. To guarantee the green character of the roof garden, a water retention roof is applied. Together with native planting, this provides space for biodiversity and social encounters, contributing to the sustainable densification of the station area.
Projects details
Status:
Realised
Location:
Breda, The Netherlands
Client:
Synchroon and J.P. van Eesteren
Program:
168 apartments, 17,600 m² offices, Hotel (174 rooms), 1,900 m² commercial facilities, 262 parking spaces
Area:
Ca. 4.000 m² (Parkachtig dakterras / Coulissenlandschap) / ca. 1.0 Ha. /(Oppervlakte projectgebied)
Design team:
Juurlink [+] Geluk, Shift architecture urbanism, Powerhouse Company
Construction:
2023
Landscape:
Juurlink [+] Geluk
Surface:
Project area: approx. 1.0 Ha | Public space: approx. 4,000 m²
The 'Coulisse' Landscape
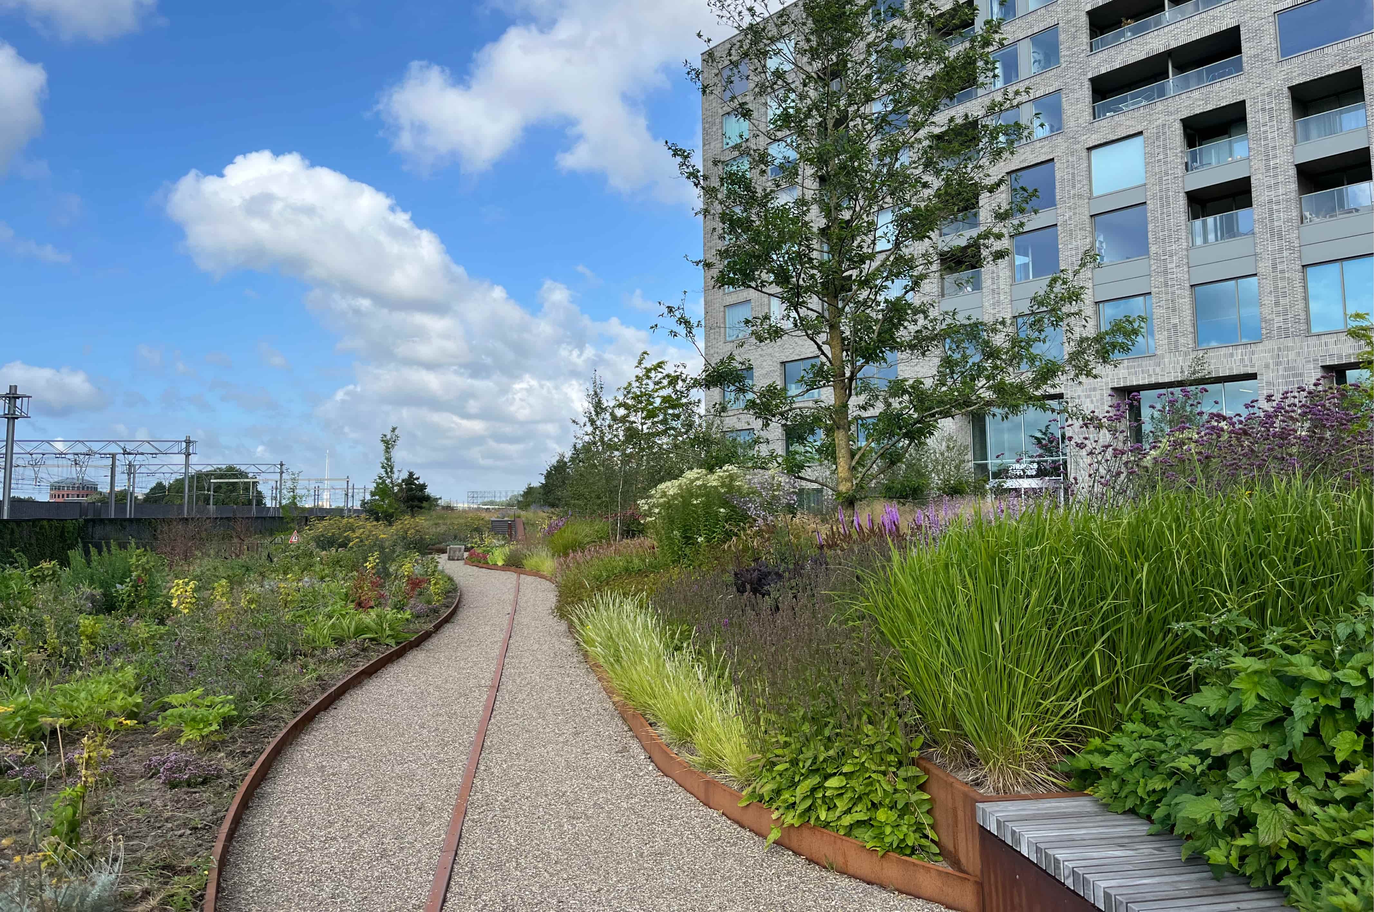
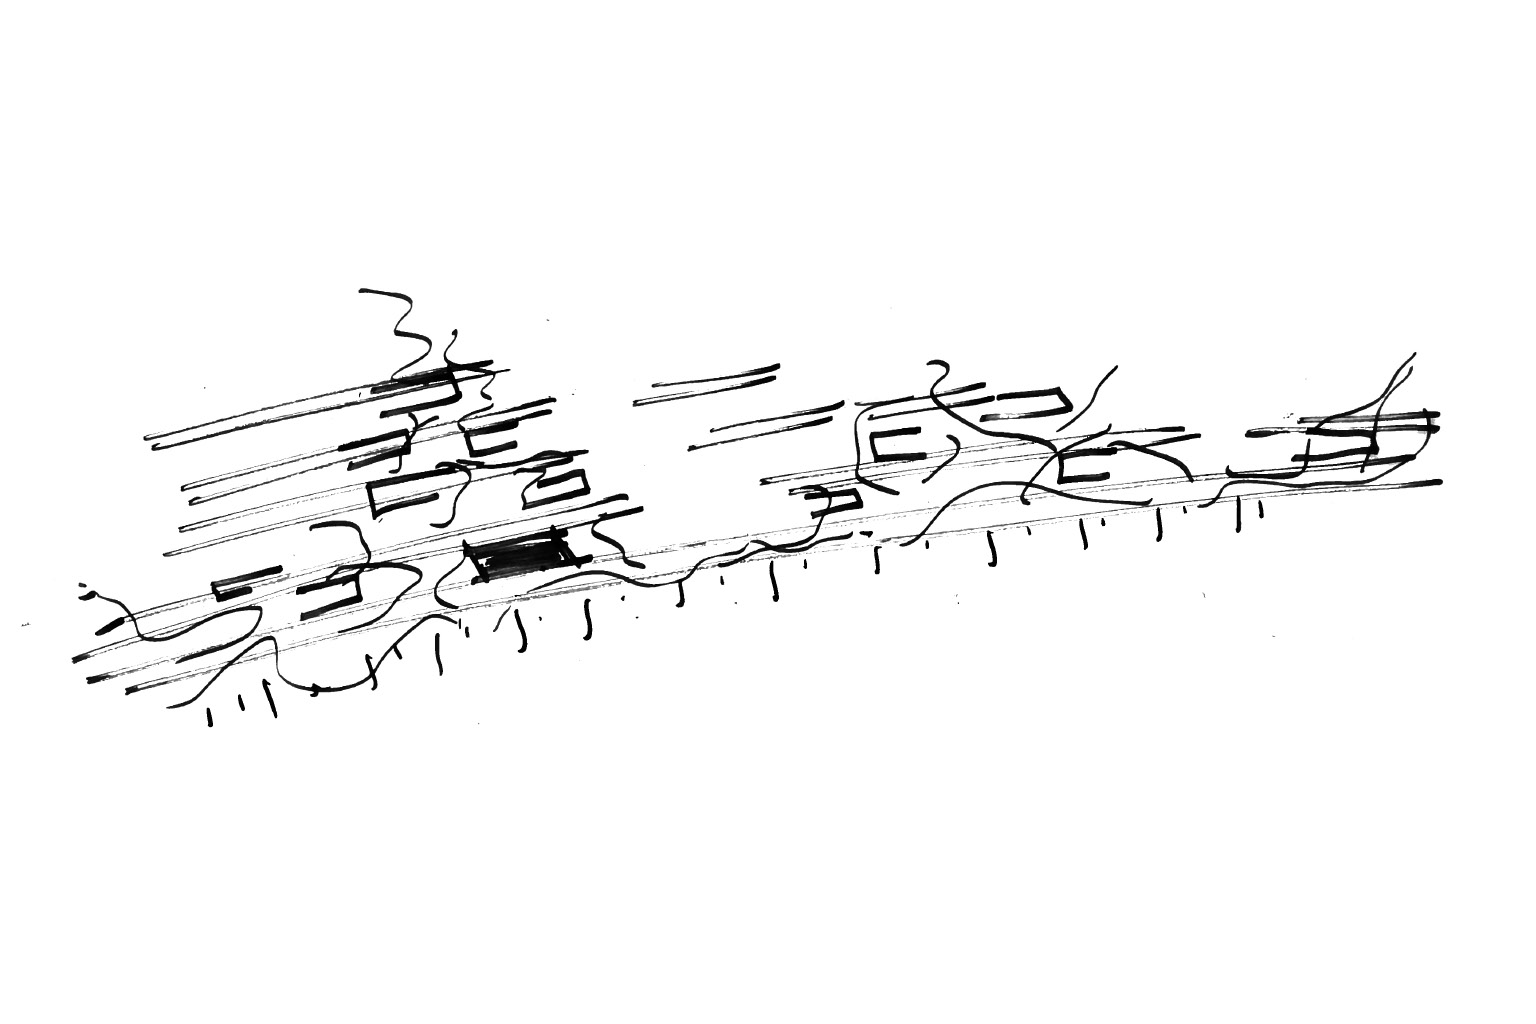
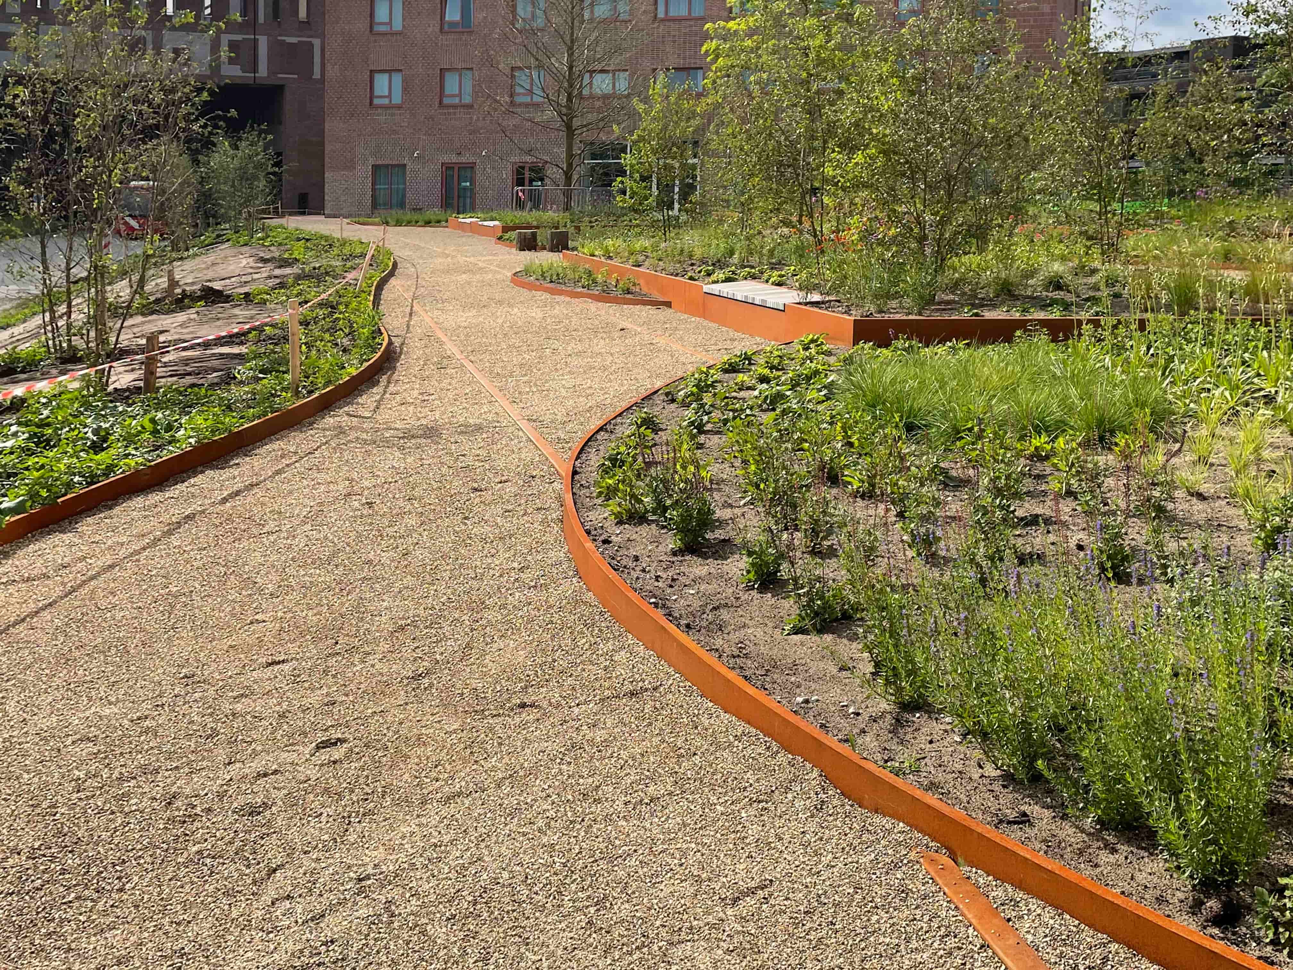
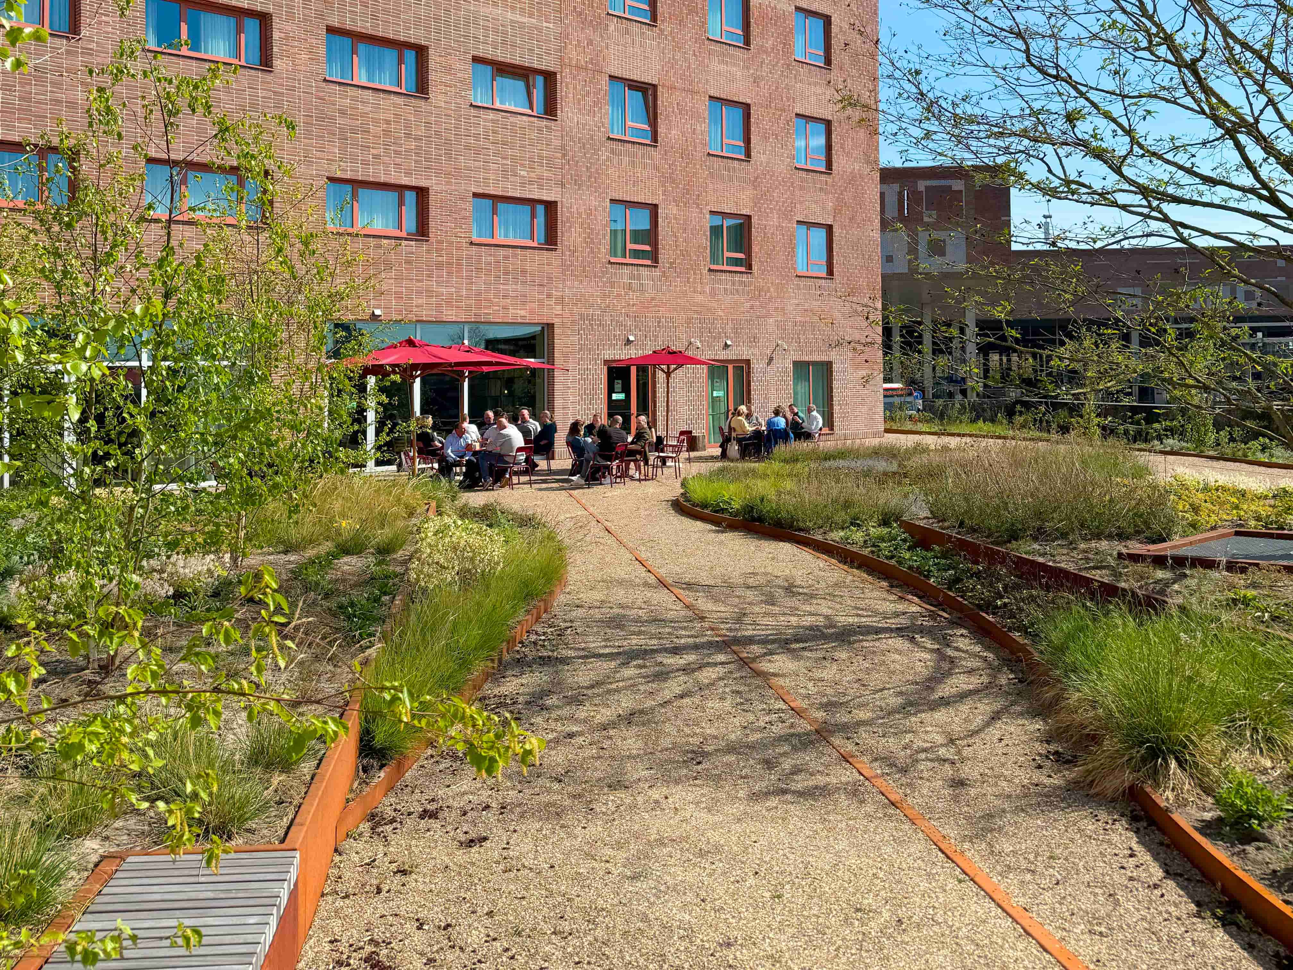
In the railway landscape or 'coulisse' landscape, the main direction is related to the direction of the track. The three buildings consist of five parts between which atriums and the roof landscape create space. This creates 'slices', the coulisses, between which sightlines and walking lines connect the Stationslaan with the railway. The continuous steel rail tracks are part of the coulisse landscape and are visible wherever semi-paving is present.
Rugged Planting and Trees Through the Deck
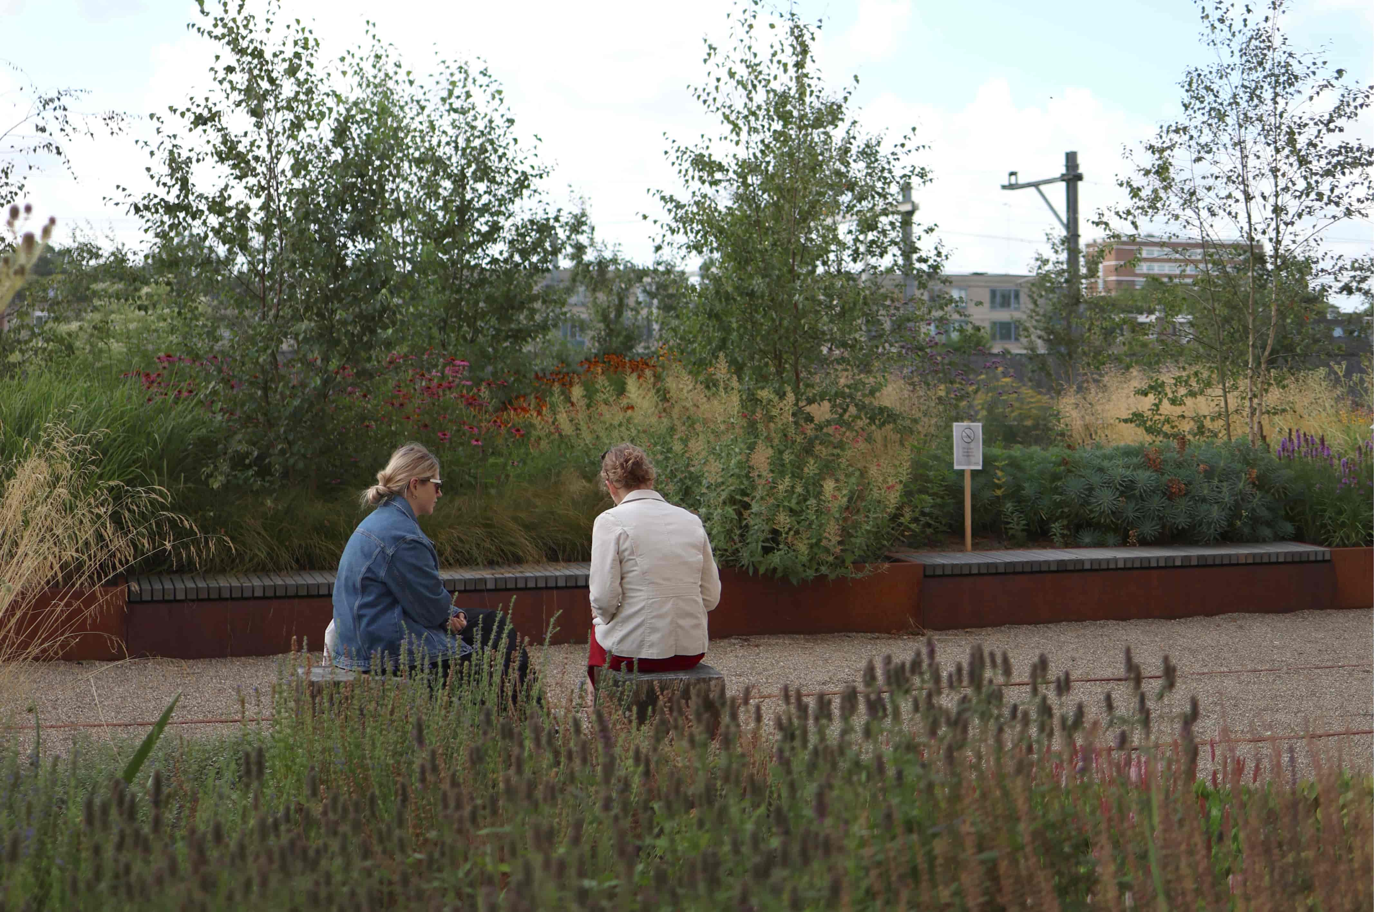
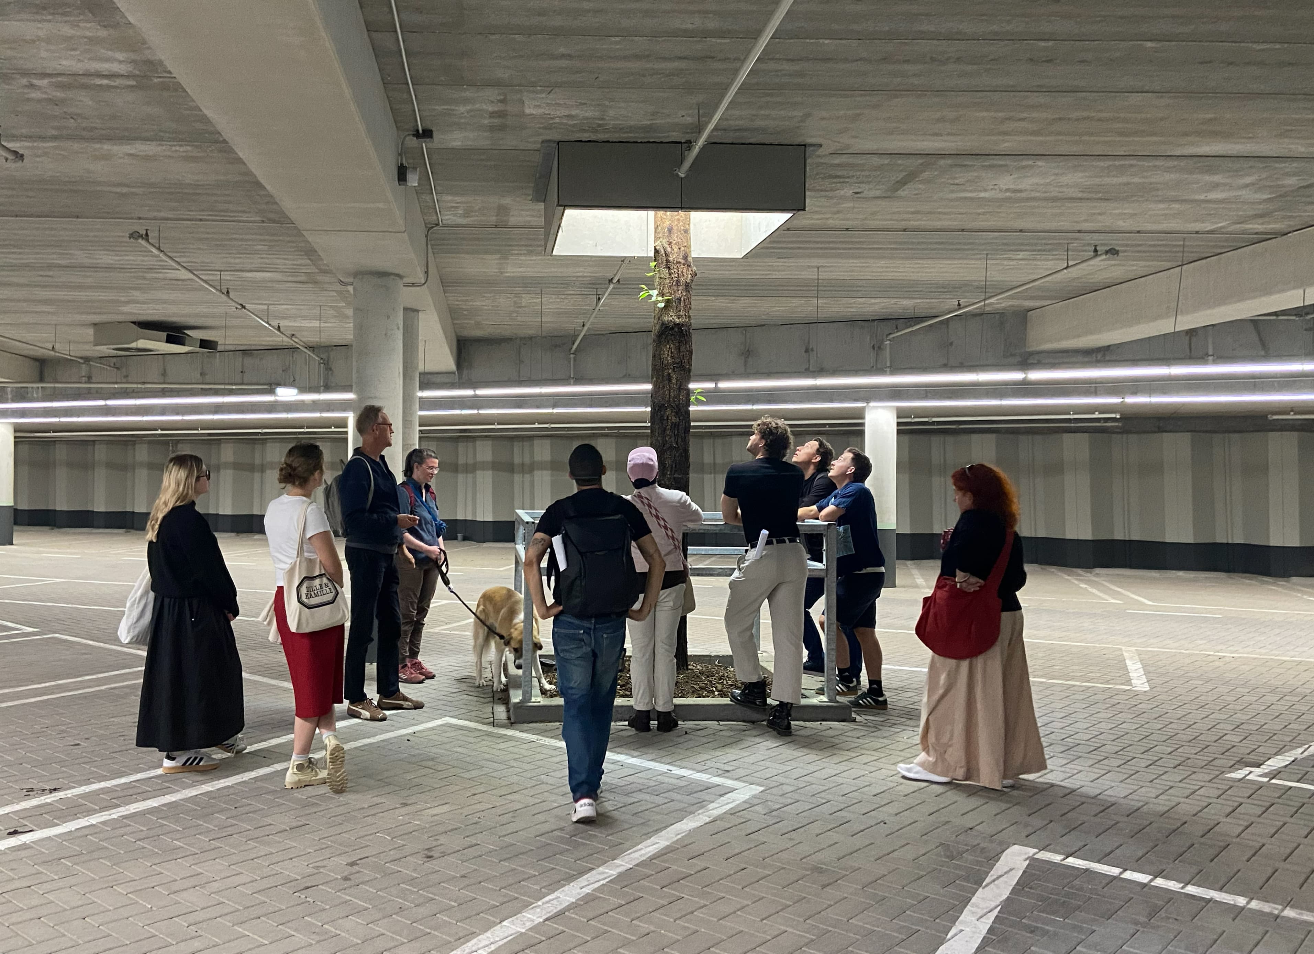
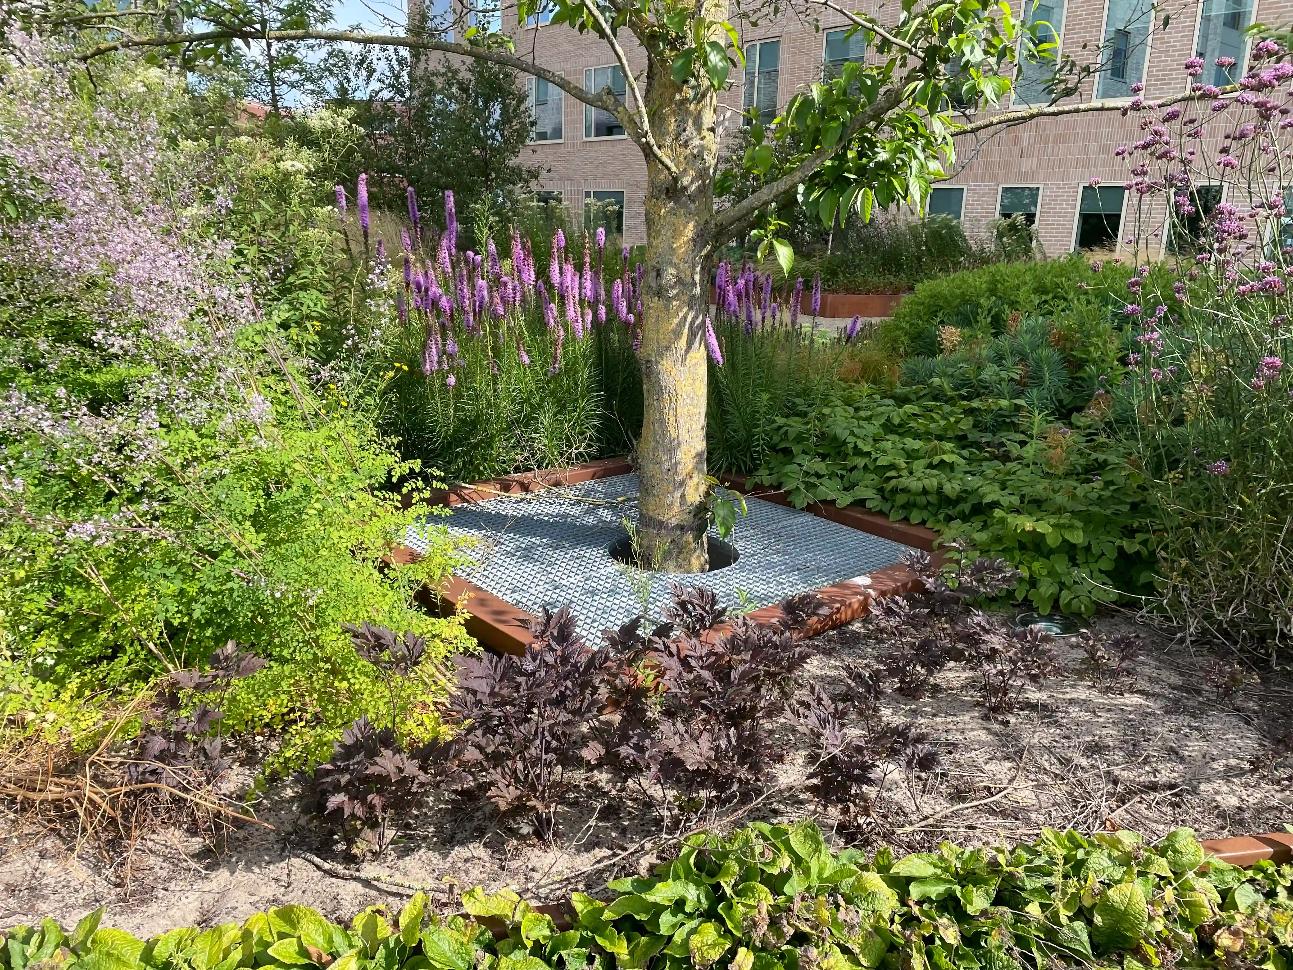
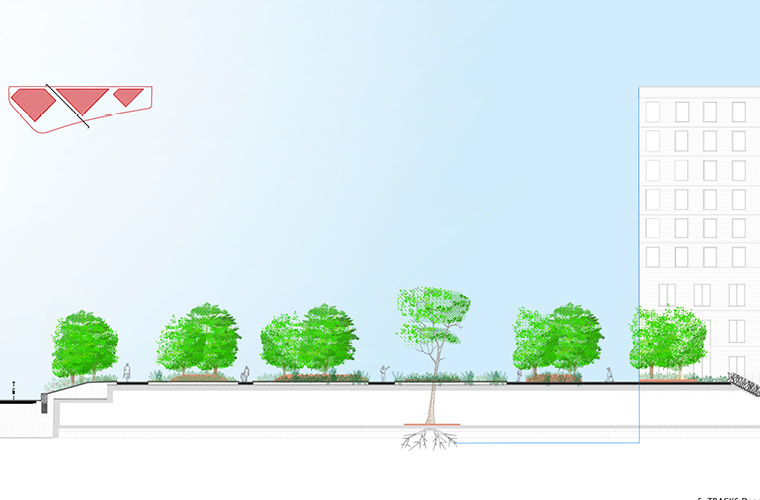
The rugged railway landscape is translated into a cultivated form in the roof landscape. Beneath the tree groups are large areas with planting, in which grasses, herbs, perennials, and small shrubs define the image. The trees in the roof landscape protrude through the deck and stand with their trunks in the parking garage. These are the specials and act as 'eyecatchers'. Where the trunk protrudes through the deck is a round opening; this is located between the planting and is not visible from the deck.
Sustainable Densification and City Rooms
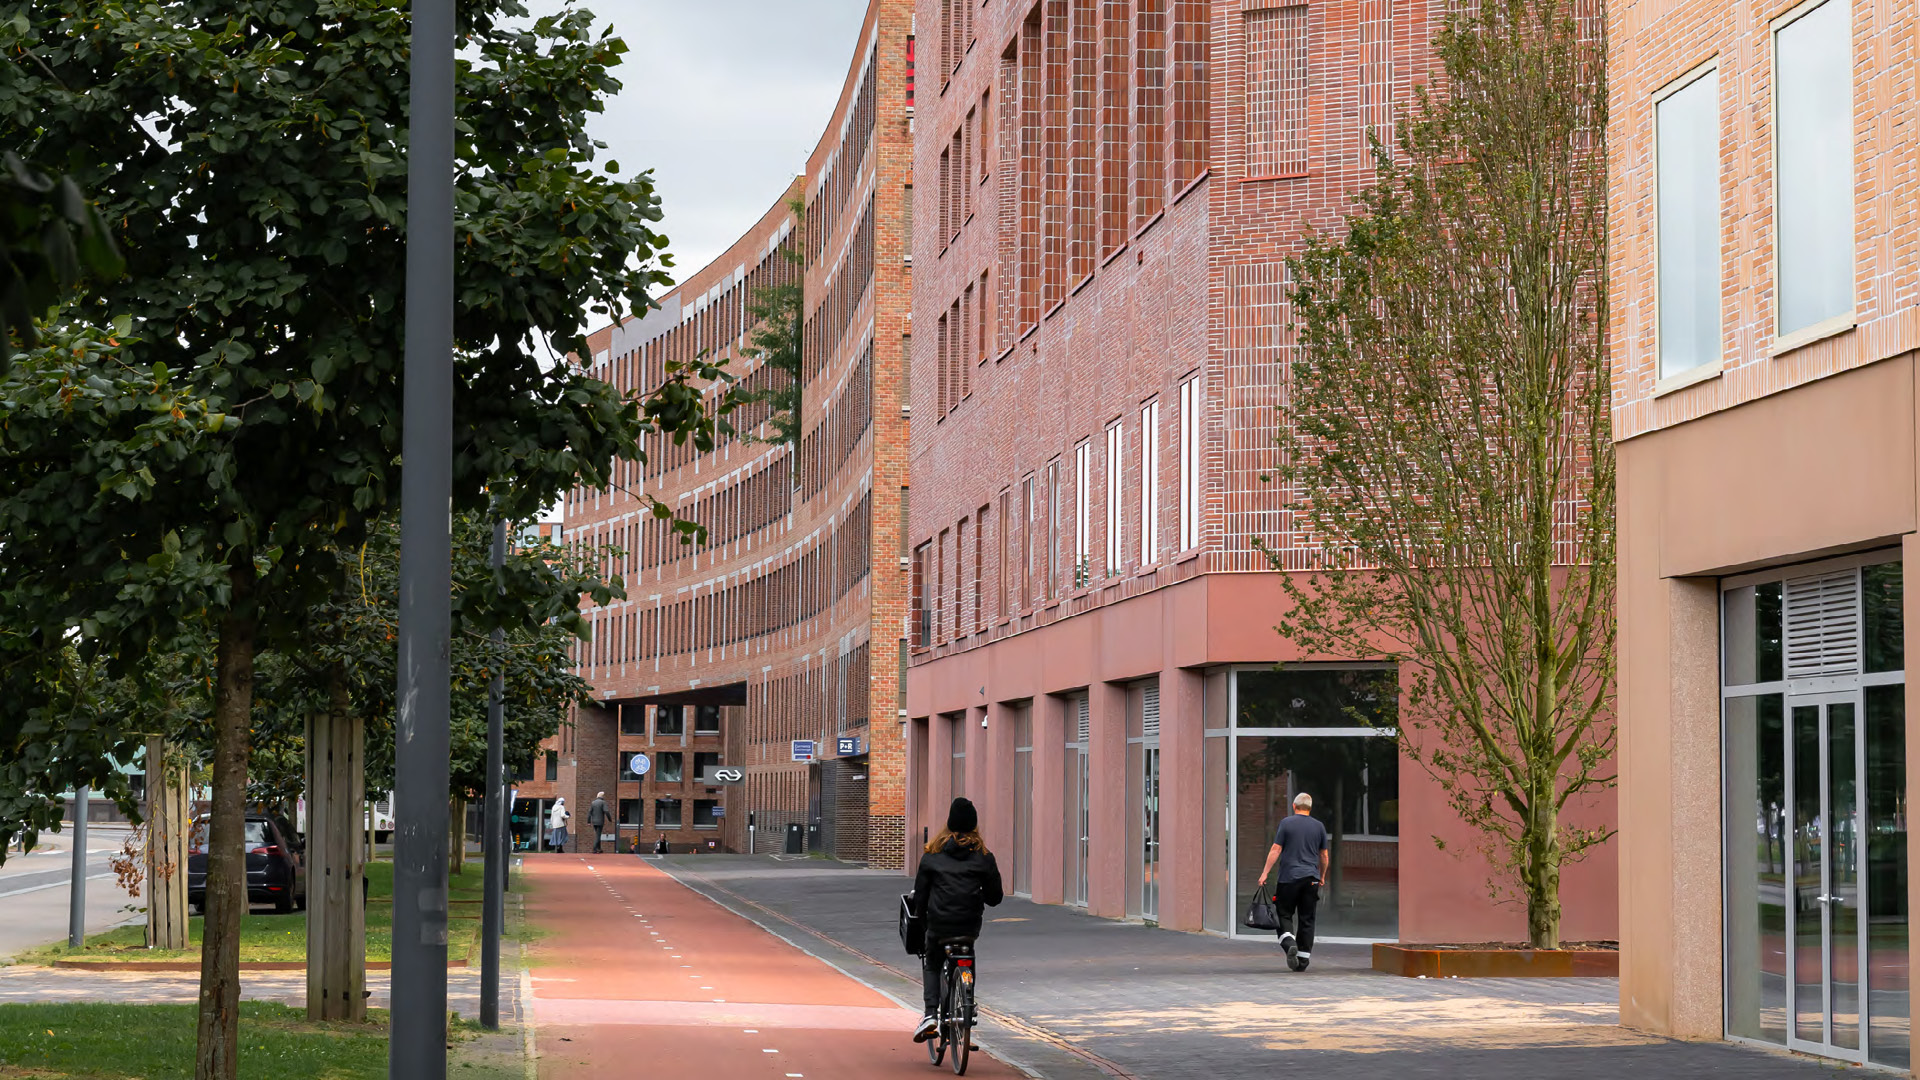
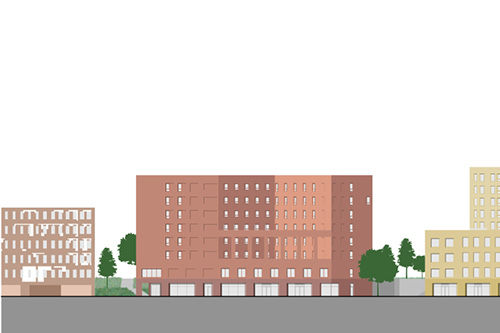
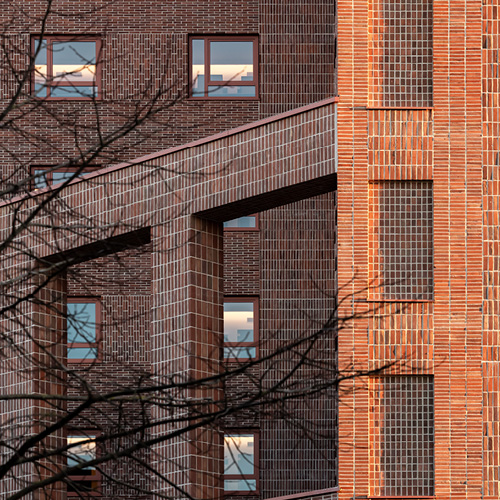
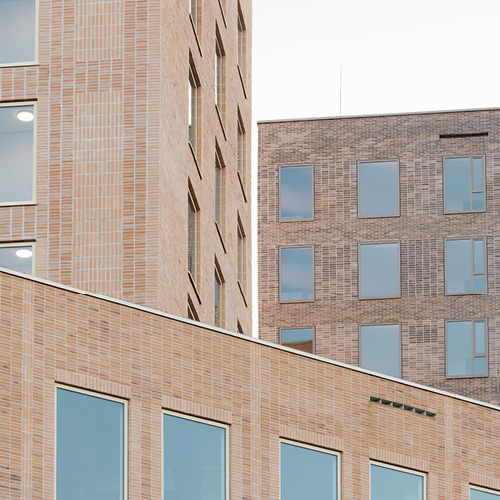
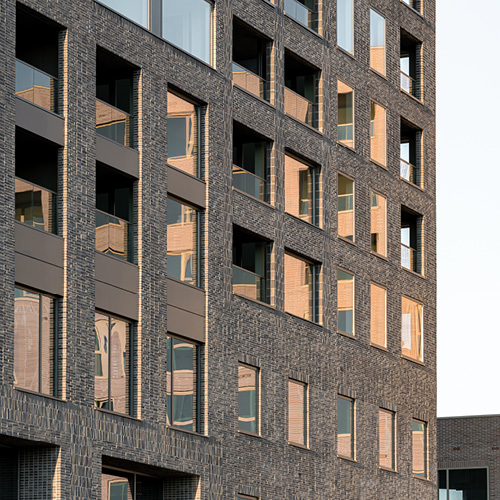
5TRACKS focuses on both technical and organizational sustainability. The facades are equipped with ceramic brick slips made from recycled building materials. In this way, approximately 385,000 kilos of construction waste material is processed in the facades. The great variety of brick patterns makes maximum use of the possibilities of the brick slips. Furthermore, the central atriums form the lively heart of these buildings. Through the use of high glass facades, a glass roof, and the same facade materials as outside, indoor and outdoor flow into each other. Finally, they connect the street at ground level with the elevated railway garden, creating robust and inviting city rooms that stimulate encounters.
Water System and Materials
To guarantee the green character of the roof garden, sufficient water is needed for the planting. The retention roof provides this to a large extent. When a long drought occurs, it is possible to provide supplementary watering from the parking garage. The seating elements are a combination of seating comfort and a robust appearance. Solid, untreated European oak was chosen as the material. The edge restraints consist of corten steel strips.
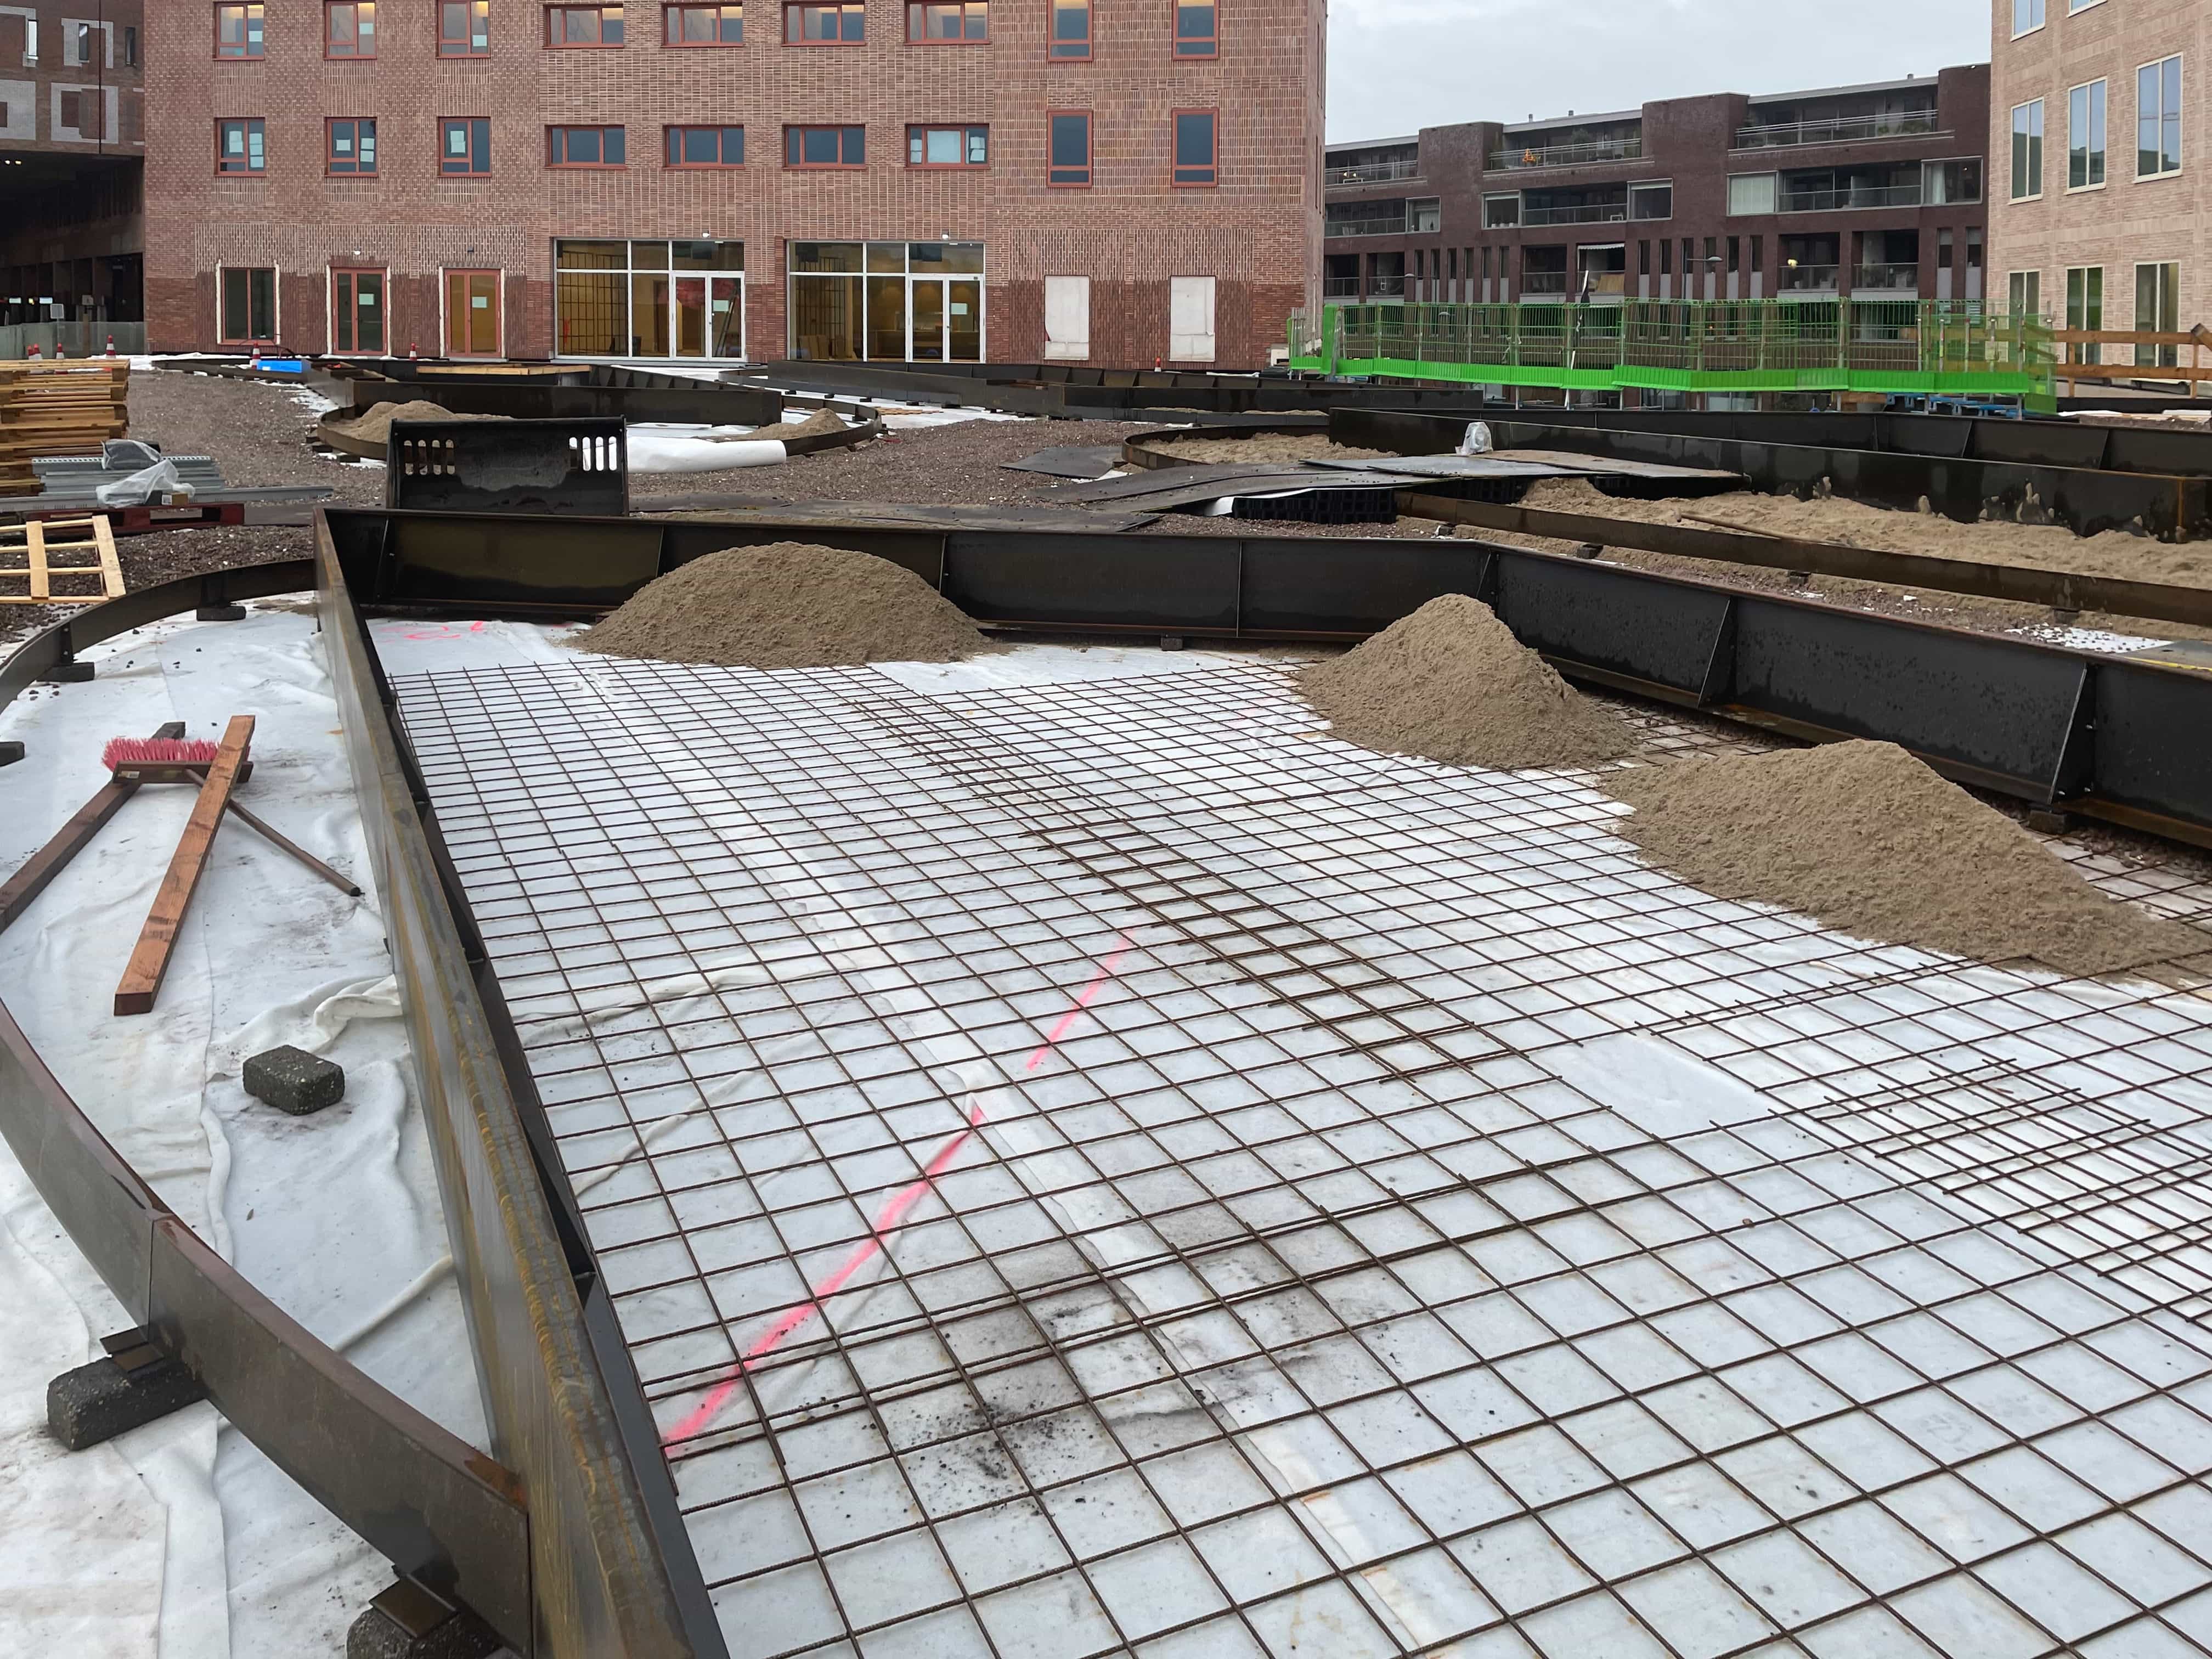
Terraces and Edge Restraints
The terraces are located at the transitions from building to roof landscape and strengthen the interaction between building and landscape. The edge restraint is a strip of corten steel as a boundary for the planting beds. Furthermore, the black nuanced clinker contrasts beautifully with the light grey steps and semi-paving of the roof landscape. Color and variation of the planting on the roof landscape provide a more diverse image.